

Inscription par: PILLAR 9 - IDX / Listed By: Re/Max Real Estate (mountain View)
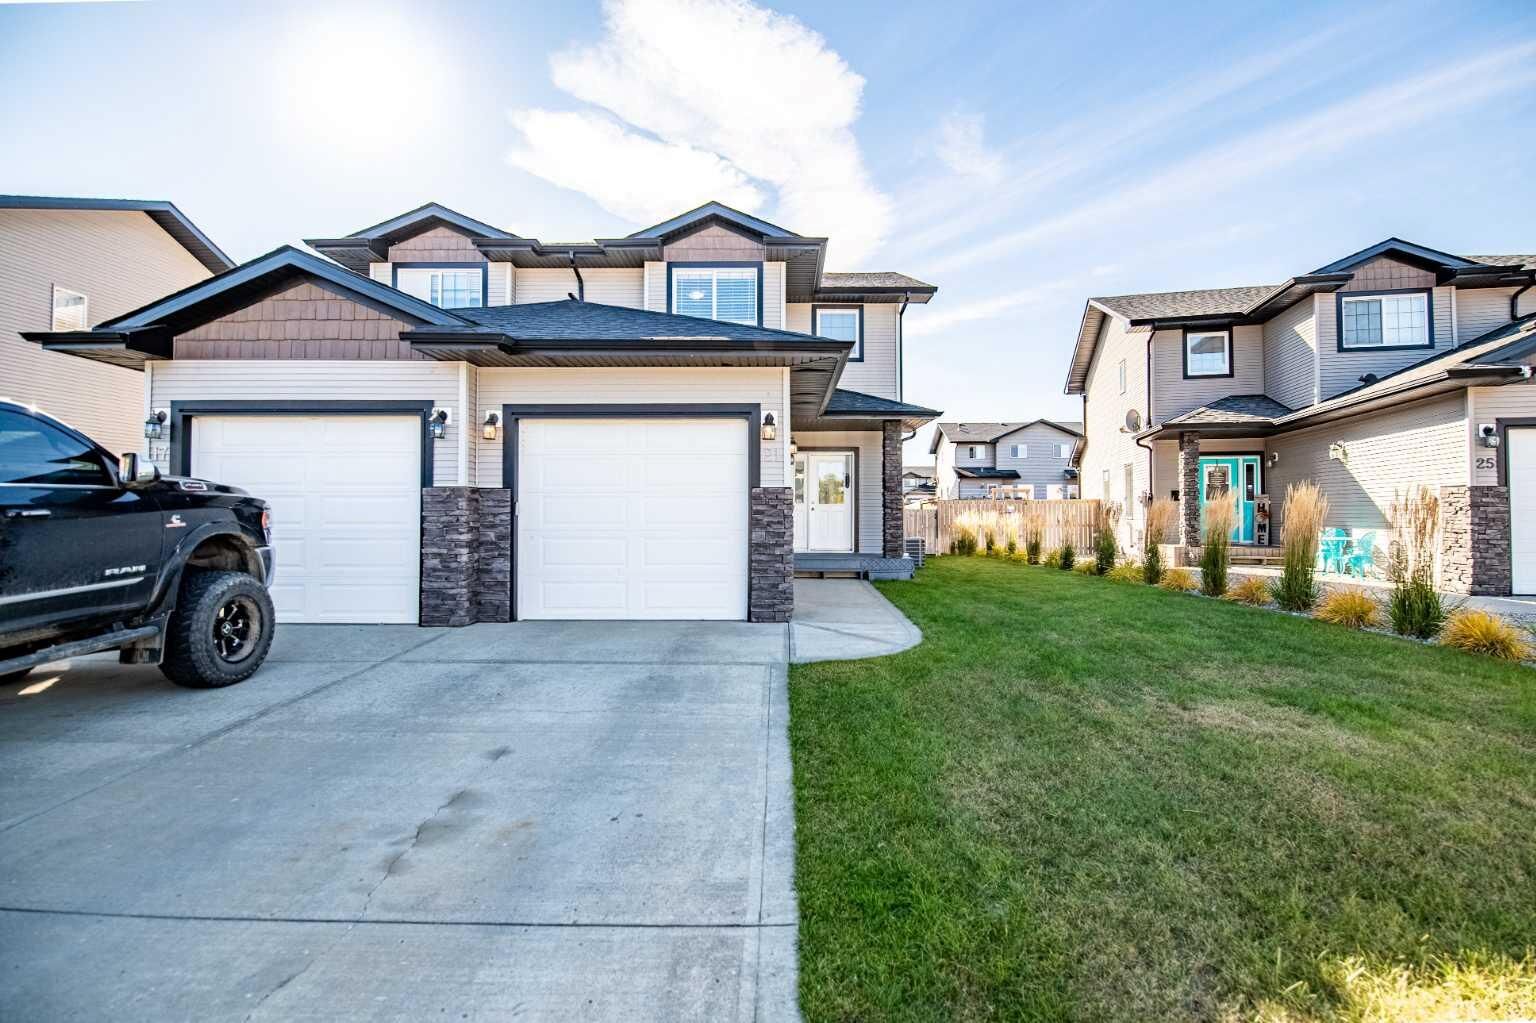
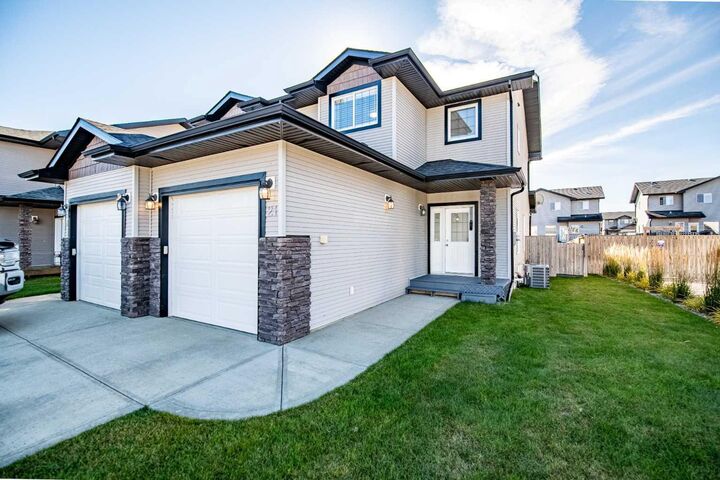
21 Pinetree Close Blackfalds, AB T4M 0G4
En vigueur (0 Jours)
245 948 $ (USD)
Description
MLS®:
A2349849
A2349849
Surface Terrain
3,000 PI. CA.
3,000 PI. CA.
Catégorie
Single-Family Home
Single-Family Home
Année de Construction
2009
2009
Style
2 Storey, Attached-Side by Side
2 Storey, Attached-Side by Side
Ville
Lacombe County
Lacombe County
Listed By
Jayesh Chaudhary, Re/Max Real Estate (mountain View)
Source
PILLAR 9 - IDX
Dernière vérification Oct 3 2026 à 1:15 AM GMT+0000
PILLAR 9 - IDX
Dernière vérification Oct 3 2026 à 1:15 AM GMT+0000
Détails sur les salles de bains
- Salle de bains: 1
- Salle d’eau: 1
Caractéristiques Intérieures
- Appliances : Refrigerator
- Appliances : Dishwasher
- Appliances : Electric Stove
- Appliances : Dryer
- Laundry/Utility Room : In Basement
- Appliances : Washer
- Appliances : Microwave Hood Fan
- Breakfast Bar
- Kitchen Island
- No Smoking Home
- Pantry
- Walk-In Closet(s)
- No Animal Home
- Laminate Counters
- Appliances : Central Air Conditioner
- Vinyl Windows
Quartier
- Panorama Estates
Informations sur le lot
- Landscaped
- Cul-De-Sac
- See Remarks
- Back Lane
- Back Yard
- Front Yard
- Pie Shaped Lot
- Level
Caractéristiques de la propriété
- Cheminée: Total Fireplace(s) : 0
- Foundation: Poured Concrete
Chauffage et refroidissement
- Natural Gas
- Central Air
Informations sur les sous-sols
- Full
Planchers
- Carpet
- Linoleum
Caractéristiques extérieures
- Toit: Asphalt Shingle
Garage
- Single Garage Attached
Stationnement
- Parking Space(s) : 2
Étages
- 2
Surface Habitable
- 1,303 pi. ca.
Lieu
Disclaimer: Data is supplied by Pillar 9™ MLS® System. Pillar 9™ is the owner of the copyright in its MLS® System. Data is deemed reliable but is not guaranteed accurate by Pillar 9™. The trademarks MLS®, Multiple Listing Service® and the associated logos are owned by The Canadian Real Estate Association (CREA) and identify the quality of services provided by real estate professionals who are members of CREA. Used under license.
Data is supplied by Pillar 9™ MLS® System. Pillar 9™ is the owner of the copyright in its MLS® System. Data is deemed reliable but is not guaranteed accurate by Pillar 9™. The trademarks MLS®, Multiple Listing Service® and the associated logos are owned by The Canadian Real Estate Association (CREA) and identify the quality of services provided by real estate professionals who are members of CREA. Used under license.
Data is supplied by Pillar 9™ MLS® System. Pillar 9™ is the owner of the copyright in its MLS® System. Data is deemed reliable but is not guaranteed accurate by Pillar 9™. The trademarks MLS®, Multiple Listing Service® and the associated logos are owned by The Canadian Real Estate Association (CREA) and identify the quality of services provided by real estate professionals who are members of CREA. Used under license.


Step inside to a bright and welcoming main floor featuring a spacious living area, a well-appointed kitchen with ample cabinetry and counter space, and a dining area that provides easy access to the backyard—perfect for everyday living and entertaining. A convenient 2-piece bathroom completes the main level.
Upstairs, you’ll find three comfortable bedrooms, including a generous primary bedroom, along with a full 4-piece bathroom. The home offers plenty of natural light and practical living space for the entire family.
Fully fenced south-facing backyard offering excellent sunlight throughout the day and plenty of room for children, pets, gardening, or summer gatherings. The outdoor space provides a wonderful extension of the home's living area.
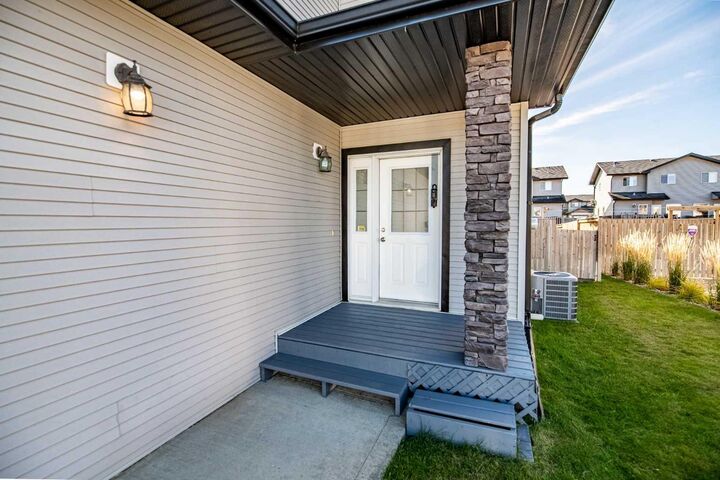
The property also comes with several valuable recent upgrades, including a brand-new roof installed in 2026 with a transferable warranty, a new central air conditioner installed in 2025, and an EV charger plug-in (Charger not included) in the attached garage, adding comfort, convenience, and peace of mind for years to come.
Located on a quiet cul-de-sac with an easy access to parks, playgrounds, schools, walking paths, shopping, and everyday amenities, 21 Pinetree Close offers the perfect combination of location, functionality, and modern updates.
Move-in ready, well cared for, and packed with valuable upgrades—this is a home you don’t want to miss!