

Inscription par: PILLAR 9 - IDX / Listed By: Coldwell Banker Ontrack Realty
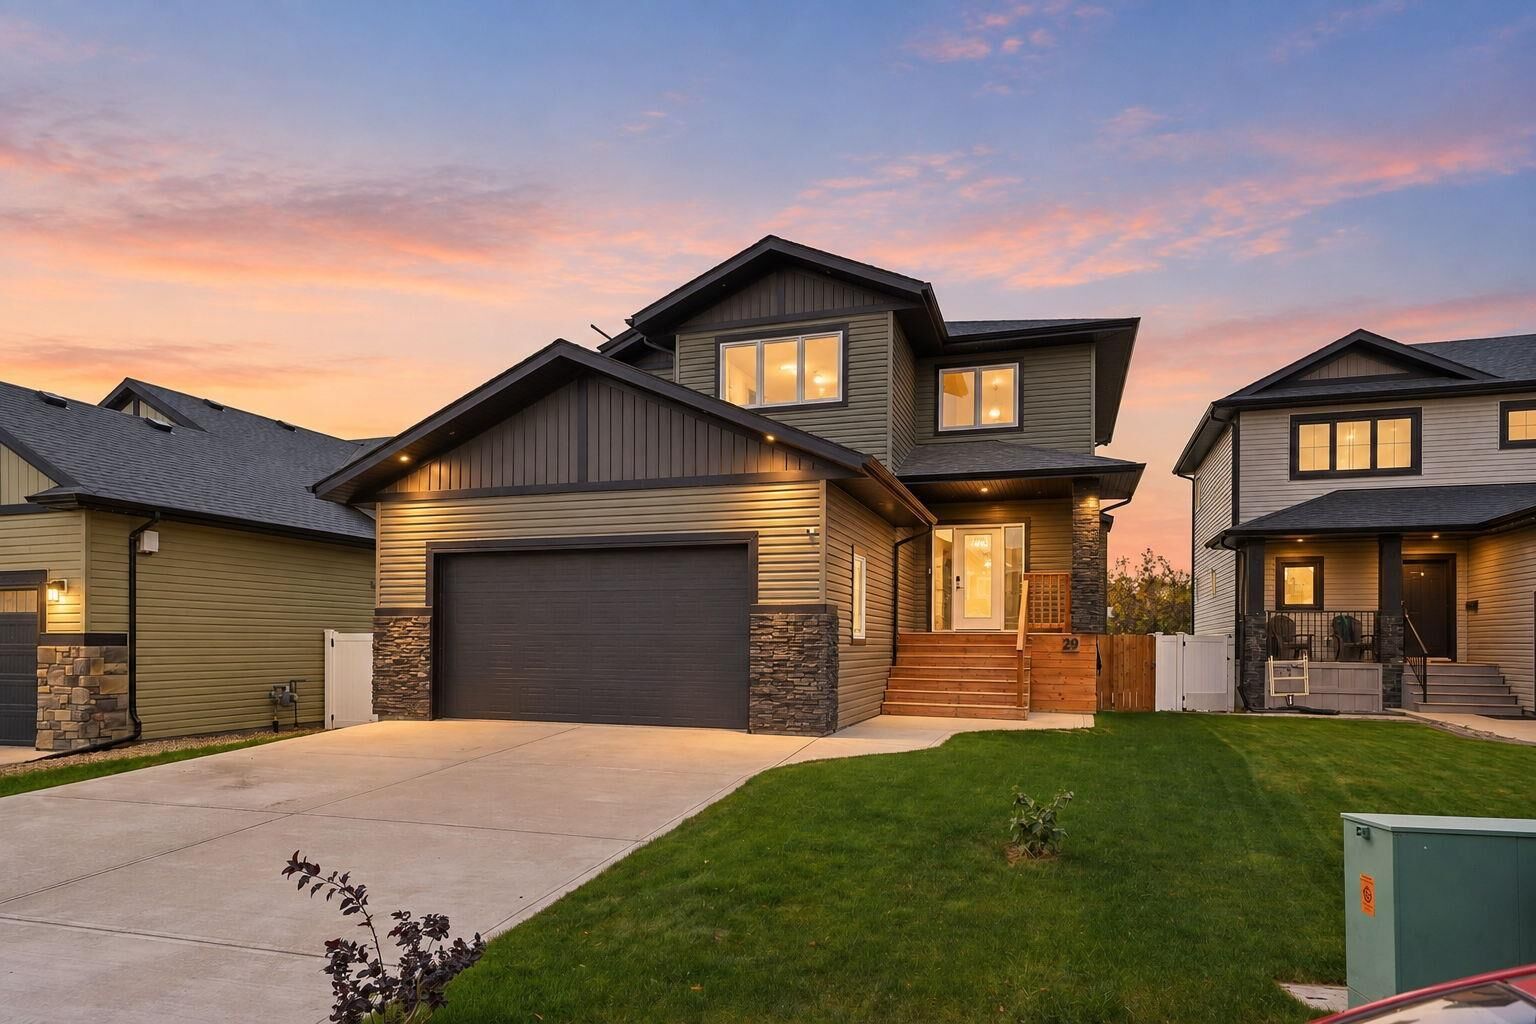
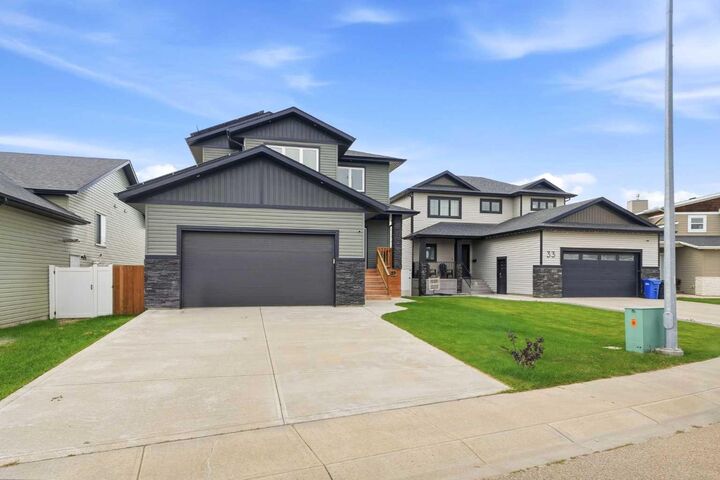
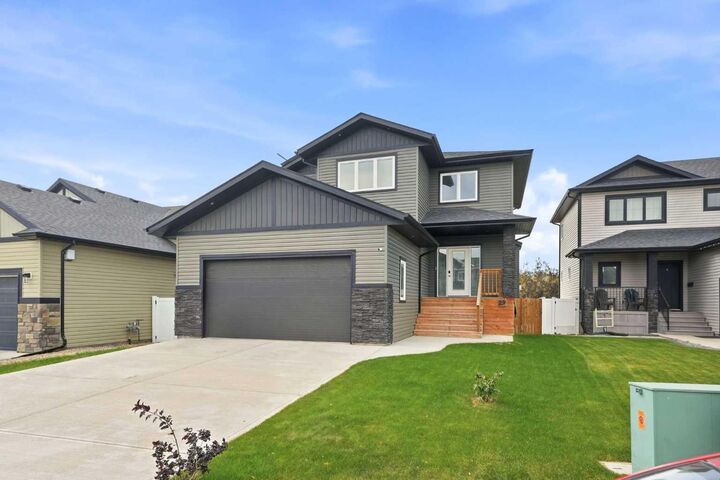
29 Alderwood Close Blackfalds, AB T4M 0L9
En vigueur (0 Jours)
595 000 $ (CAD)
Description
MLS®:
A2347763
A2347763
Surface Terrain
5,591 PI. CA.
5,591 PI. CA.
Catégorie
Single-Family Home
Single-Family Home
Année de Construction
2018
2018
Style
2 Storey
2 Storey
Ville
Lacombe County
Lacombe County
Listed By
Melanie Barclay, Coldwell Banker Ontrack Realty Red Deer
Source
PILLAR 9 - IDX
Dernière vérification Sep 25 2026 à 5:49 PM GMT+0000
PILLAR 9 - IDX
Dernière vérification Sep 25 2026 à 5:49 PM GMT+0000
Détails sur les salles de bains
- Salles de bains: 3
- Salle d’eau: 1
Caractéristiques Intérieures
- Appliances : Refrigerator
- Appliances : Stove(s)
- Appliances : Dishwasher
- Appliances : Range Hood
- Appliances : Washer/Dryer
- Laundry/Utility Room : In Basement
- Appliances : Water Softener
- Kitchen Island
- Pantry
- Walk-In Closet(s)
- Appliances : Central Air Conditioner
Quartier
- Aurora
Informations sur le lot
- No Neighbours Behind
- Back Yard
Caractéristiques de la propriété
- Cheminée: Total Fireplace(s) : 1 Gas
- Foundation: Poured Concrete
Chauffage et refroidissement
- Natural Gas
- Central Air
Informations sur les sous-sols
- Full
Planchers
- Carpet
- Vinyl
Caractéristiques extérieures
- Toit: Asphalt Shingle
Garage
- Double Garage Attached
Stationnement
- Off Street
- Parking Space(s) : 4
Étages
- 2
Surface Habitable
- 1,789 pi. ca.
Lieu
Disclaimer: Data is supplied by Pillar 9™ MLS® System. Pillar 9™ is the owner of the copyright in its MLS® System. Data is deemed reliable but is not guaranteed accurate by Pillar 9™. The trademarks MLS®, Multiple Listing Service® and the associated logos are owned by The Canadian Real Estate Association (CREA) and identify the quality of services provided by real estate professionals who are members of CREA. Used under license.
Data is supplied by Pillar 9™ MLS® System. Pillar 9™ is the owner of the copyright in its MLS® System. Data is deemed reliable but is not guaranteed accurate by Pillar 9™. The trademarks MLS®, Multiple Listing Service® and the associated logos are owned by The Canadian Real Estate Association (CREA) and identify the quality of services provided by real estate professionals who are members of CREA. Used under license.
Data is supplied by Pillar 9™ MLS® System. Pillar 9™ is the owner of the copyright in its MLS® System. Data is deemed reliable but is not guaranteed accurate by Pillar 9™. The trademarks MLS®, Multiple Listing Service® and the associated logos are owned by The Canadian Real Estate Association (CREA) and identify the quality of services provided by real estate professionals who are members of CREA. Used under license.


The open-concept main floor is bright and welcoming, with large windows, a neutral colour palette, and a beautiful kitchen featuring white cabinetry, plenty of workspace, and a convenient pantry. The kitchen flows seamlessly into the dining and living areas, creating a comfortable space for everyday family life and entertaining.
Upstairs, you’ll find three generously sized bedrooms, including an impressive primary retreat. The spa-inspired 5-PIECE ENSUITE features a large soaker tub, glass shower, and double vanity, with direct access through to the spacious WALK-IN CLOSET.
The PROFESSIONALLY FINISHED BASEMENT, completed in 2024, adds even more living space and feels exceptionally bright thanks to its high ceilings and WALK-OUT DESIGN. IN-FLOOR HEAT keeps the lower level comfortable year-round, while a family room, fourth bedroom, additional bathroom, and designated laundry area with sink make the space both functional and inviting.
Outside, enjoy a LARGE, FULLY FENCED BACKYARD with NO NEIGHBOURS BEHIND. Vinyl fencing provides a clean finish and added privacy, while the back deck has been enhanced with NEW RAILINGS and a RETRACTABLE AWNING for comfortable outdoor living.
Additional value-added upgrades include a WATER SOFTENER and an approximately $58,000 SOLAR PANEL SYSTEM, which the sellers report has reduced their monthly utility costs by approximately half.
With 4 bedrooms, 4 bathrooms, a fully finished walk-out basement, excellent outdoor space, and thoughtful upgrades throughout, this is a move-in-ready home with plenty to offer.