

Inscription par: PILLAR 9 - IDX / Listed By: Cir Realty
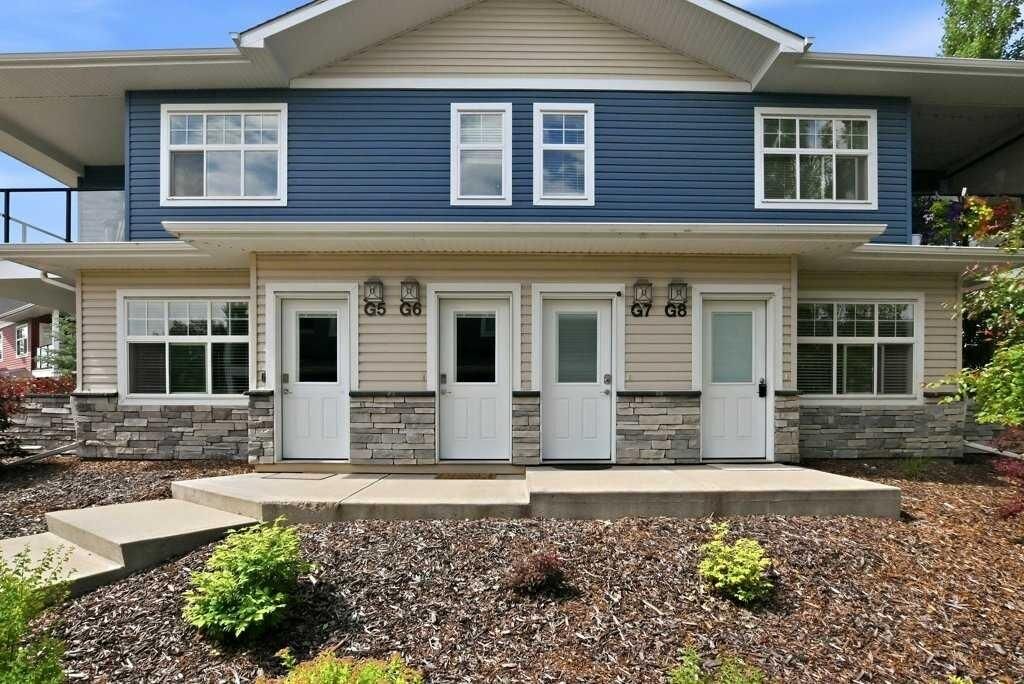
5300 Vista Trail G6 Blackfalds, AB T4M 0L7
En vigueur (1 Jours)
249 900 $ (CAD)
Description
MLS®:
A2326473
A2326473
Surface Terrain
1,066 PI. CA.
1,066 PI. CA.
Catégorie
Single-Family Home
Single-Family Home
Année de Construction
2015
2015
Style
Apartment-Single Level Unit
Apartment-Single Level Unit
Ville
Lacombe County
Lacombe County
Listed By
Vanessa Badenhorst, Cir Realty
Source
PILLAR 9 - IDX
Dernière vérification Juil 11 2026 à 3:48 AM GMT+0000
PILLAR 9 - IDX
Dernière vérification Juil 11 2026 à 3:48 AM GMT+0000
Détails sur les salles de bains
- Salles de bains: 2
Caractéristiques Intérieures
- Appliances : Refrigerator
- Appliances : Dishwasher
- Appliances : Electric Stove
- Appliances : Washer/Dryer Stacked
- Laundry/Utility Room : In Unit
- Appliances : Microwave Hood Fan
- Closet Organizers
- Kitchen Island
- No Smoking Home
- Open Floorplan
- Storage
- Walk-In Closet(s)
- No Animal Home
Quartier
- Valley Ridge
Caractéristiques de la propriété
- Cheminée: Total Fireplace(s) : 0
Chauffage et refroidissement
- Central
- None
Informations sur le condo
- Frais: $238/Monthly
Planchers
- Carpet
- Vinyl Plank
Stationnement
- Stall
- Parking Space(s) : 2
Étages
- 1
Surface Habitable
- 1,013 pi. ca.
Lieu
Disclaimer: Data is supplied by Pillar 9™ MLS® System. Pillar 9™ is the owner of the copyright in its MLS® System. Data is deemed reliable but is not guaranteed accurate by Pillar 9™. The trademarks MLS®, Multiple Listing Service® and the associated logos are owned by The Canadian Real Estate Association (CREA) and identify the quality of services provided by real estate professionals who are members of CREA. Used under license.
Data is supplied by Pillar 9™ MLS® System. Pillar 9™ is the owner of the copyright in its MLS® System. Data is deemed reliable but is not guaranteed accurate by Pillar 9™. The trademarks MLS®, Multiple Listing Service® and the associated logos are owned by The Canadian Real Estate Association (CREA) and identify the quality of services provided by real estate professionals who are members of CREA. Used under license.
Data is supplied by Pillar 9™ MLS® System. Pillar 9™ is the owner of the copyright in its MLS® System. Data is deemed reliable but is not guaranteed accurate by Pillar 9™. The trademarks MLS®, Multiple Listing Service® and the associated logos are owned by The Canadian Real Estate Association (CREA) and identify the quality of services provided by real estate professionals who are members of CREA. Used under license.


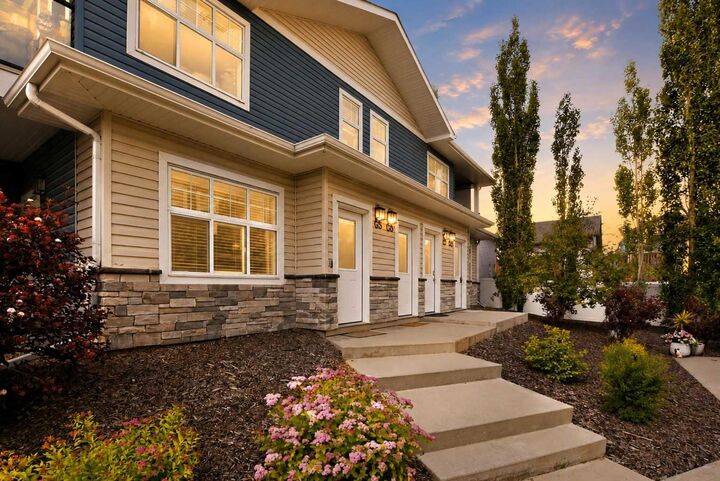
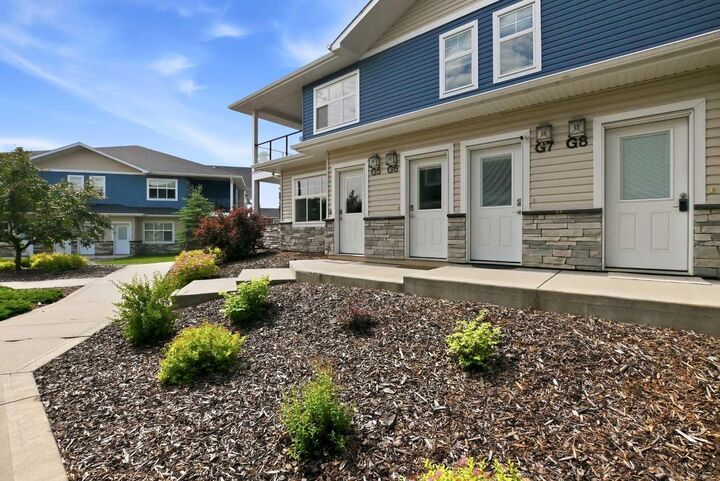
From the moment you walk in, you'll love the open-concept layout that's filled with natural light and step outside to your covered deck and take in the beautiful sunrise views and enjoy the mature gardens just outside your front door.
This home offers two bedrooms & 2 bathrooms, including a spacious primary retreat complete with a walk-in closet and a private 4-piece ensuite. Whether you're a first-time buyer, downsizing, or looking for an investment property, this condo checks all the boxes.
Enjoy the convenience of low condo fees, your own dedicated parking stall, and quick access to the highway.