

Inscription par: PILLAR 9 - IDX / Listed By: Re/Max Real Estate Central Alberta
5918 Panorama Drive Blackfalds, AB T0M 0J0
En vigueur
526 325 $ (USD)
Description
MLS®:
A2336982
A2336982
Surface Terrain
4,960 PI. CA.
4,960 PI. CA.
Catégorie
Single-Family Home
Single-Family Home
Année de Construction
2017
2017
Style
2 Storey
2 Storey
Ville
Lacombe County
Lacombe County
Listed By
Tammy Polley, Re/Max Real Estate Central Alberta
Source
PILLAR 9 - IDX
Dernière vérification Août 20 2026 à 11:31 PM GMT+0000
PILLAR 9 - IDX
Dernière vérification Août 20 2026 à 11:31 PM GMT+0000
Détails sur les salles de bains
- Salles de bains: 3
- Salle d’eau: 1
Caractéristiques Intérieures
- Appliances : Refrigerator
- Appliances : Stove(s)
- Appliances : Dishwasher
- Laundry/Utility Room : Main Level
- Appliances : Dryer
- Appliances : Garage Control(s)
- Appliances : Microwave
- Appliances : Window Coverings
- Appliances : Washer
- Laundry/Utility Room : Upper Level
- Laundry/Utility Room : Lower Level
- Laundry/Utility Room : Multiple Locations
- Built-In Features
- Closet Organizers
- Kitchen Island
- Open Floorplan
- Separate Entrance
- Storage
- Walk-In Closet(s)
- Appliances : Central Air Conditioner
- Quartz Counters
Quartier
- Panorama Estates
Informations sur le lot
- Low Maintenance Landscape
- Back Lane
- Back Yard
Caractéristiques de la propriété
- Cheminée: Total Fireplace(s) : 1 Gas
- Foundation: Poured Concrete
Chauffage et refroidissement
- Natural Gas
- Central Air
Informations sur les sous-sols
- Full
Planchers
- Carpet
- Tile
- Vinyl Plank
Caractéristiques extérieures
- Toit: Asphalt Shingle
Garage
- Double Garage Attached
Stationnement
- Parking Space(s) : 6
Étages
- 2
Surface Habitable
- 2,000 pi. ca.
Lieu
Disclaimer: Data is supplied by Pillar 9™ MLS® System. Pillar 9™ is the owner of the copyright in its MLS® System. Data is deemed reliable but is not guaranteed accurate by Pillar 9™. The trademarks MLS®, Multiple Listing Service® and the associated logos are owned by The Canadian Real Estate Association (CREA) and identify the quality of services provided by real estate professionals who are members of CREA. Used under license.
Data is supplied by Pillar 9™ MLS® System. Pillar 9™ is the owner of the copyright in its MLS® System. Data is deemed reliable but is not guaranteed accurate by Pillar 9™. The trademarks MLS®, Multiple Listing Service® and the associated logos are owned by The Canadian Real Estate Association (CREA) and identify the quality of services provided by real estate professionals who are members of CREA. Used under license.
Data is supplied by Pillar 9™ MLS® System. Pillar 9™ is the owner of the copyright in its MLS® System. Data is deemed reliable but is not guaranteed accurate by Pillar 9™. The trademarks MLS®, Multiple Listing Service® and the associated logos are owned by The Canadian Real Estate Association (CREA) and identify the quality of services provided by real estate professionals who are members of CREA. Used under license.


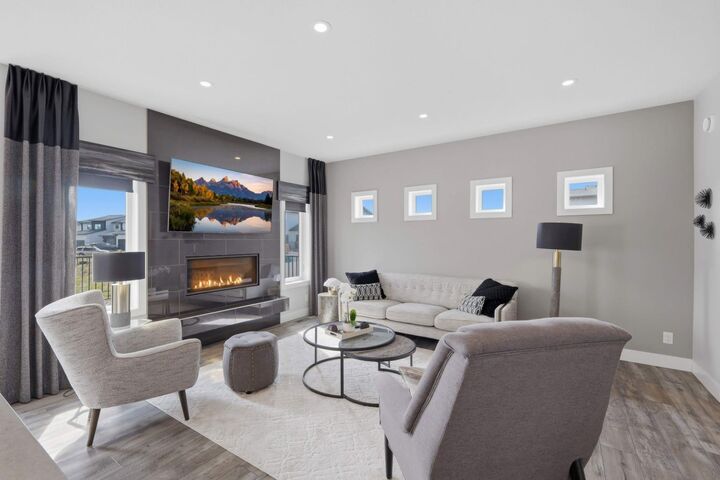
The main floor showcases an inviting open-concept layout with beautiful vinyl plank flooring, a bright and spacious living area, and a striking gas fireplace framed by a sleek tile surround. The chef-inspired kitchen is equally impressive, featuring bright cabinetry, quartz countertops, a large island, and upgraded high-end stainless steel appliances—perfectly suited for both everyday living and entertaining.
Upstairs, the spacious primary retreat offers double walk-in closets with custom built-in shelving and a luxurious ensuite. Two additional bedrooms, a large bonus room, and laundry complete the upper level. Laundry is conveniently located on every floor, with three sets of washers and dryers throughout the home. All closets feature built-in shelving, while every bathroom is enhanced by heated flooring and under-cabinet lighting for an added touch of comfort and sophistication.
The fully developed walkout basement provides exceptional versatility with a second kitchen finished to the same high standard as the main kitchen, a generous living area, two additional bedrooms, and a full bathroom. In-floor heating, a dedicated heating and air-conditioning thermostat, and additional soundproofing insulation between the basement and main floor further enhance the space.
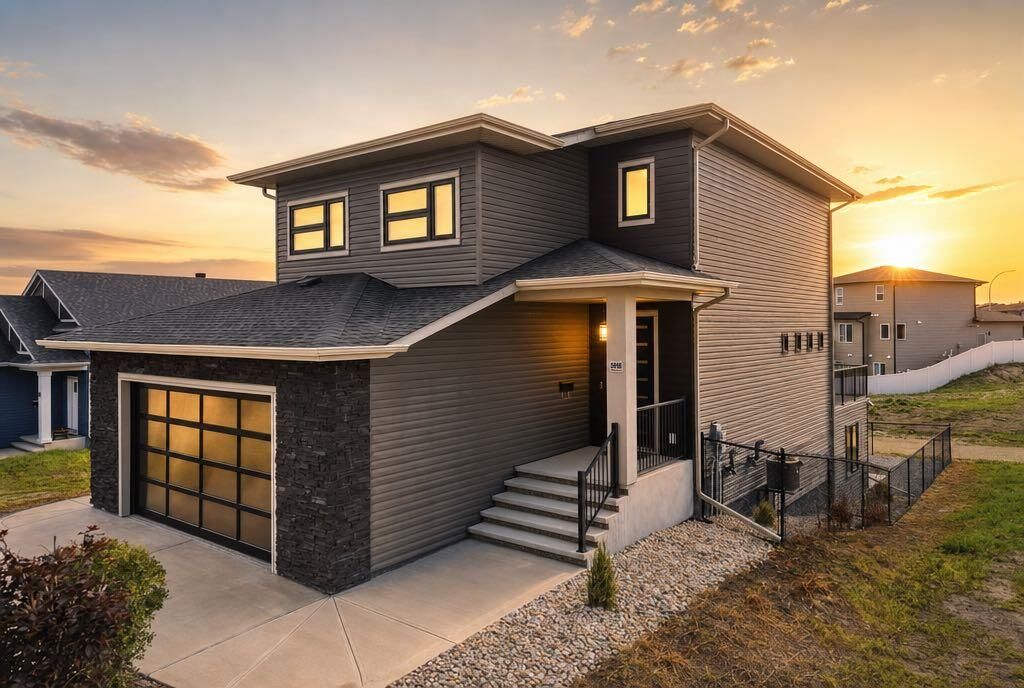
Outside, enjoy a large extended upper deck complete with a gas line for your BBQ, overlooking a beautifully designed, low-maintenance backyard. The heated garage features durable epoxy flooring and a floor drain.
Adding to the appeal, this home is being sold fully furnished and includes approximately five years remaining on the new home warranty. A truly exceptional home offering luxury, comfort, and turnkey living.