

Inscription par: PILLAR 9 - IDX / Listed By: eXp Realty Of Canada
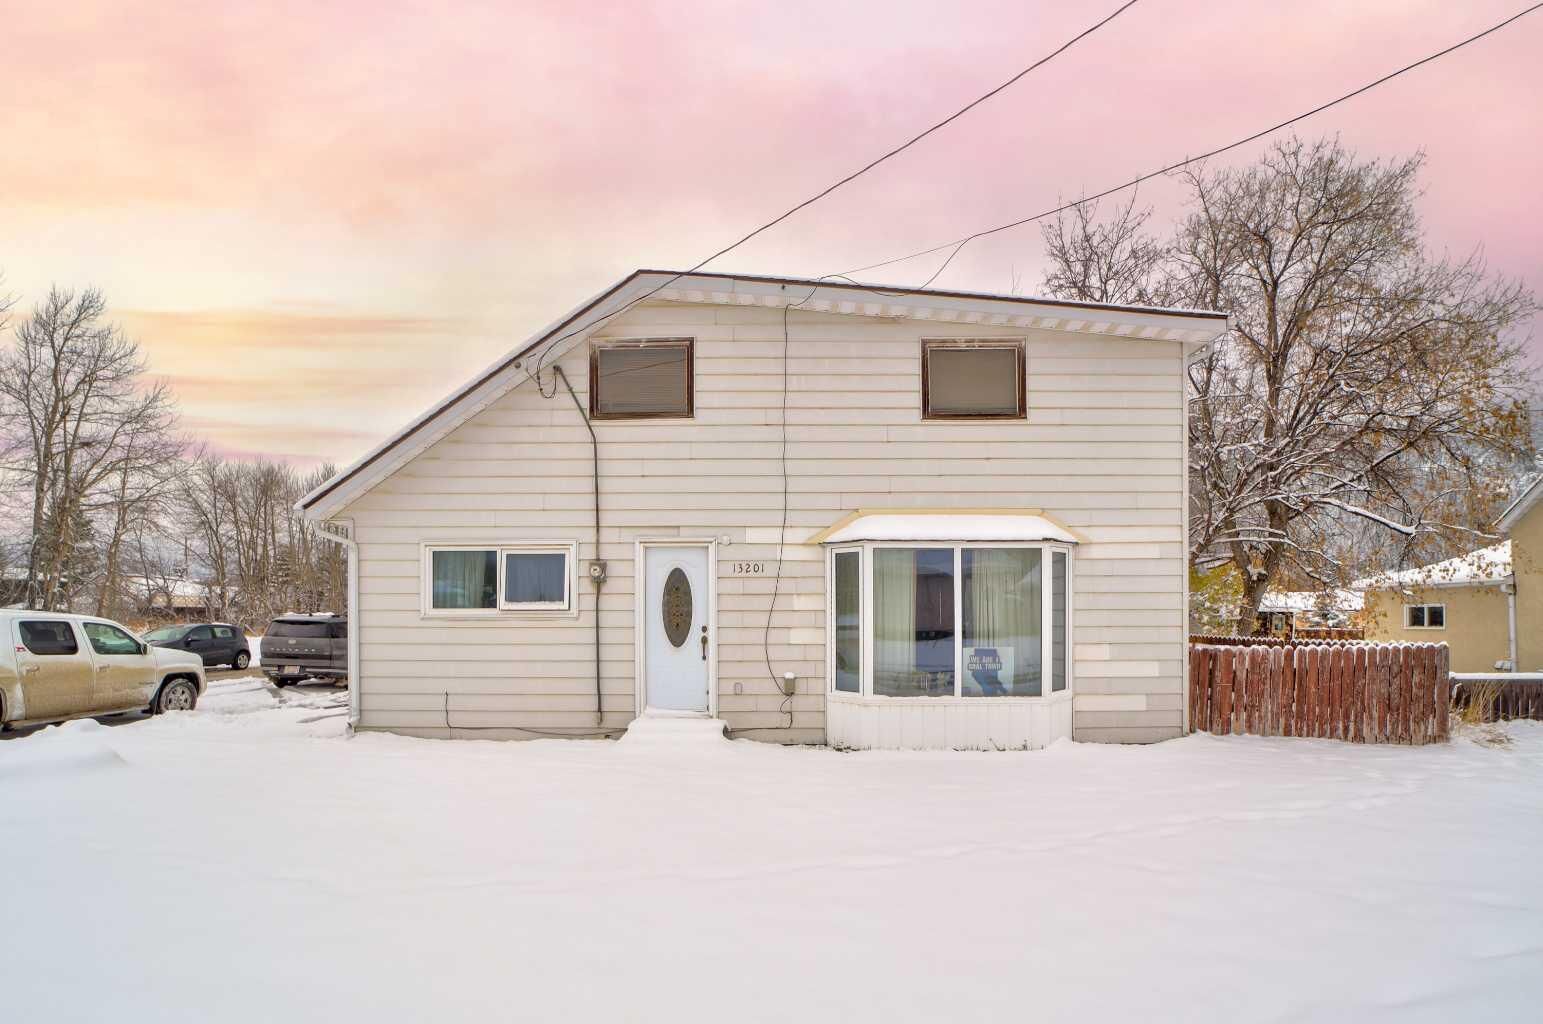
13201 17 Avenue Blairmore, AB T0K 0E0
En vigueur (0 Jours)
399 000 $ (CAD)
Description
MLS®:
A2355585
A2355585
Surface Terrain
4,950 PI. CA.
4,950 PI. CA.
Catégorie
Single-Family Home
Single-Family Home
Année de Construction
1936
1936
Style
2 Storey
2 Storey
Vue
Views
Views
Ville
Crowsnest Pass
Crowsnest Pass
Listed By
Tamara Rzan, eXp Realty Of Canada
Source
PILLAR 9 - IDX
Dernière vérification Oct 31 2026 à 3:55 AM GMT+0000
PILLAR 9 - IDX
Dernière vérification Oct 31 2026 à 3:55 AM GMT+0000
Détails sur les salles de bains
- Salle de bains: 1
Caractéristiques Intérieures
- Appliances : Refrigerator
- Appliances : Dishwasher
- Appliances : Electric Stove
- Laundry/Utility Room : Main Level
- Laundry/Utility Room : Laundry Room
- See Remarks
Quartier
- None
Informations sur le lot
- Views
- Lawn
- Rectangular Lot
- Back Lane
- Corner Lot
- Back Yard
- Level
- Creek/River/Stream/Pond
Caractéristiques de la propriété
- Cheminée: Total Fireplace(s) : 0
- Foundation: Poured Concrete
Chauffage et refroidissement
- Natural Gas
- None
Informations sur les sous-sols
- Partial
Planchers
- Carpet
- Linoleum
Caractéristiques extérieures
- Toit: Shingle
Stationnement
- Parking Pad
- Parking Space(s) : 2
Étages
- 2
Surface Habitable
- 1,872 pi. ca.
Lieu
Disclaimer: Data is supplied by Pillar 9™ MLS® System. Pillar 9™ is the owner of the copyright in its MLS® System. Data is deemed reliable but is not guaranteed accurate by Pillar 9™. The trademarks MLS®, Multiple Listing Service® and the associated logos are owned by The Canadian Real Estate Association (CREA) and identify the quality of services provided by real estate professionals who are members of CREA. Used under license.
Data is supplied by Pillar 9™ MLS® System. Pillar 9™ is the owner of the copyright in its MLS® System. Data is deemed reliable but is not guaranteed accurate by Pillar 9™. The trademarks MLS®, Multiple Listing Service® and the associated logos are owned by The Canadian Real Estate Association (CREA) and identify the quality of services provided by real estate professionals who are members of CREA. Used under license.
Data is supplied by Pillar 9™ MLS® System. Pillar 9™ is the owner of the copyright in its MLS® System. Data is deemed reliable but is not guaranteed accurate by Pillar 9™. The trademarks MLS®, Multiple Listing Service® and the associated logos are owned by The Canadian Real Estate Association (CREA) and identify the quality of services provided by real estate professionals who are members of CREA. Used under license.


Inside the home has a story of its own. The original portion was relocated from historic Lille with an addition added later to create a larger and more functional layout. The back entrance gives you a practical place to drop boots, coats, and winter gear and connects directly to the main-floor laundry area. The kitchen is roomy with an abundance of cupboard space and an attached dining area, while the oversized living room gives everyone space to spread out. One bedroom and a 4 piece bathroom are located on the main level with two more bedrooms upstairs, including a remarkably spacious primary bedroom.
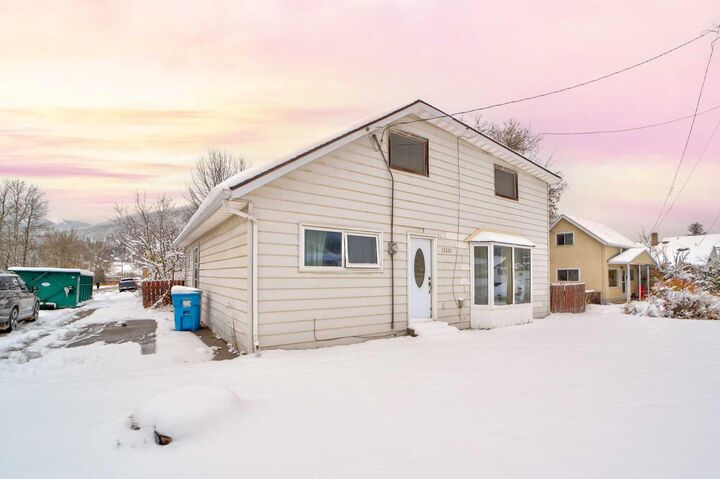
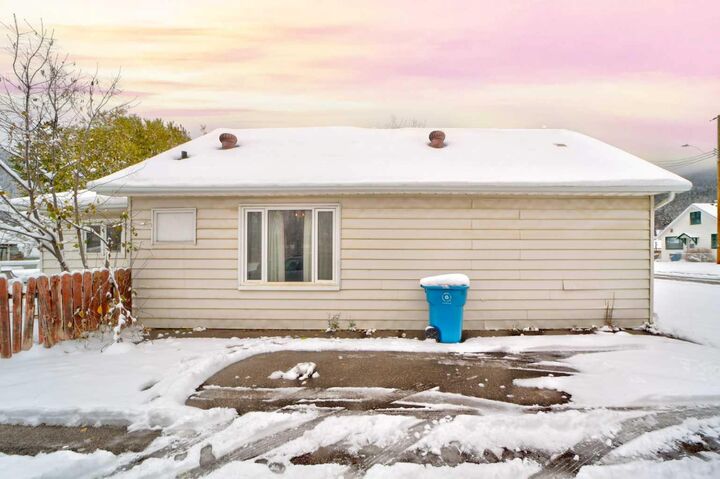
The unfinished basement provides convenient interior access and useful storage space, while most of the windows on the main level have been updated. Outside there is paved parking along the side of the property offering room for multiple vehicles or an RV, and the older garage and shed provide extra space for bikes, quad, tools or other outdoor gear.
This is a home for someone who sees the potential in generous rooms, a great location, and the chance to make a space their own over time. With groceries, restaurants, the ski hill, golf course, Crowsnest River, and endless outdoor recreation all close by, it is easy to picture settling in here and making the most of life in the Crowsnest Pass.