

Inscription par: REALTORS® Association of Edmonton / Listed By: Patrick Gaignard, Real Broker
21 Spruce Meadow Lane Bon Accord, AB T0A 0K0
En vigueur
238 850 $ (USD)
HORAIRES DES PORTES OUVERTES
-
OUVERTESSam, Oct 31:00 pm - 3:00 pm
Description
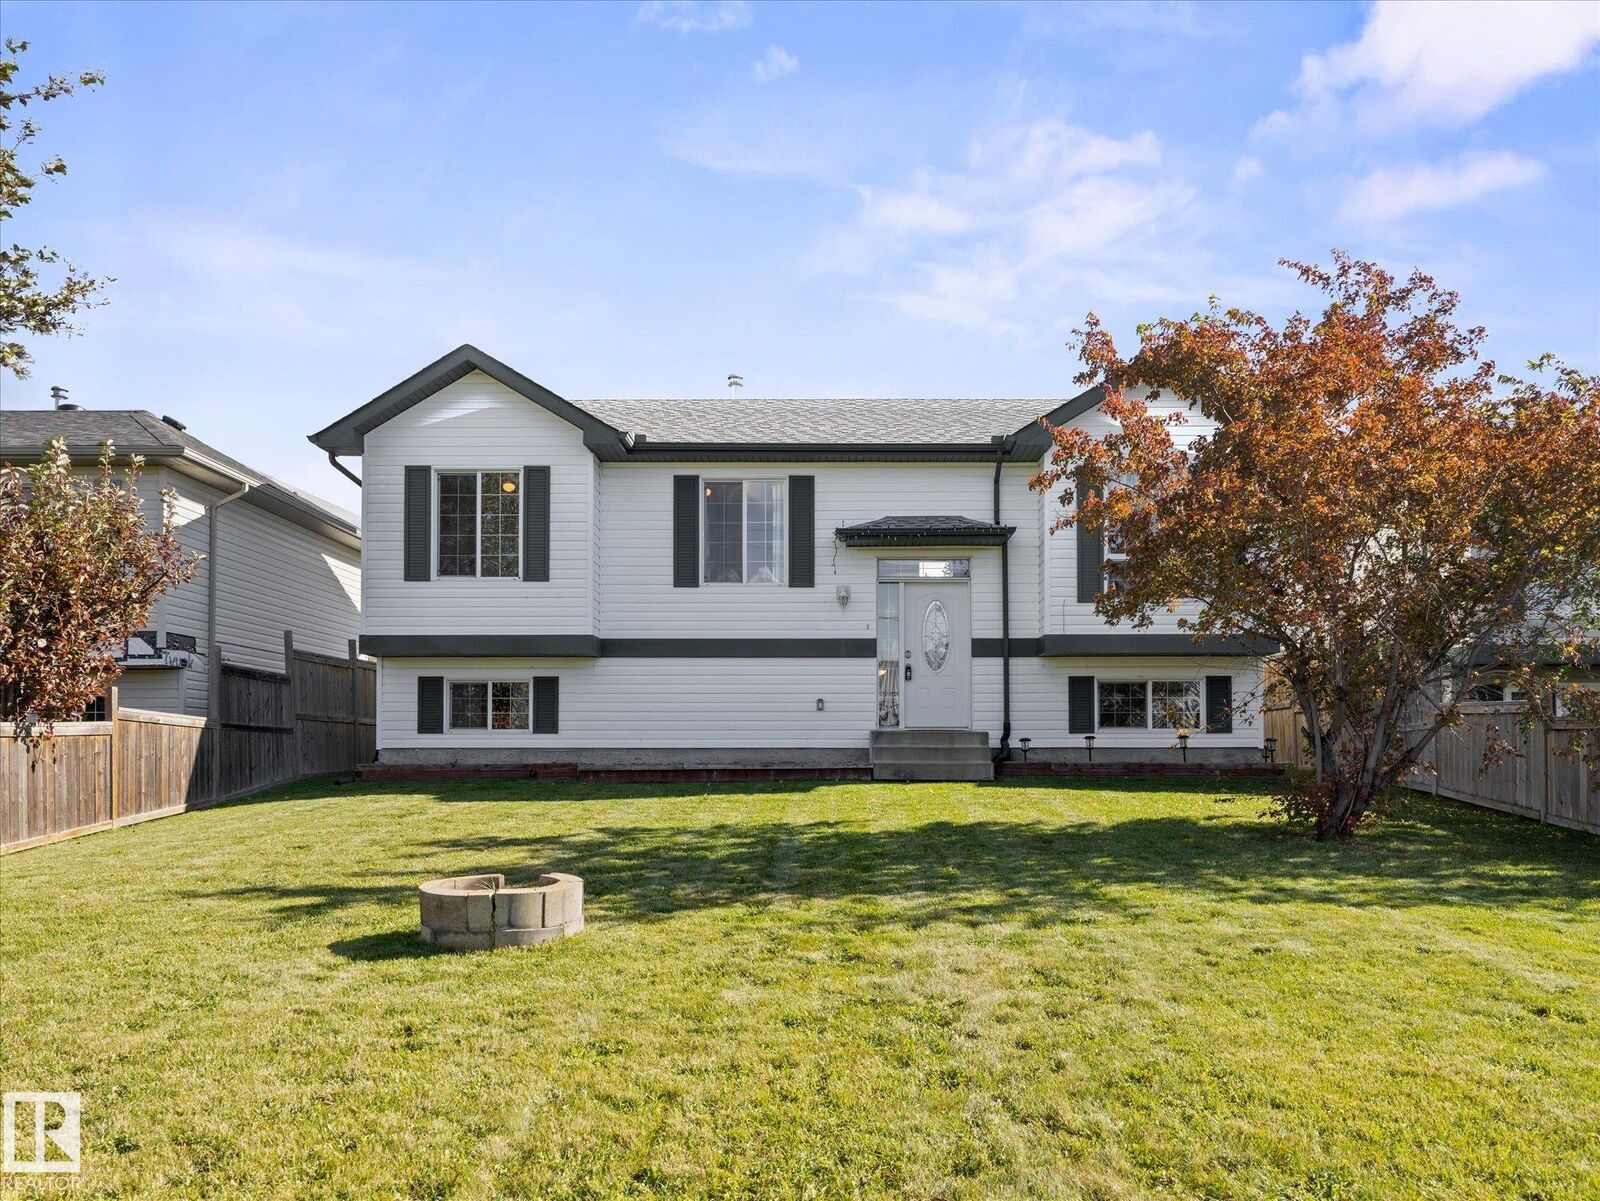
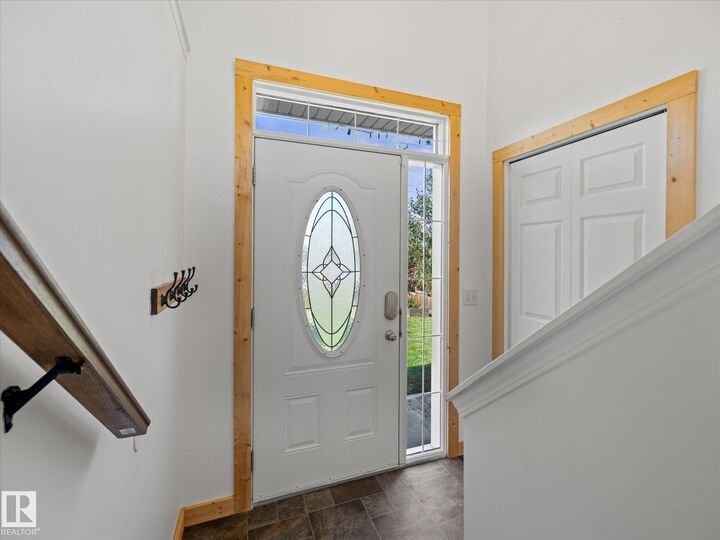
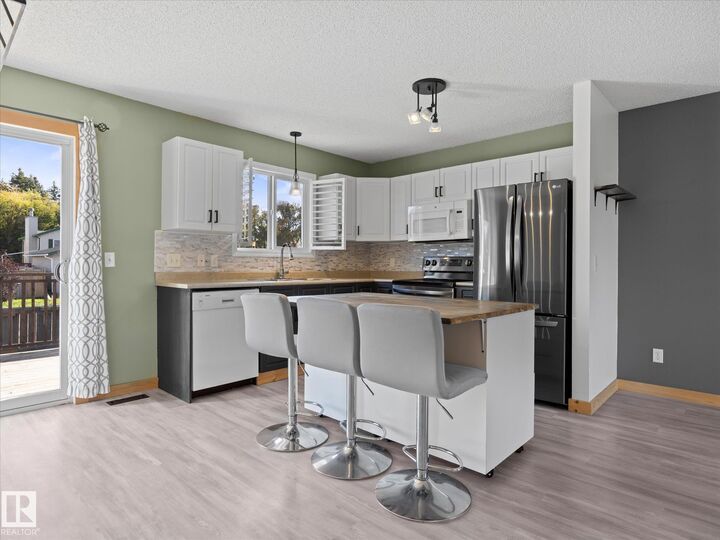
Welcome to this updated 4-Bed, 2-Bath home in the quiet community of Bon Accord! The main floor features an open-concept layout, while the fully finished basement adds a ton of usable living space with tall ceilings, large windows and pot lighting. There have been plenty of updates over the years, including shingles, flooring, hot water tank, washer and dryer, solid wood trim, an electric fireplace insert, upgraded electrical and fresh paint. The sump pump motor was replaced in 2022, followed by a new stove and refrigerator in 2023. Outside is where this property really stands out. The huge, fully fenced yard has plenty of room to enjoy and includes a large framed and shingled shed, raised garden planters and a fire pit. With four bedrooms, a finished basement and a yard you simply don't find very often, this is a great opportunity to enjoy small-town living while still being an easy drive into Edmonton
MLS®:
E4511417
E4511417
Catégorie
Single-Family Home
Single-Family Home
Année de Construction
2005
2005
Style
Bi-Level
Bi-Level
Ville
Sturgeon County
Sturgeon County
Listed By
Patrick Gaignard, Real Broker
Source
REALTORS® Association of Edmonton
Dernière vérification Oct 3 2026 à 1:14 AM GMT+0000
REALTORS® Association of Edmonton
Dernière vérification Oct 3 2026 à 1:14 AM GMT+0000
Détails sur les salles de bains
- Salles de bains: 2
Caractéristiques Intérieures
- Amenities: Dishwasher-Built-In
- Amenities: Dryer
- Amenities: Stove-Electric
- Amenities: Washer
- Amenities: Microwave Hood Fan
- Amenities: Window Coverings
- Amenities: Refrigerator
- Additional Rooms:
- Amenities: Tv Wall Mount
Informations sur le lot
- Fruit Trees/Shrubs
Caractéristiques de la propriété
- Foundation: Concrete Perimeter
Chauffage et refroidissement
- Forced Air-1
- Natural Gas
Informations sur les sous-sols
- Full
- Finished
Caractéristiques extérieures
- Toit: Asphalt Shingles
Stationnement
- Rear Drive Access
- See Remarks
Étages
- 2
Surface Habitable
- 1,026 pi. ca.
Lieu
Disclaimer: Copyright 2024 REALTORS® Association of Edmonton IDX. Trademarks are owned or controlled by the Canadian Real Estate Association (CREA) and identify real estate professionals who are members of CREA (REALTOR®, REALTORS®) and/or the quality of services they provide (MLS®, Multiple Listing Service®). 10/2/26 18:14

