

Inscription par: PILLAR 9 - IDX / Listed By: Re/Max Medalta Real Estate
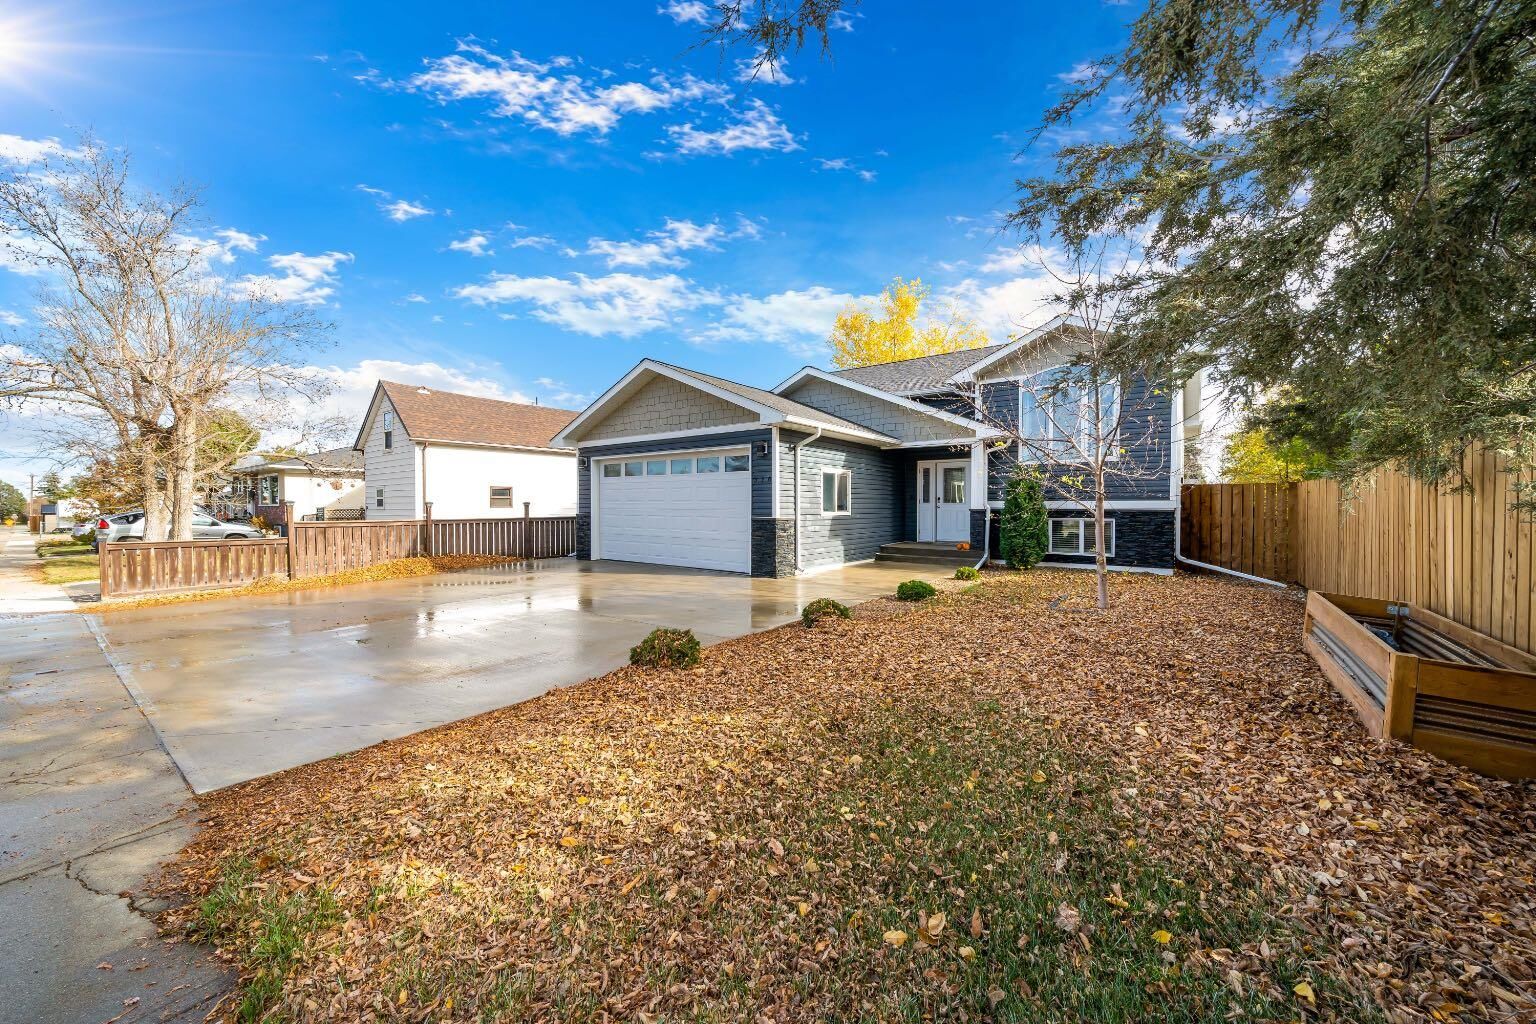
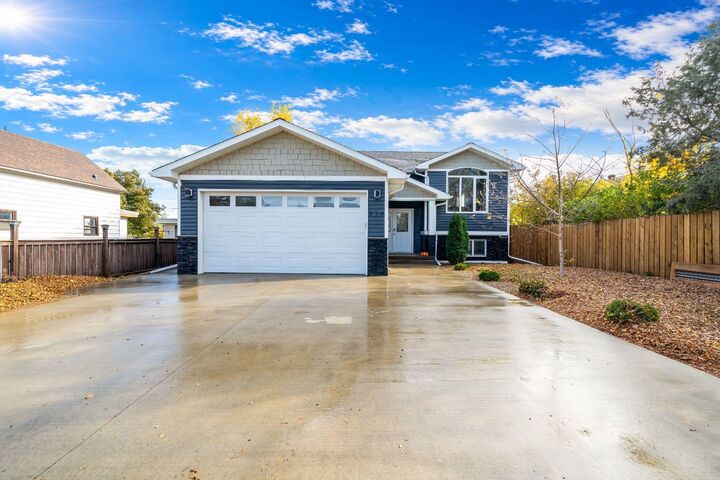
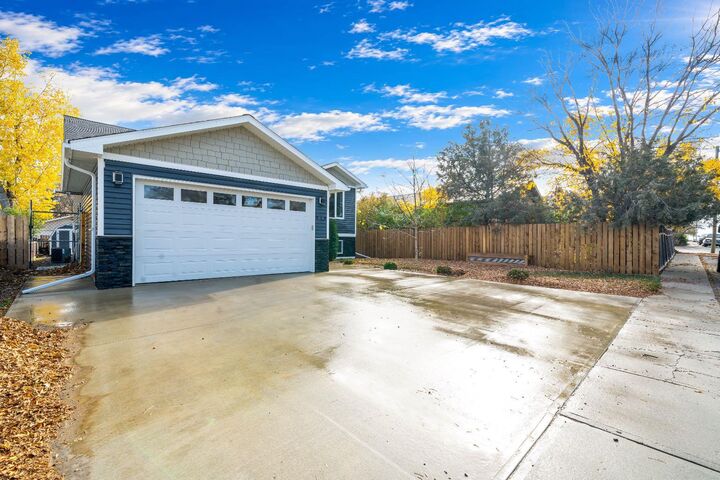
316 3 Street W Bow Island, AB T0K 0G0
En vigueur (0 Jours)
356 606 $ (USD)
Description
MLS®:
A2353404
A2353404
Surface Terrain
6,246 PI. CA.
6,246 PI. CA.
Catégorie
Single-Family Home
Single-Family Home
Année de Construction
2017
2017
Style
Bi-Level
Bi-Level
Ville
Forty Mile County No. 8
Forty Mile County No. 8
Listed By
Denise Fode, Re/Max Medalta Real Estate
Source
PILLAR 9 - IDX
Dernière vérification Oct 23 2026 à 4:14 AM GMT+0000
PILLAR 9 - IDX
Dernière vérification Oct 23 2026 à 4:14 AM GMT+0000
Détails sur les salles de bains
- Salles de bains: 2
- Salle d’eau: 1
Caractéristiques Intérieures
- Appliances : Refrigerator
- Appliances : Dishwasher
- Appliances : Electric Stove
- Laundry/Utility Room : Main Level
- Appliances : Washer/Dryer
- Appliances : Window Coverings
- Appliances : Microwave Hood Fan
- Pantry
- Vaulted Ceiling(s)
- Dry Bar
- Vinyl Windows
Quartier
- None
Informations sur le lot
- Back Lane
- Back Yard
- Level
- Interior Lot
Caractéristiques de la propriété
- Cheminée: Total Fireplace(s) : 0
- Foundation: Icf Block
Chauffage et refroidissement
- Forced Air
- Central Air
Informations sur les sous-sols
- Full
Planchers
- Carpet
- Vinyl Plank
Caractéristiques extérieures
- Toit: Asphalt Shingle
Garage
- Double Garage Attached
Stationnement
- Off Street
- Parking Space(s) : 5
Étages
- 1
Surface Habitable
- 1,197 pi. ca.
Lieu
Disclaimer: Data is supplied by Pillar 9™ MLS® System. Pillar 9™ is the owner of the copyright in its MLS® System. Data is deemed reliable but is not guaranteed accurate by Pillar 9™. The trademarks MLS®, Multiple Listing Service® and the associated logos are owned by The Canadian Real Estate Association (CREA) and identify the quality of services provided by real estate professionals who are members of CREA. Used under license.
Data is supplied by Pillar 9™ MLS® System. Pillar 9™ is the owner of the copyright in its MLS® System. Data is deemed reliable but is not guaranteed accurate by Pillar 9™. The trademarks MLS®, Multiple Listing Service® and the associated logos are owned by The Canadian Real Estate Association (CREA) and identify the quality of services provided by real estate professionals who are members of CREA. Used under license.
Data is supplied by Pillar 9™ MLS® System. Pillar 9™ is the owner of the copyright in its MLS® System. Data is deemed reliable but is not guaranteed accurate by Pillar 9™. The trademarks MLS®, Multiple Listing Service® and the associated logos are owned by The Canadian Real Estate Association (CREA) and identify the quality of services provided by real estate professionals who are members of CREA. Used under license.


Built in 2017, this inviting 1,197 sq. ft. bi-level offers a wonderful blend of style, functionality, and comfortable living. The main floor features beautiful kitchen with custom cabinetry, two bedrooms, two bathrooms and laundry, providing a well-designed space for everyday living. Step outside to the covered back deck, perfect for enjoying your morning coffee or relaxing on those summer days.
The fully developed lower level adds more living space, with two additional bedrooms, a three-piece bathroom, and a spacious family room—ideal for movie nights, entertaining, or accommodating family and guests. You will appreciate the attached heated garage, offering year-round comfort and convenience. The backyard is a standout feature, complete with a built-in fire pit and pergola, creating a welcoming outdoor retreat for summer evenings and gathering with friends and family.
With four bedrooms, three bathrooms, a functional layout, and inviting indoor and outdoor spaces, this well-maintained home offers plenty of room to enjoy. A great opportunity to find the space, comfort, and features you’ve been looking for!