

Inscription par: PILLAR 9 - IDX / Listed By: Cir Realty
21st Ave 2000 Bowden, AB T0M 0K0
En vigueur (1 Jours)
259 000 $ (CAD)
Description
MLS®:
A2346925
A2346925
Surface Terrain
5,720 PI. CA.
5,720 PI. CA.
Catégorie
Single-Family Home
Single-Family Home
Année de Construction
1993
1993
Style
Mobile Home-Single Wide
Mobile Home-Single Wide
Ville
Red Deer County
Red Deer County
Listed By
Teena Dunn, Cir Realty
Source
PILLAR 9 - IDX
Dernière vérification Sep 24 2026 à 7:26 PM GMT+0000
PILLAR 9 - IDX
Dernière vérification Sep 24 2026 à 7:26 PM GMT+0000
Détails sur les salles de bains
- Salles de bains: 2
Caractéristiques Intérieures
- Appliances : Refrigerator
- Appliances : Dishwasher
- Laundry/Utility Room : Main Level
- Appliances : Microwave
- Appliances : Range Hood
- Appliances : Washer/Dryer
- Appliances : Electric Oven
- Built-In Features
- Ceiling Fan(s)
- Closet Organizers
- High Ceilings
- Open Floorplan
- Vaulted Ceiling(s)
- Skylight(s)
Quartier
- None
Informations sur le lot
- Low Maintenance Landscape
- Street Lighting
- Rectangular Lot
- Corner Lot
- Many Trees
Caractéristiques de la propriété
- Cheminée: Total Fireplace(s) : 0
- Foundation: Pillar/Post/Pier
Chauffage et refroidissement
- Natural Gas
- None
Planchers
- Laminate
Caractéristiques extérieures
- Toit: Metal
Stationnement
- Parking Pad
- Parking Space(s) : 3
Étages
- 1
Surface Habitable
- 1,176 pi. ca.
Lieu
Disclaimer: Data is supplied by Pillar 9™ MLS® System. Pillar 9™ is the owner of the copyright in its MLS® System. Data is deemed reliable but is not guaranteed accurate by Pillar 9™. The trademarks MLS®, Multiple Listing Service® and the associated logos are owned by The Canadian Real Estate Association (CREA) and identify the quality of services provided by real estate professionals who are members of CREA. Used under license.
Data is supplied by Pillar 9™ MLS® System. Pillar 9™ is the owner of the copyright in its MLS® System. Data is deemed reliable but is not guaranteed accurate by Pillar 9™. The trademarks MLS®, Multiple Listing Service® and the associated logos are owned by The Canadian Real Estate Association (CREA) and identify the quality of services provided by real estate professionals who are members of CREA. Used under license.
Data is supplied by Pillar 9™ MLS® System. Pillar 9™ is the owner of the copyright in its MLS® System. Data is deemed reliable but is not guaranteed accurate by Pillar 9™. The trademarks MLS®, Multiple Listing Service® and the associated logos are owned by The Canadian Real Estate Association (CREA) and identify the quality of services provided by real estate professionals who are members of CREA. Used under license.


Enjoy the freedom of owning your own lot in this spacious, 1,175+ sq. ft. home, perfectly designed for first-time buyers or retirees looking to downsize. From the moment you walk into the open-concept living area, you will love the bright, airy feel created by the dramatic vaulted ceilings and sun-filled skylights.
Property Highlights :
Chef-Sized Kitchen: Prepare meals with ease thanks to a massive layout featuring abundant cabinetry and expansive countertops.
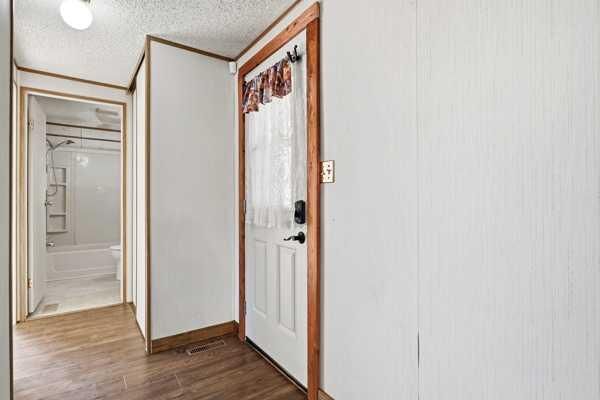
Smart Split-Floorplan: Enjoy total privacy with the primary suite on one end of the home—complete with a spacious three-piece ensuite, a new shower, while two additional bedrooms and a four-piece bath sit comfortably at the opposite end.
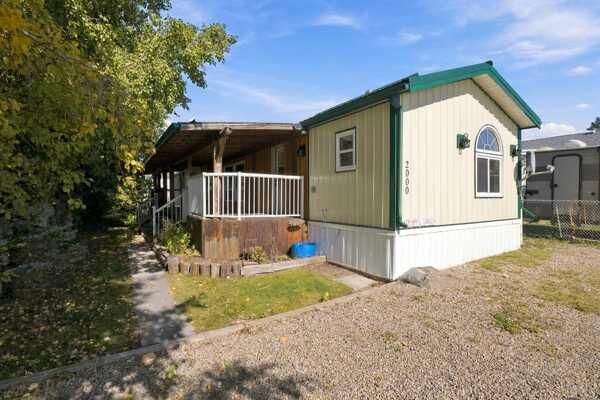
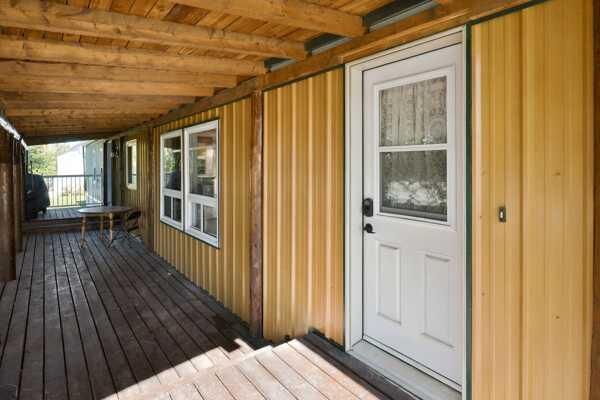
Outdoor Oasis: Relax or entertain on your massive, west-facing covered deck, beautifully shaded by mature trees and perfect for evening barbecues or quiet morning coffees.
Recent Premium Updates:
Metal Siding & Eavestroughs (2025): Enjoy excellent curb appeal and high durability for years to come.
Metal Roof (2023): Provides peace of mind and long-term protection against the elements.
Fresh Flooring: Modern updates in select areas make this home truly move-in ready.
Complete with a handy outdoor storage shed and a generous yard, this property delivers affordable, comfortable living without sacrificing space or privacy. Come see all that this beautiful Bowden home has to offer—schedule your viewing today!