

Inscription par: PILLAR 9 - IDX / Listed By: Royal Lepage Community Realty
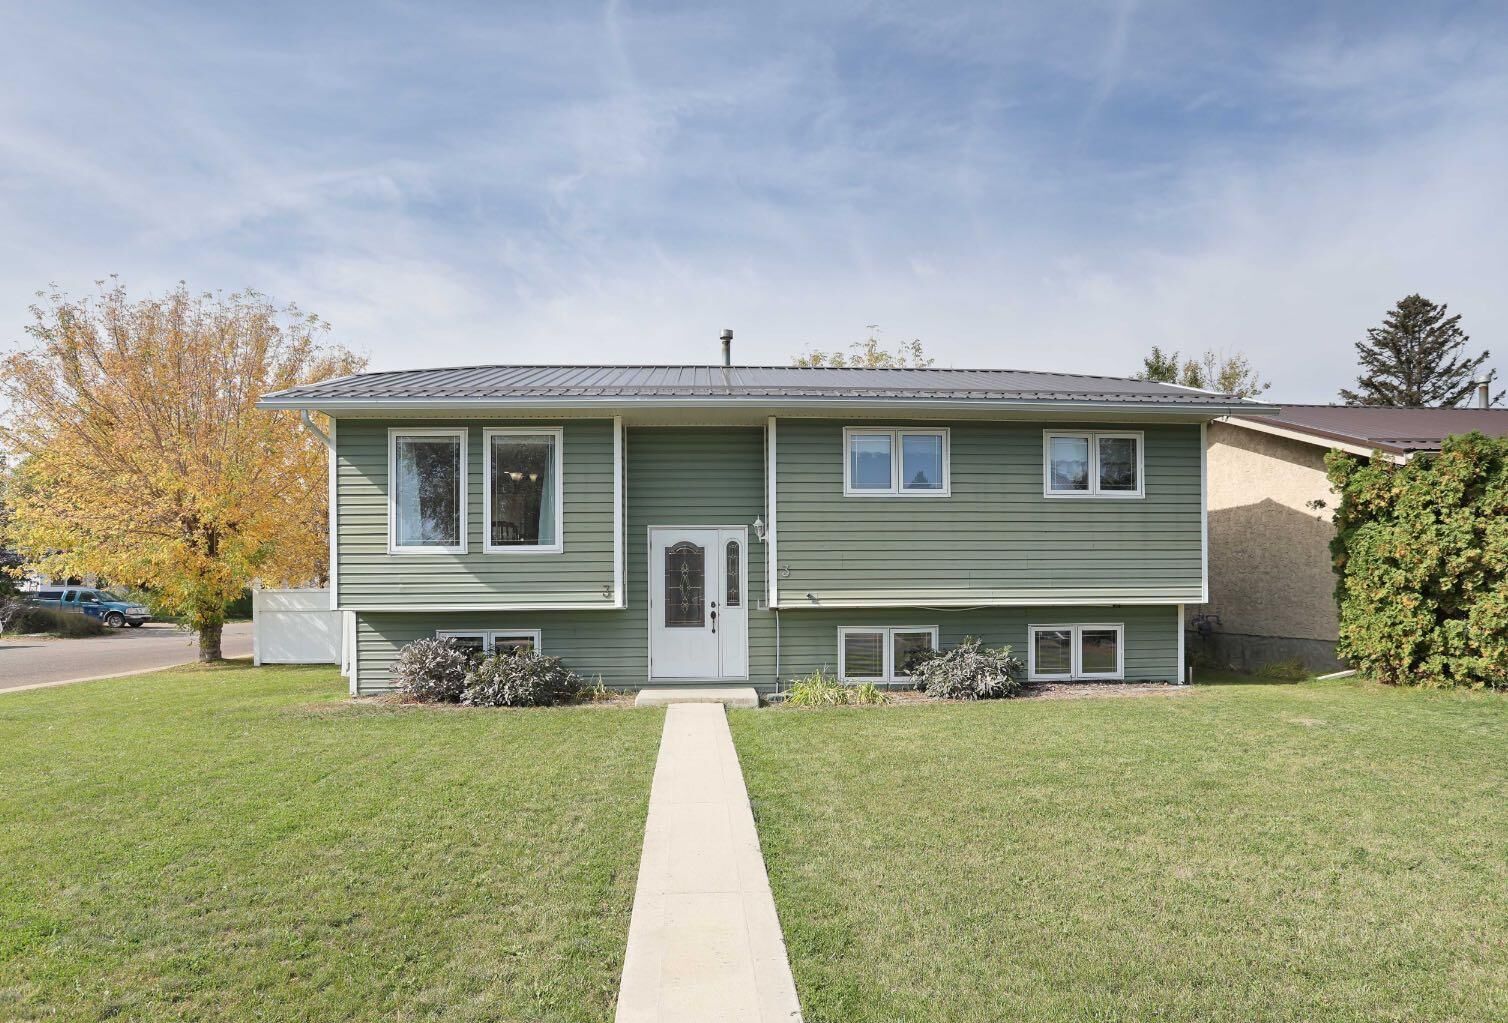
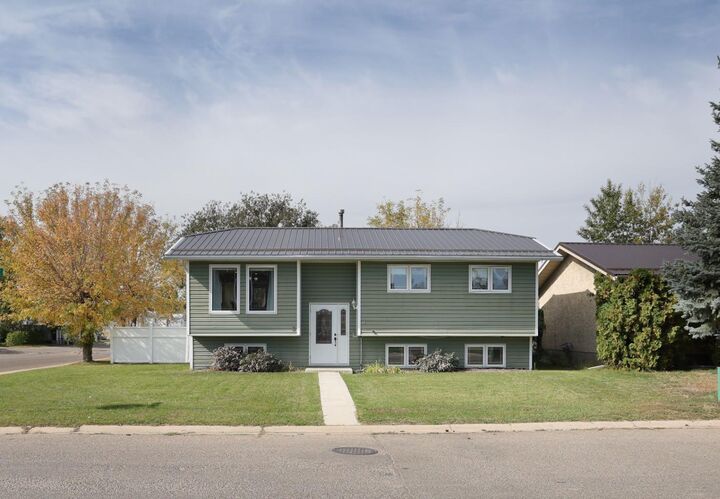
3 Ash Street W Brooks, AB T1R 0A6
En vigueur (1 Jours)
395 000 $ (CAD)
Description
MLS®:
A2347516
A2347516
Surface Terrain
6,485 PI. CA.
6,485 PI. CA.
Catégorie
Single-Family Home
Single-Family Home
Année de Construction
1980
1980
Style
Bi-Level
Bi-Level
Ville
Newell County No. 4
Newell County No. 4
Listed By
Tracy Hazzard, Royal Lepage Community Realty
Source
PILLAR 9 - IDX
Dernière vérification Sep 24 2026 à 7:26 PM GMT+0000
PILLAR 9 - IDX
Dernière vérification Sep 24 2026 à 7:26 PM GMT+0000
Détails sur les salles de bains
- Salles de bains: 2
- Salle d’eau: 1
Caractéristiques Intérieures
- Appliances : Refrigerator
- Appliances : Dishwasher
- Appliances : Dryer
- Laundry/Utility Room : In Basement
- Appliances : Washer
- Appliances : Freezer
- Appliances : Gas Stove
- Appliances : Bar Fridge
- Bar
- Built-In Features
- Central Vacuum
- Kitchen Island
- Open Floorplan
- Pantry
- See Remarks
- Appliances : Central Air Conditioner
- Vinyl Windows
Quartier
- Sunnylea
Informations sur le lot
- Irregular Lot
- Lawn
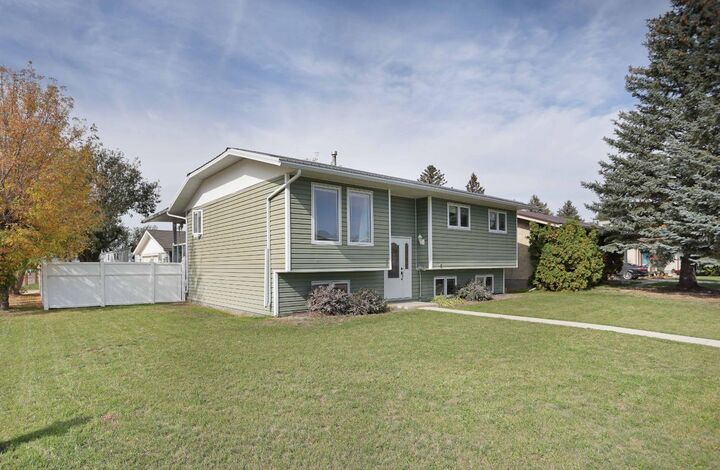
- Corner Lot
- Back Yard
- Front Yard
Caractéristiques de la propriété
- Cheminée: Gas
- Cheminée: Mantle
- Cheminée: Total Fireplace(s) : 1 Family Room
- Foundation: Poured Concrete
Chauffage et refroidissement
- Natural Gas
- Central Air
Informations sur les sous-sols
- Full
Planchers
- Laminate
- Hardwood
- Tile
Caractéristiques extérieures
- Toit: Metal
Informations sur les services publics
- Utilities: Electricity Connected, Sewer Connected, Water Connected, Natural Gas Connected, Garbage Collection
- Sewer: Public Sewer
Garage
- Double Garage Detached
Stationnement
- Parking Pad
- Parking Space(s) : 4
Étages
- 2
Surface Habitable
- 1,014 pi. ca.
Lieu
Disclaimer: Data is supplied by Pillar 9™ MLS® System. Pillar 9™ is the owner of the copyright in its MLS® System. Data is deemed reliable but is not guaranteed accurate by Pillar 9™. The trademarks MLS®, Multiple Listing Service® and the associated logos are owned by The Canadian Real Estate Association (CREA) and identify the quality of services provided by real estate professionals who are members of CREA. Used under license.
Data is supplied by Pillar 9™ MLS® System. Pillar 9™ is the owner of the copyright in its MLS® System. Data is deemed reliable but is not guaranteed accurate by Pillar 9™. The trademarks MLS®, Multiple Listing Service® and the associated logos are owned by The Canadian Real Estate Association (CREA) and identify the quality of services provided by real estate professionals who are members of CREA. Used under license.
Data is supplied by Pillar 9™ MLS® System. Pillar 9™ is the owner of the copyright in its MLS® System. Data is deemed reliable but is not guaranteed accurate by Pillar 9™. The trademarks MLS®, Multiple Listing Service® and the associated logos are owned by The Canadian Real Estate Association (CREA) and identify the quality of services provided by real estate professionals who are members of CREA. Used under license.


The kitchen has been designed with function in mind, featuring Corian countertops, decorative tile backsplash, stainless steel appliances, an island with power, pullout and soft-close drawers, cabinetry with pullout shelving and garbage storage, plus a built-in pantry with convenient pullouts. Three bedrooms are located on the main floor, along with a 4 pce bathroom and a 2 pce ensuite. Tile flooring adds a practical finish to the updated bathrooms.
Downstairs, you’ll find even more living space with a spacious family room featuring a cozy gas fireplace, TV and games area, and bar with included bar fridge. A fourth bedroom and 3 pce bathroom provide additional space for family or guests. The laundry room includes the washer, dryer and pedestals, while the large utility room offers excellent additional storage and includes a freezer and second refrigerator.
Outside, the private, fully fenced yard features vinyl fencing, lawn, brick flower beds, a storage shed, concrete patio and an impressive 2-tier deck with composite decking, aluminum railings and glass inserts. Car enthusiasts and hobbyists will appreciate the double heated detached garage, complete with mechanic pit, winch, vice and shelving, plus a concrete driveway for additional parking.
Highlights of this property include a durable metal roof on the house, vinyl windows, central air conditioning, central vacuum with existing attachments and numerous thoughtful renovations throughout. This is a home that has been well maintained and genuinely loved that’s ready for its next owners to enjoy!