

Inscription par: PILLAR 9 - IDX / Listed By: Royal Lepage Community Realty
35 Parkland Close E Brooks, AB T1R 0M2
En vigueur
490 000 $ (CAD)
Description
MLS®:
A2332690
A2332690
Surface Terrain
6,781 PI. CA.
6,781 PI. CA.
Catégorie
Single-Family Home
Single-Family Home
Année de Construction
1992
1992
Style
4 Level Split
4 Level Split
Ville
Newell County No. 4
Newell County No. 4
Listed By
Tracy Hazzard, Royal Lepage Community Realty
Source
PILLAR 9 - IDX
Dernière vérification Août 1 2026 à 12:31 AM GMT+0000
PILLAR 9 - IDX
Dernière vérification Août 1 2026 à 12:31 AM GMT+0000
Détails sur les salles de bains
- Salles de bains: 2
- Salle d’eau: 1
Caractéristiques Intérieures
- Appliances : Refrigerator
- Appliances : Dishwasher
- Appliances : Electric Stove
- Appliances : Dryer
- Appliances : Microwave
- Laundry/Utility Room : Laundry Room
- Appliances : Washer
- Pantry
- Appliances : Central Air Conditioner
Quartier
- Parkland
Informations sur le lot
- Landscaped
- Irregular Lot
- Lawn
- Back Lane
- Back Yard
- Greenbelt
Caractéristiques de la propriété
- Cheminée: Gas
- Cheminée: Oak
- Cheminée: Total Fireplace(s) : 1 Family Room
- Foundation: Poured Concrete
Chauffage et refroidissement
- Natural Gas
- Central Air
Informations sur les sous-sols
- Full
Planchers
- Carpet
- Linoleum
- Laminate
Caractéristiques extérieures
- Toit: Asphalt Shingle
Informations sur les services publics
- Utilities: Electricity Connected, Sewer Connected, Water Connected, Natural Gas Connected, Garbage Collection
- Sewer: Public Sewer
Garage
- Double Garage Attached
Stationnement
- Heated Garage
- Parking Space(s) : 4
Étages
- 4
Surface Habitable
- 2,063 pi. ca.
Lieu
Disclaimer: Data is supplied by Pillar 9™ MLS® System. Pillar 9™ is the owner of the copyright in its MLS® System. Data is deemed reliable but is not guaranteed accurate by Pillar 9™. The trademarks MLS®, Multiple Listing Service® and the associated logos are owned by The Canadian Real Estate Association (CREA) and identify the quality of services provided by real estate professionals who are members of CREA. Used under license.
Data is supplied by Pillar 9™ MLS® System. Pillar 9™ is the owner of the copyright in its MLS® System. Data is deemed reliable but is not guaranteed accurate by Pillar 9™. The trademarks MLS®, Multiple Listing Service® and the associated logos are owned by The Canadian Real Estate Association (CREA) and identify the quality of services provided by real estate professionals who are members of CREA. Used under license.
Data is supplied by Pillar 9™ MLS® System. Pillar 9™ is the owner of the copyright in its MLS® System. Data is deemed reliable but is not guaranteed accurate by Pillar 9™. The trademarks MLS®, Multiple Listing Service® and the associated logos are owned by The Canadian Real Estate Association (CREA) and identify the quality of services provided by real estate professionals who are members of CREA. Used under license.


The main floor features a spacious living and dining room, creating an inviting setting for entertaining or everyday living. The kitchen is both functional and attractive with classic oak cabinetry, granite countertops, a pantry, garburator and a bright breakfast nook with garden doors leading to the sunny back deck. Just a few steps down, the cozy family room provides the perfect place to relax while remaining connected to the kitchen. This level also includes a convenient 2pce bathroom, laundry room, and direct access to the heated double attached garage.
Upstairs, you’ll find a generous primary suite complete with a walk-in closet and private ensuite featuring a relaxing Jacuzzi tub and shower, along with two additional bedrooms and a spacious 4pce bathroom.
The fully developed basement offers a versatile open-concept space that can easily accommodate a games room, family room, home gym, additional bedroom (or two) or children’s play area.
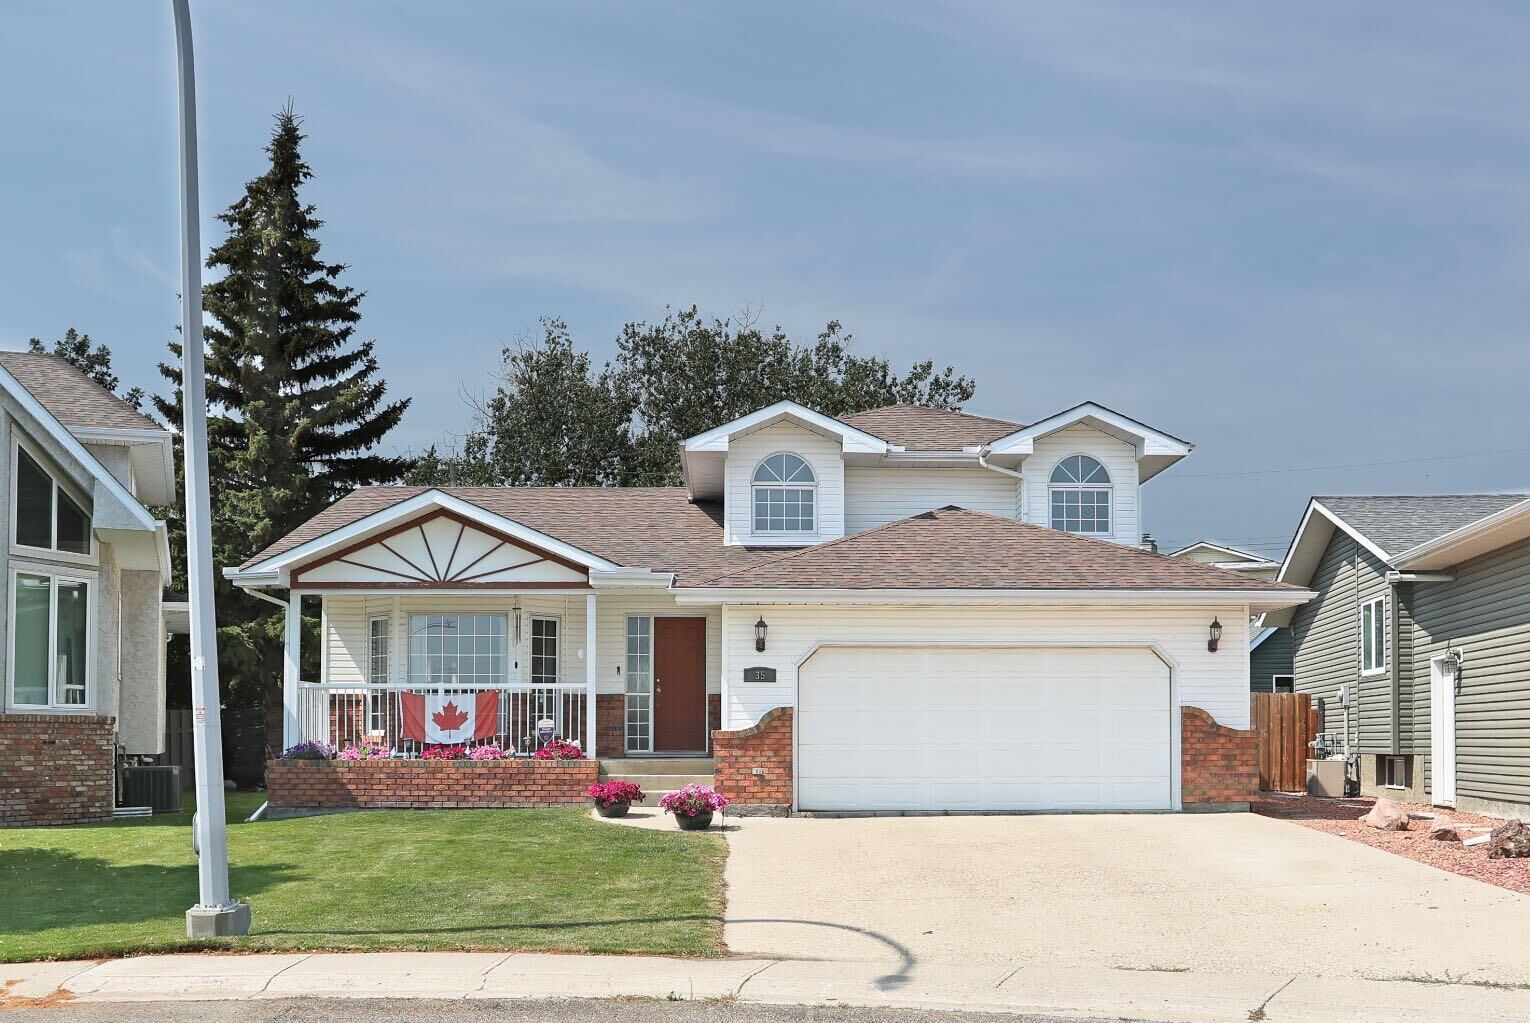
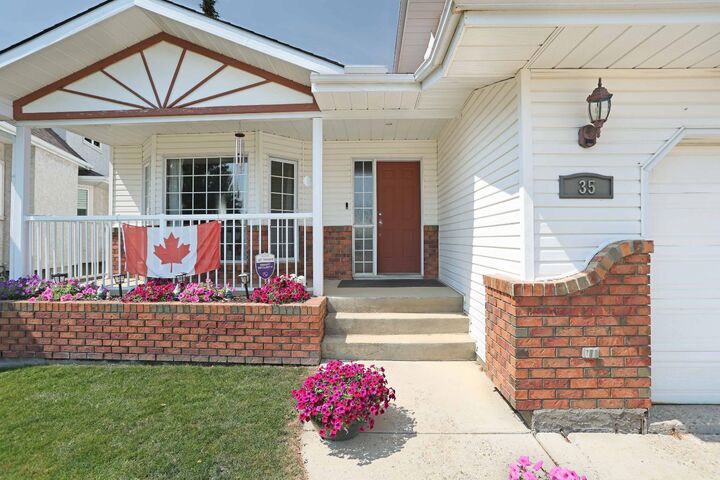
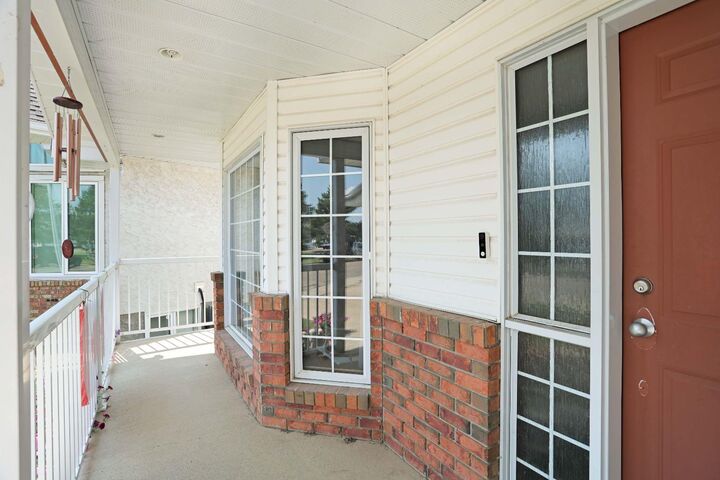
Outside, you’ll appreciate the beautifully landscaped yard, front covered porch, sunny back deck, storage shed, and concrete front driveway. Additional highlights include central air conditioning and new asphalt shingles installed in 2026, providing added peace of mind.
If you’re looking for a move-in ready home in an exceptional location with parks and green-space right outside your door, 35 Parkland Close is one you won’t want to miss!