

Inscription par: PILLAR 9 - IDX / Listed By: Real Estate Centre
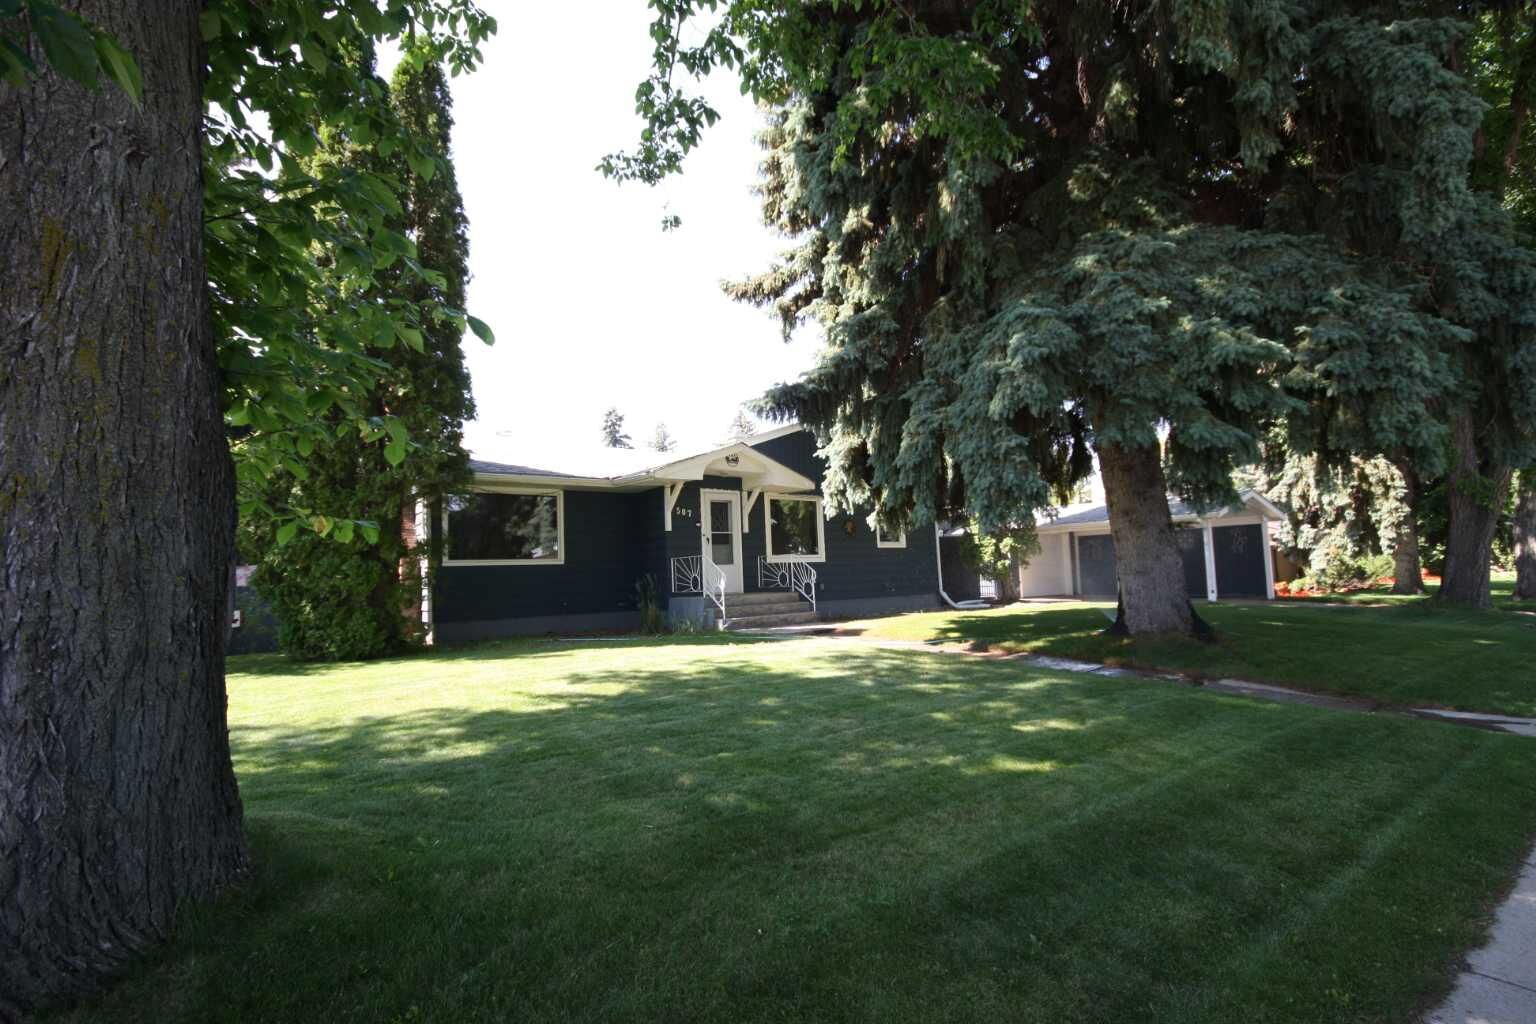
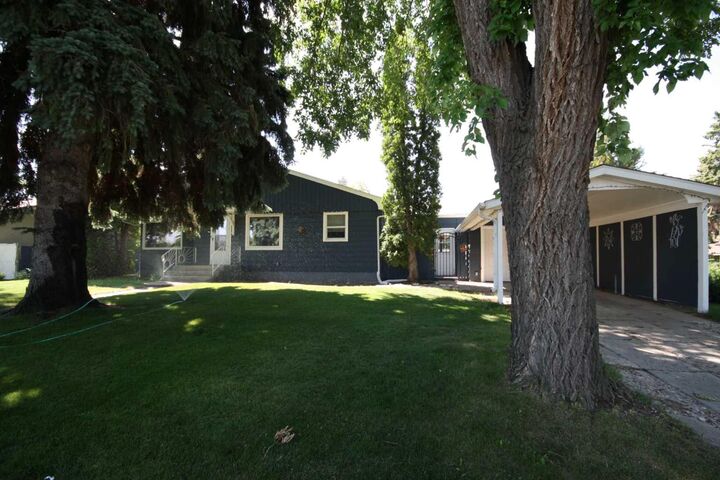
507 2 Avenue W Brooks, AB T1R 0A9
En vigueur (1 Jours)
325 000 $ (CAD)
Description
MLS®:
A2328115
A2328115
Surface Terrain
10,571 PI. CA.
10,571 PI. CA.
Catégorie
Single-Family Home
Single-Family Home
Année de Construction
1953
1953
Style
Bungalow
Bungalow
Ville
Newell County No. 4
Newell County No. 4
Listed By
Shelley Blair, Real Estate Centre
Source
PILLAR 9 - IDX
Dernière vérification Juil 11 2026 à 3:48 AM GMT+0000
PILLAR 9 - IDX
Dernière vérification Juil 11 2026 à 3:48 AM GMT+0000
Détails sur les salles de bains
- Salles de bains: 2
Caractéristiques Intérieures
- Appliances : Refrigerator
- Appliances : Dishwasher
- Appliances : Electric Stove
- Appliances : Washer/Dryer
- Laundry/Utility Room : In Basement
- Appliances : Microwave Hood Fan
- No Smoking Home
- See Remarks
Quartier
- None
Informations sur le lot
- Private
- Back Lane
- Back Yard
- Seasonal Water
Caractéristiques de la propriété
- Cheminée: Wood Burning
- Cheminée: Total Fireplace(s) : 1 Living Room
- Foundation: Poured Concrete
Chauffage et refroidissement
- Natural Gas
- None
Informations sur les sous-sols
- Full
Planchers
- Carpet
- Hardwood
Caractéristiques extérieures
- Toit: Asphalt Shingle
Garage
- Single Garage Detached
Stationnement
- Parking Space(s) : 3carport Space(s) : 1insulated
Étages
- 1
Surface Habitable
- 1,526 pi. ca.
Lieu
Disclaimer: Data is supplied by Pillar 9™ MLS® System. Pillar 9™ is the owner of the copyright in its MLS® System. Data is deemed reliable but is not guaranteed accurate by Pillar 9™. The trademarks MLS®, Multiple Listing Service® and the associated logos are owned by The Canadian Real Estate Association (CREA) and identify the quality of services provided by real estate professionals who are members of CREA. Used under license.
Data is supplied by Pillar 9™ MLS® System. Pillar 9™ is the owner of the copyright in its MLS® System. Data is deemed reliable but is not guaranteed accurate by Pillar 9™. The trademarks MLS®, Multiple Listing Service® and the associated logos are owned by The Canadian Real Estate Association (CREA) and identify the quality of services provided by real estate professionals who are members of CREA. Used under license.
Data is supplied by Pillar 9™ MLS® System. Pillar 9™ is the owner of the copyright in its MLS® System. Data is deemed reliable but is not guaranteed accurate by Pillar 9™. The trademarks MLS®, Multiple Listing Service® and the associated logos are owned by The Canadian Real Estate Association (CREA) and identify the quality of services provided by real estate professionals who are members of CREA. Used under license.


The main floor offers a bright and functional kitchen with ample cabinetry, a dining room featuring a large newer window, three spacious bedrooms, an updated 4-piece bathroom, and a generous living room highlighted by a cozy wood-burning fireplace.
The fully developed basement boasts large windows that provide exceptional natural light and offers a spacious family room, an additional bedroom, a large laundry room, a cold storage room, and plenty of additional storage space.
Step outside to enjoy the massive, beautifully landscaped backyard—perfect for entertaining, gardening, or relaxing throughout the summer. There’s even convenient RV parking for all your recreational needs.
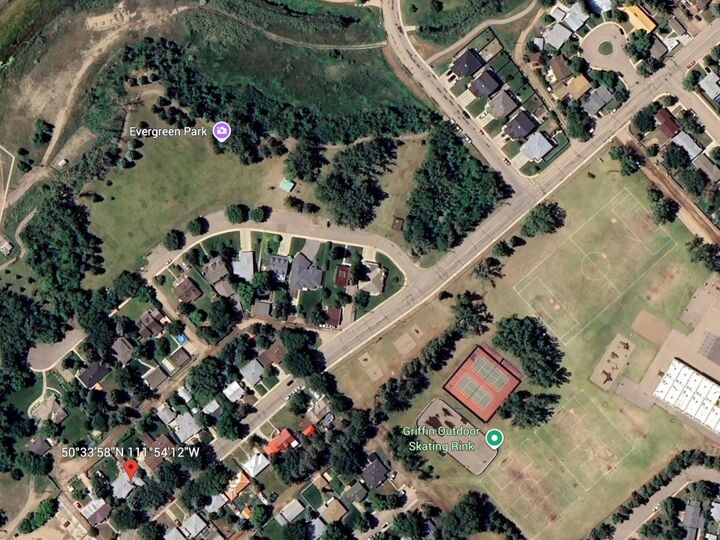
Ideally located within walking distance of Griffin Park School, the downtown core, Evergreen Park, tennis courts, and the outdoor hockey rink, this property offers the perfect combination of space, updates, and convenience. Don’t miss the opportunity to make this exceptional home yours!