

Inscription par: PILLAR 9 - IDX / Listed By: Century 21 Foothills Real Estate
66 Upland Road W Brooks, AB T1R 1G7
En vigueur
399 000 $ (CAD)
Description
MLS®:
A2334236
A2334236
Surface Terrain
5,571 PI. CA.
5,571 PI. CA.
Catégorie
Single-Family Home
Single-Family Home
Année de Construction
2003
2003
Style
Bi-Level
Bi-Level
Ville
Newell County No. 4
Newell County No. 4
Listed By
Nikki Cyr, Century 21 Foothills Real Estate
Source
PILLAR 9 - IDX
Dernière vérification Août 21 2026 à 9:27 PM GMT+0000
PILLAR 9 - IDX
Dernière vérification Août 21 2026 à 9:27 PM GMT+0000
Détails sur les salles de bains
- Salle de bains: 1
Caractéristiques Intérieures
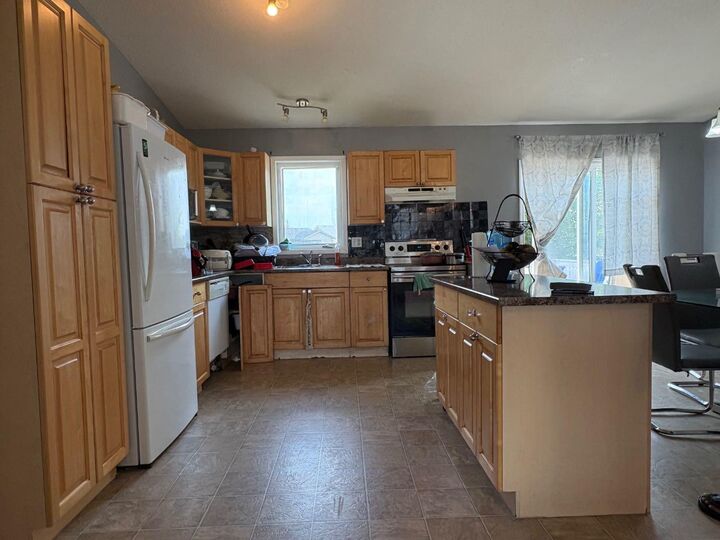
- Appliances : Refrigerator
- Appliances : Dishwasher
- Appliances : Electric Stove
- Appliances : Washer/Dryer
- Laundry/Utility Room : In Basement
- Open Floorplan
- Wet Bar
Quartier
- Uplands
Informations sur le lot
- No Neighbours Behind
- Back Yard
Caractéristiques de la propriété
- Cheminée: Total Fireplace(s) : 0
- Foundation: Poured Concrete
Chauffage et refroidissement
- Natural Gas
- Central Air
Informations sur les sous-sols
- Full
Planchers
- Carpet
- Linoleum
- Laminate
Caractéristiques extérieures
- Toit: Asphalt Shingle
Garage
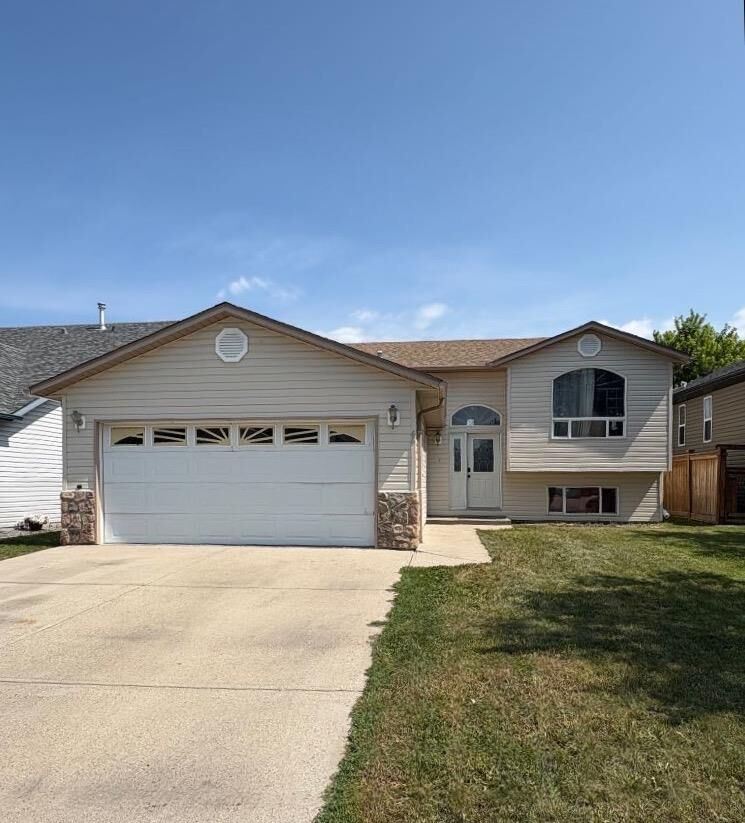
- Double Garage Attached
Stationnement
- Garage Faces Front
- Parking Space(s) : 4
Étages
- 2
Surface Habitable
- 1,150 pi. ca.
Lieu
Disclaimer: Data is supplied by Pillar 9™ MLS® System. Pillar 9™ is the owner of the copyright in its MLS® System. Data is deemed reliable but is not guaranteed accurate by Pillar 9™. The trademarks MLS®, Multiple Listing Service® and the associated logos are owned by The Canadian Real Estate Association (CREA) and identify the quality of services provided by real estate professionals who are members of CREA. Used under license.
Data is supplied by Pillar 9™ MLS® System. Pillar 9™ is the owner of the copyright in its MLS® System. Data is deemed reliable but is not guaranteed accurate by Pillar 9™. The trademarks MLS®, Multiple Listing Service® and the associated logos are owned by The Canadian Real Estate Association (CREA) and identify the quality of services provided by real estate professionals who are members of CREA. Used under license.
Data is supplied by Pillar 9™ MLS® System. Pillar 9™ is the owner of the copyright in its MLS® System. Data is deemed reliable but is not guaranteed accurate by Pillar 9™. The trademarks MLS®, Multiple Listing Service® and the associated logos are owned by The Canadian Real Estate Association (CREA) and identify the quality of services provided by real estate professionals who are members of CREA. Used under license.


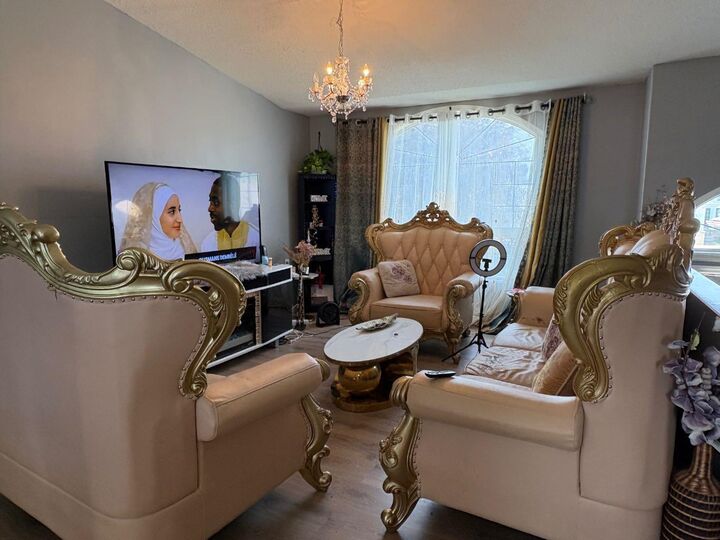
The home requires some work and updating, making it an opportunity for buyers looking to add their own touches. Recent exterior updates include new shingles and siding, and the living room window is scheduled to be replaced within the next month. The garage door is currently not operational, and the dishwasher is being sold as-is.
Outside, enjoy a large, private yard with no neighbours directly behind, providing plenty of space for outdoor activities and entertaining. A playground is conveniently located across the street, with schools and shopping also nearby.
With some TLC, this property has plenty of potential to make it your own. Book your showing today and explore the possibilities!