

Inscription par: PILLAR 9 - IDX / Listed By: Royal Lepage Community Realty
91 Parkland Way E Brooks, AB T1R 0M6
En vigueur (0 Jours)
385 000 $ (CAD)
Description
MLS®:
A2347862
A2347862
Surface Terrain
6,123 PI. CA.
6,123 PI. CA.
Catégorie
Single-Family Home
Single-Family Home
Année de Construction
1988
1988
Style
Bi-Level
Bi-Level
Ville
Newell County No. 4
Newell County No. 4
Listed By
Kelly Rasmussen, Royal Lepage Community Realty
Source
PILLAR 9 - IDX
Dernière vérification Sep 25 2026 à 4:47 AM GMT+0000
PILLAR 9 - IDX
Dernière vérification Sep 25 2026 à 4:47 AM GMT+0000
Détails sur les salles de bains
- Salles de bains: 3
Caractéristiques Intérieures
- Appliances : Refrigerator
- Appliances : Dishwasher
- Appliances : Washer/Dryer
- Laundry/Utility Room : In Basement
- Appliances : Electric Range
- Built-In Features
- Ceiling Fan(s)
- Closet Organizers
- High Ceilings
- No Smoking Home
- Track Lighting
Quartier
- Parkland
Informations sur le lot
- Street Lighting
- Rectangular Lot
- Back Lane
- Back Yard
- Few Trees
- City Lot
- Cleared
- Gentle Sloping
Caractéristiques de la propriété
- Cheminée: Total Fireplace(s) : 0
- Foundation: Poured Concrete
Chauffage et refroidissement
- Natural Gas
- None
Informations sur les sous-sols
- Full
Planchers
- Linoleum
- Laminate
- Vinyl Plank
Caractéristiques extérieures
- Toit: Asphalt Shingle
Garage
- Double Garage Attached
Stationnement
- Off Street
- Parking Space(s) : 4
Étages
- 1
Surface Habitable
- 1,248 pi. ca.
Lieu
Disclaimer: Data is supplied by Pillar 9™ MLS® System. Pillar 9™ is the owner of the copyright in its MLS® System. Data is deemed reliable but is not guaranteed accurate by Pillar 9™. The trademarks MLS®, Multiple Listing Service® and the associated logos are owned by The Canadian Real Estate Association (CREA) and identify the quality of services provided by real estate professionals who are members of CREA. Used under license.
Data is supplied by Pillar 9™ MLS® System. Pillar 9™ is the owner of the copyright in its MLS® System. Data is deemed reliable but is not guaranteed accurate by Pillar 9™. The trademarks MLS®, Multiple Listing Service® and the associated logos are owned by The Canadian Real Estate Association (CREA) and identify the quality of services provided by real estate professionals who are members of CREA. Used under license.
Data is supplied by Pillar 9™ MLS® System. Pillar 9™ is the owner of the copyright in its MLS® System. Data is deemed reliable but is not guaranteed accurate by Pillar 9™. The trademarks MLS®, Multiple Listing Service® and the associated logos are owned by The Canadian Real Estate Association (CREA) and identify the quality of services provided by real estate professionals who are members of CREA. Used under license.


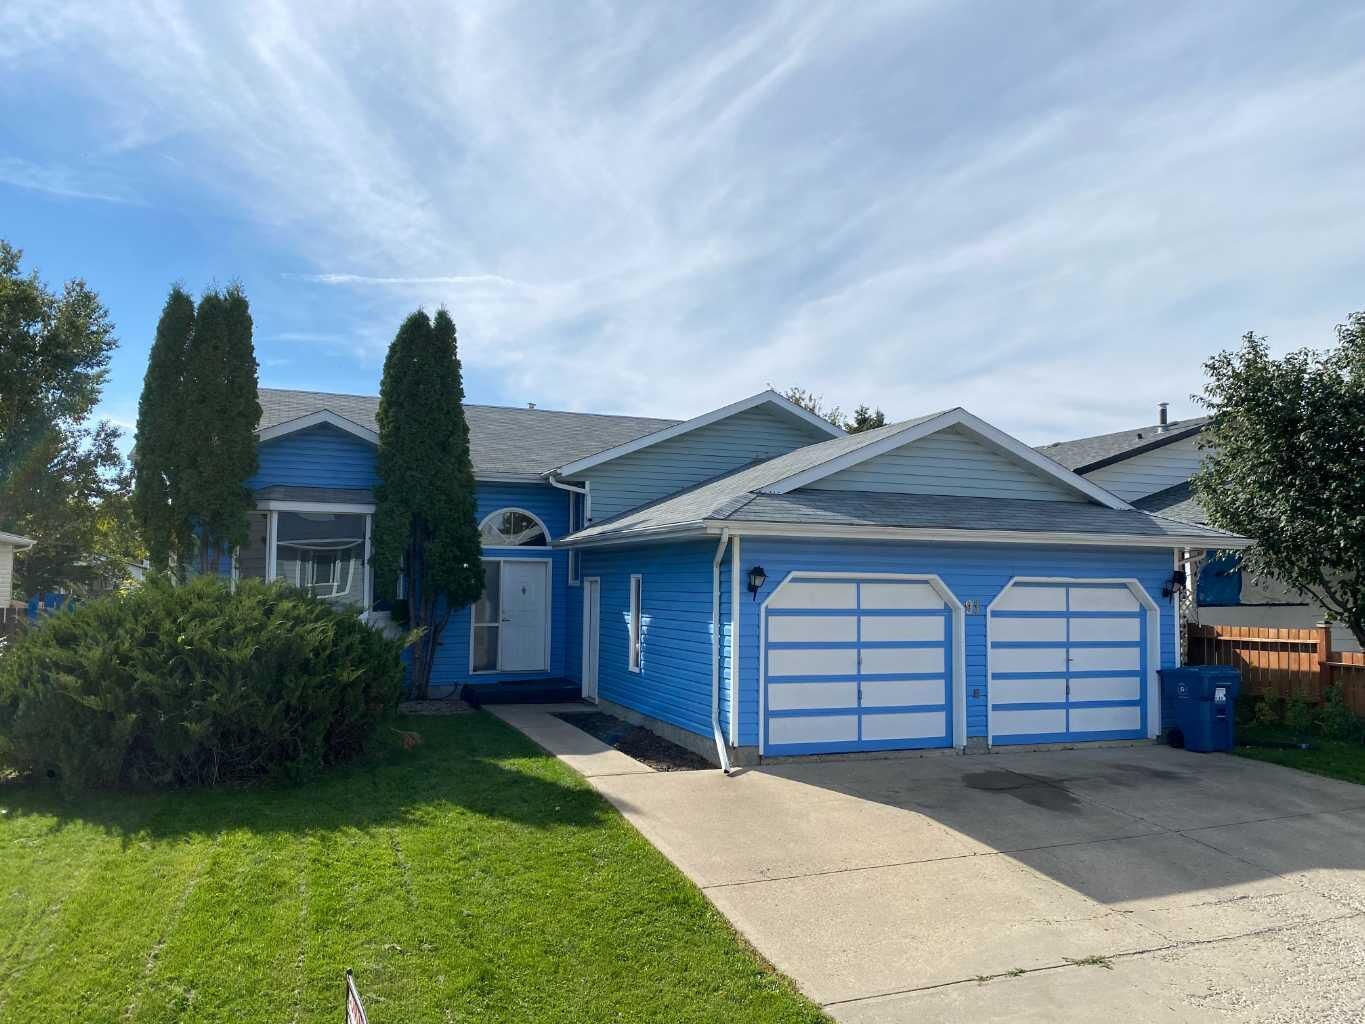
Welcome to this spacious and versatile home in Brooks’ desirable Parkland subdivision, ideally located close to playgrounds, walking paths, and the quiet residential setting of Parkland Way. With five bedrooms, multiple living spaces, and plenty of room for the whole family, this home offers exceptional flexibility for growing families, guests, or those looking for additional space.
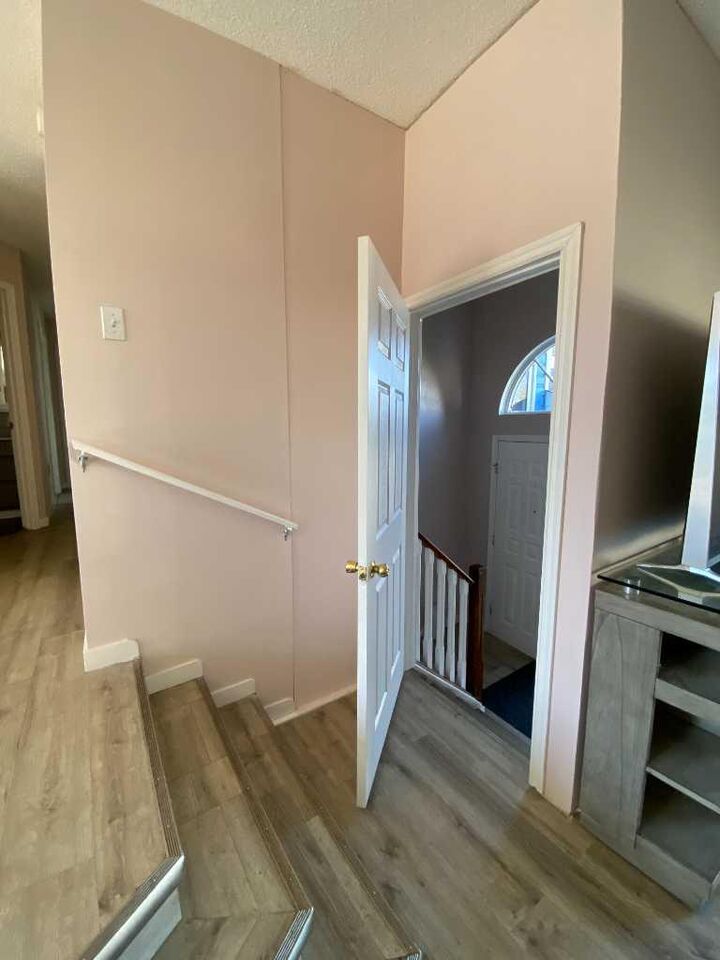
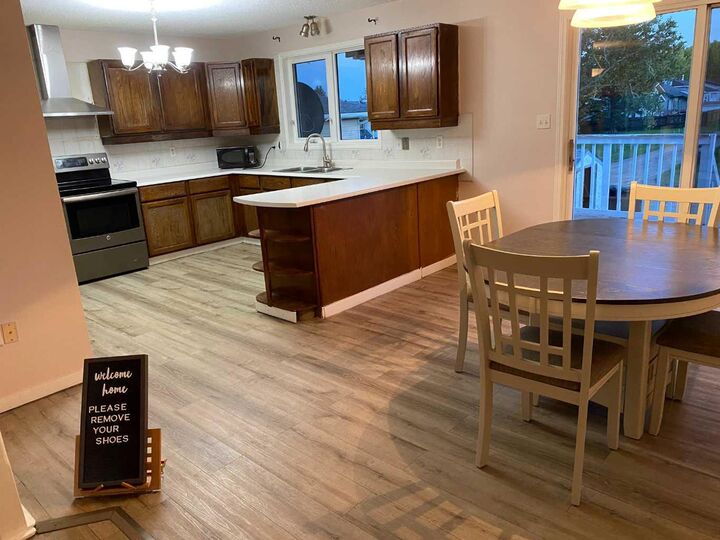
The main level features three bedrooms, including a comfortable primary bedroom with its own ensuite and walk in closet, along with a convenient guest bathroom. The large kitchen provides ample counter space and room to prepare meals while staying connected to the rest of the home. A few steps away, the impressive sunken living room creates a generous gathering space, with large windows throughout the home bringing in an abundance of natural light.
The lower level adds even more versatility with two additional bedrooms, a large storage room, a second kitchen, and its own laundry facilities. Whether used for teenagers, extended family, guests, a home office, or additional living space, this level offers plenty of possibilities.
An attached garage provides convenient parking and opens onto the quiet street of Parkland Way. Outside, you’ll appreciate being just steps from nearby playgrounds and walking paths, making it easy to enjoy the neighbourhood and surrounding green spaces.
If you’re looking for a home that offers space, flexibility, natural light, and a great family-friendly location, this Parkland property is worth a look. Make an appointment today for an easy access showing tomorrow.