

Inscription par: PILLAR 9 - IDX / Urban-Realty.ca
10 Brentwood Common NW 1108 Calgary, AB T2L 2J9
En vigueur
320 000 $ (CAD)
Description
MLS®:
A2314919
A2314919
Catégorie
Single-Family Home
Single-Family Home
Année de Construction
2015
2015
Style
Apartment-Single Level Unit
Apartment-Single Level Unit
Listed By
Jasmeet Sandha, Urban-Realty.ca
Source
PILLAR 9 - IDX
Dernière vérification Mai 30 2026 à 2:10 AM GMT+0000
PILLAR 9 - IDX
Dernière vérification Mai 30 2026 à 2:10 AM GMT+0000
Détails sur les salles de bains
- Salle de bains: 1
Caractéristiques Intérieures
- Appliances : Refrigerator
- Appliances : Electric Stove
- Appliances : Garage Control(s)
- Appliances : Window Coverings
- Laundry/Utility Room : In Unit
- Appliances : Microwave Hood Fan
- Appliances : Energy Star Qualified Dishwasher
- Appliances : Energy Star Qualified Washer
- Appliances : Energy Star Qualified Dryer
- Appliances : Central Air Conditioner
- Quartz Counters
Quartier
- Brentwood
Caractéristiques de la propriété
- Cheminée: Total Fireplace(s) : 0
- Foundation: Poured Concrete
Chauffage et refroidissement
- Central
- Central Air
Informations sur le condo
- Frais: $517/Monthly
Planchers
- Laminate
Stationnement
- Underground
- Parking Space(s) : 1
Étages
- 1
Surface Habitable
- 531 pi. ca.
Lieu
Disclaimer: Data is supplied by Pillar 9™ MLS® System. Pillar 9™ is the owner of the copyright in its MLS® System. Data is deemed reliable but is not guaranteed accurate by Pillar 9™. The trademarks MLS®, Multiple Listing Service® and the associated logos are owned by The Canadian Real Estate Association (CREA) and identify the quality of services provided by real estate professionals who are members of CREA. Used under license.
Data is supplied by Pillar 9™ MLS® System. Pillar 9™ is the owner of the copyright in its MLS® System. Data is deemed reliable but is not guaranteed accurate by Pillar 9™. The trademarks MLS®, Multiple Listing Service® and the associated logos are owned by The Canadian Real Estate Association (CREA) and identify the quality of services provided by real estate professionals who are members of CREA. Used under license.
Data is supplied by Pillar 9™ MLS® System. Pillar 9™ is the owner of the copyright in its MLS® System. Data is deemed reliable but is not guaranteed accurate by Pillar 9™. The trademarks MLS®, Multiple Listing Service® and the associated logos are owned by The Canadian Real Estate Association (CREA) and identify the quality of services provided by real estate professionals who are members of CREA. Used under license.


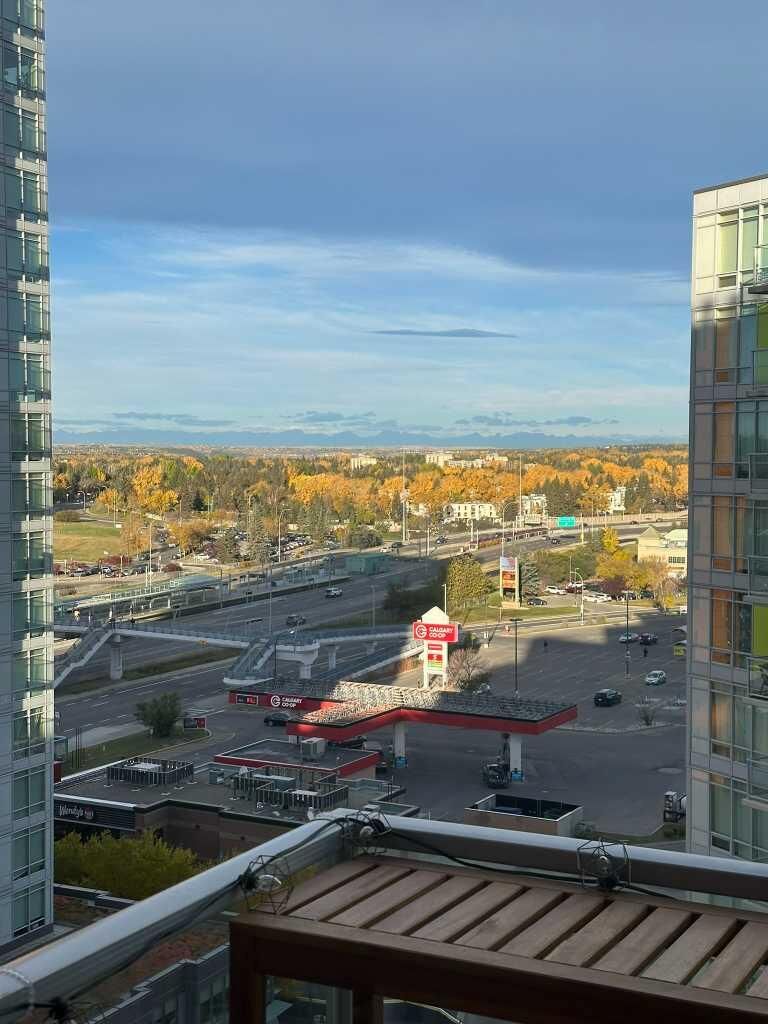
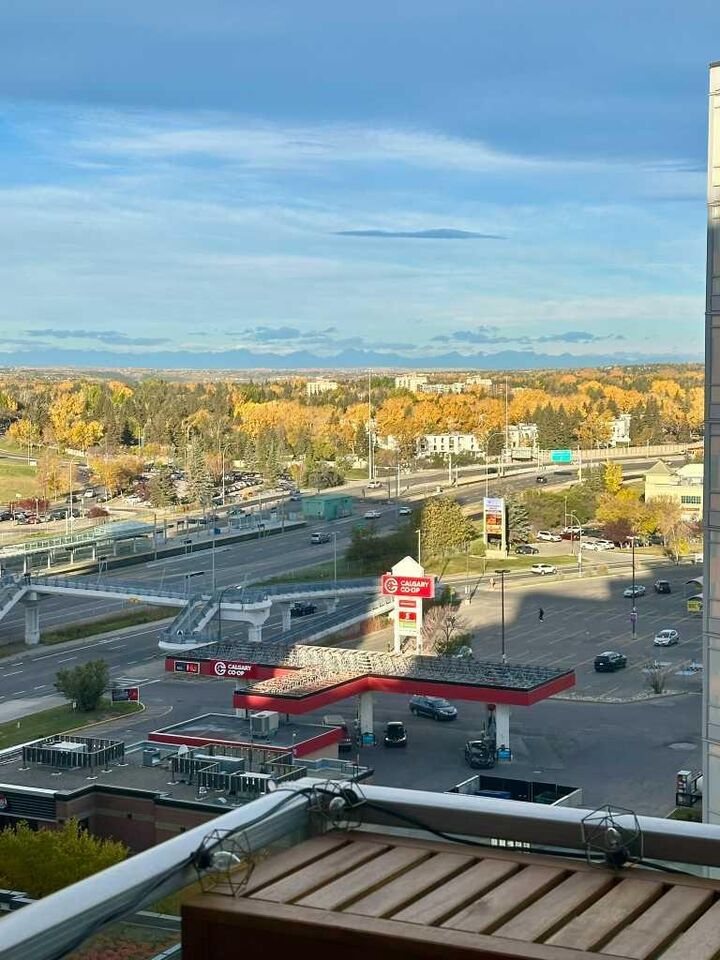
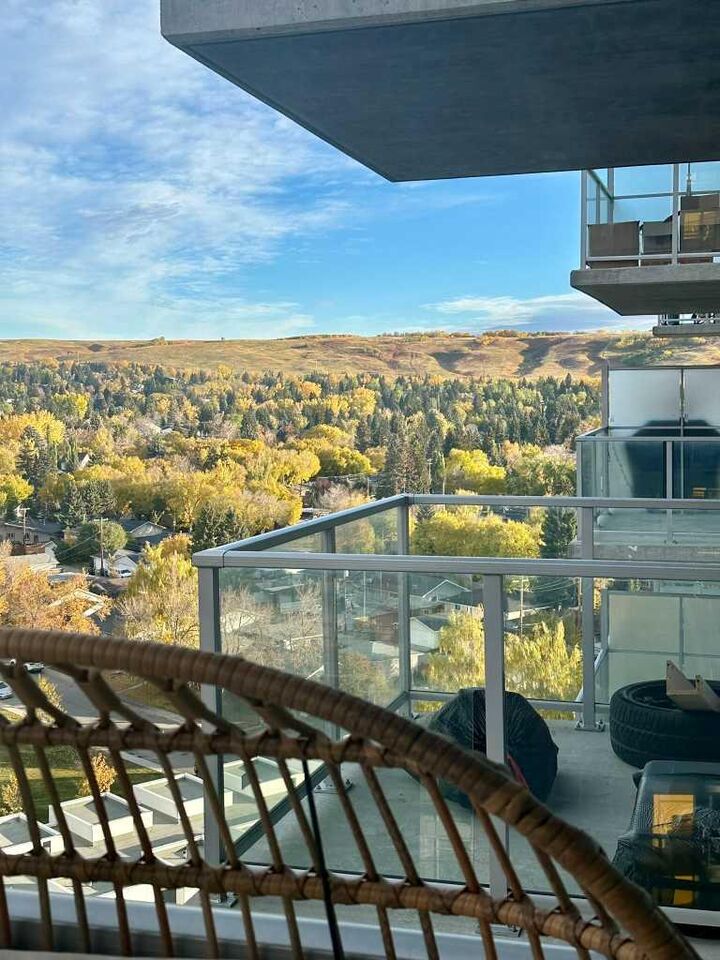
University City Condos puts you on the 11th floor with one of the building's top layouts. This well-kept 2-bedroom suite is flooded with natural light through floor-to-ceiling windows and opens onto a balcony with mountain views. Whether you're a first-time buyer, student, young professional or investor, the value here is clear. Titled underground heated parking, a storage locker, fitness facilities, onsite management and condo fees covering heat and water — everything is taken care of.