

Inscription par: PILLAR 9 - IDX / Listed By: Century 21 Advantage
10 Prestwick Bay SE 3116 Calgary, AB T2Z 0B3
En vigueur (1 Jours)
300 000 $ (CAD)
Description
MLS®:
A2340476
A2340476
Catégorie
Single-Family Home
Single-Family Home
Année de Construction
2006
2006
Style
Apartment-Single Level Unit
Apartment-Single Level Unit
Listed By
Eva Austin, Century 21 Advantage
Source
PILLAR 9 - IDX
Dernière vérification Sep 2 2026 à 9:03 AM GMT+0000
PILLAR 9 - IDX
Dernière vérification Sep 2 2026 à 9:03 AM GMT+0000
Détails sur les salles de bains
- Salles de bains: 2
Caractéristiques Intérieures
- Appliances : Refrigerator
- Appliances : Dishwasher
- Appliances : Electric Stove
- Appliances : Window Coverings
- Appliances : Washer/Dryer Stacked
- Laundry/Utility Room : In Unit
- Appliances : Microwave Hood Fan
- Appliances : Water Purifier
- No Animal Home
Quartier
- Mckenzie Towne
Caractéristiques de la propriété
- Cheminée: Total Fireplace(s) : 1 Gas
Chauffage et refroidissement
- Baseboard
- None
Informations sur le condo
- Frais: $465/Monthly
Planchers
- Carpet
- Vinyl Plank
Stationnement
- Underground
- Parking Space(s) : 1
Étages
- 1
Surface Habitable
- 847 pi. ca.
Lieu
Disclaimer: Data is supplied by Pillar 9™ MLS® System. Pillar 9™ is the owner of the copyright in its MLS® System. Data is deemed reliable but is not guaranteed accurate by Pillar 9™. The trademarks MLS®, Multiple Listing Service® and the associated logos are owned by The Canadian Real Estate Association (CREA) and identify the quality of services provided by real estate professionals who are members of CREA. Used under license.
Data is supplied by Pillar 9™ MLS® System. Pillar 9™ is the owner of the copyright in its MLS® System. Data is deemed reliable but is not guaranteed accurate by Pillar 9™. The trademarks MLS®, Multiple Listing Service® and the associated logos are owned by The Canadian Real Estate Association (CREA) and identify the quality of services provided by real estate professionals who are members of CREA. Used under license.
Data is supplied by Pillar 9™ MLS® System. Pillar 9™ is the owner of the copyright in its MLS® System. Data is deemed reliable but is not guaranteed accurate by Pillar 9™. The trademarks MLS®, Multiple Listing Service® and the associated logos are owned by The Canadian Real Estate Association (CREA) and identify the quality of services provided by real estate professionals who are members of CREA. Used under license.


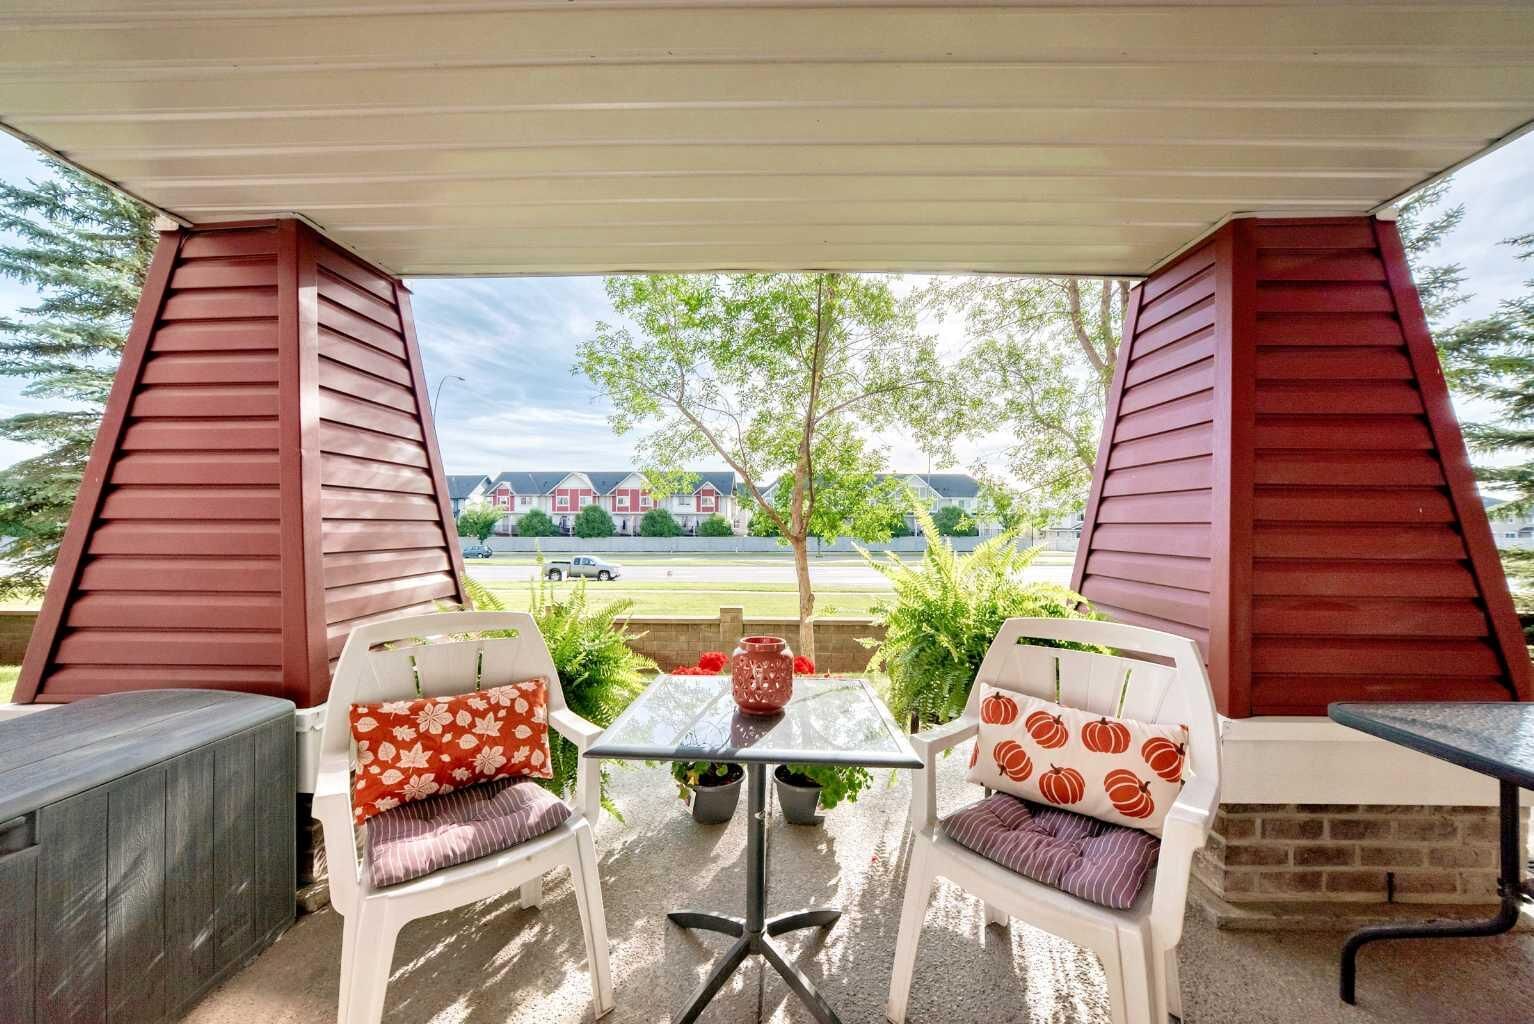
The modern kitchen includes a brand new fridge, dishwasher, washer & dryer, plus a CleanDrop Water Filter System. The living room offers a cozy gas fireplace and double French doors leading to a large, covered patio.
Recent upgrades include new high end Luxury Vinyl Plank flooring throughout. Carpet in both bedrooms for comfort. The primary bedroom features a walk in closet and a full ensuite. Convenient in-unit laundry, storage closet.
A major cost saver: condo fees include ALL major utilities, such as power(!), gas, water/sewer/garbage.
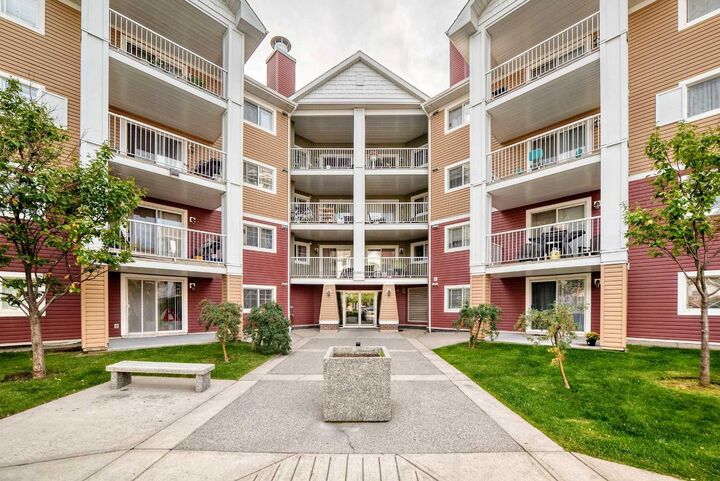
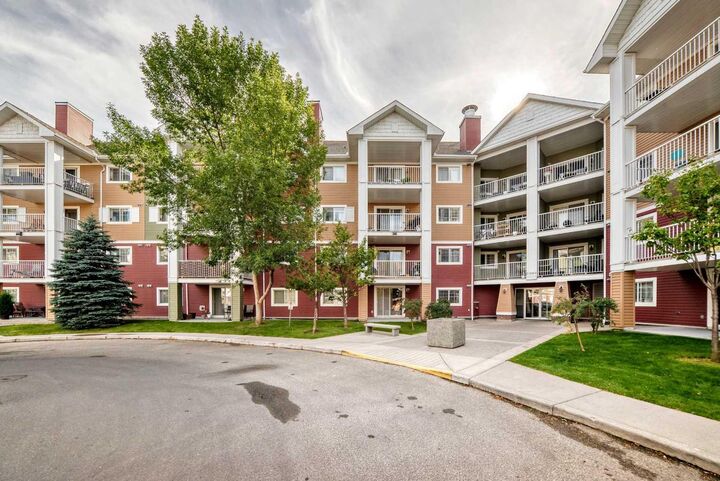
Parking in the heated underground garage, titled stall (#3). Extra parking can be requested. The building is modern, clean, and well maintained with security cameras, fibre optic service. No animal home. Pets and rentals allowed with condo association approval (no dogs).
A low annual HOA fee of $235 provides access to community facilities and discounted hall rentals.