

Inscription par: PILLAR 9 - IDX / Listed By: eXp Realty
1010 6 Street SW 1608 Calgary, AB T2R 1B4
En vigueur
272 806 $ (USD)
Description
MLS®:
A2336400
A2336400
Catégorie
Single-Family Home
Single-Family Home
Année de Construction
2017
2017
Style
Apartment-Single Level Unit
Apartment-Single Level Unit
Listed By
Jonathan Popowich, eXp Realty
Source
PILLAR 9 - IDX
Dernière vérification Août 13 2026 à 2:08 AM GMT+0000
PILLAR 9 - IDX
Dernière vérification Août 13 2026 à 2:08 AM GMT+0000
Détails sur les salles de bains
- Salle de bains: 1
Caractéristiques Intérieures
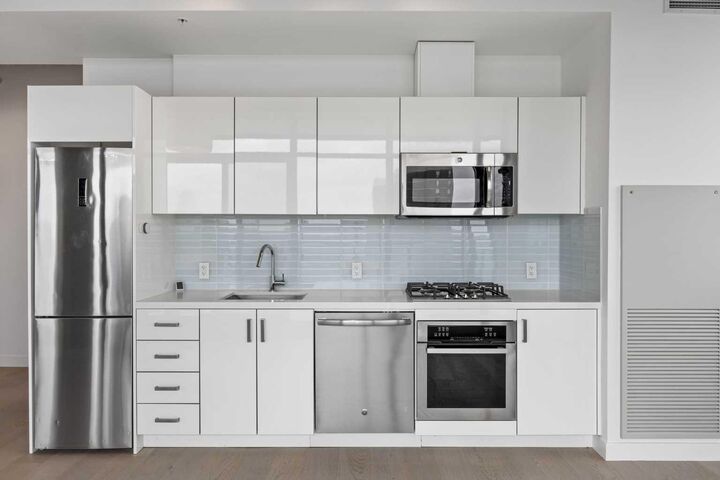
- Appliances : Refrigerator
- Appliances : Dishwasher
- Appliances : Gas Cooktop
- Appliances : Oven-Built-In
- Appliances : Washer/Dryer Stacked
- Laundry/Utility Room : In Unit
- Appliances : Microwave Hood Fan
- High Ceilings
- Open Floorplan
- Appliances : Central Air Conditioner
- Quartz Counters
Quartier
- Beltline
Caractéristiques de la propriété
- Cheminée: Total Fireplace(s) : 0
Chauffage et refroidissement
- Natural Gas
- Central Air
Informations sur le condo
- Frais: $514
Planchers
- Tile
- Vinyl Plank
Caractéristiques extérieures
- Toit: Metal
Stationnement
- Underground
- Parking Space(s) : 1
Étages
- 1
Surface Habitable
- 653 pi. ca.
Lieu
Disclaimer: Data is supplied by Pillar 9™ MLS® System. Pillar 9™ is the owner of the copyright in its MLS® System. Data is deemed reliable but is not guaranteed accurate by Pillar 9™. The trademarks MLS®, Multiple Listing Service® and the associated logos are owned by The Canadian Real Estate Association (CREA) and identify the quality of services provided by real estate professionals who are members of CREA. Used under license.
Data is supplied by Pillar 9™ MLS® System. Pillar 9™ is the owner of the copyright in its MLS® System. Data is deemed reliable but is not guaranteed accurate by Pillar 9™. The trademarks MLS®, Multiple Listing Service® and the associated logos are owned by The Canadian Real Estate Association (CREA) and identify the quality of services provided by real estate professionals who are members of CREA. Used under license.
Data is supplied by Pillar 9™ MLS® System. Pillar 9™ is the owner of the copyright in its MLS® System. Data is deemed reliable but is not guaranteed accurate by Pillar 9™. The trademarks MLS®, Multiple Listing Service® and the associated logos are owned by The Canadian Real Estate Association (CREA) and identify the quality of services provided by real estate professionals who are members of CREA. Used under license.


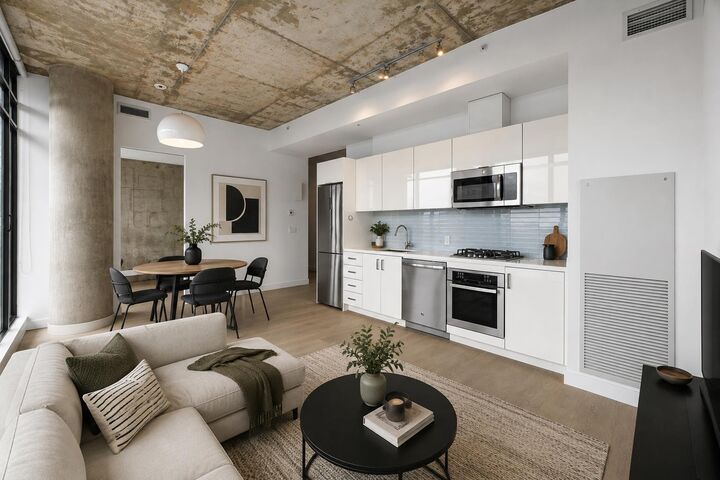
Freshly painted with brand new flooring throughout, the home feels modern, clean, and move-in ready. The well-planned layout makes great use of the space, offering two bedrooms for added flexibility whether you need a second bedroom, home office or space for guests. Modern finishes and a contemporary design give the home a clean, urban feel, while the elevated setting adds to the sense of being above the activity of the city.
6th & Tenth offers an impressive collection of resident amenities, including a fully equipped fitness centre, outdoor pool, Sky Lounge, landscaped outdoor terrace, secure bike storage, and 24-hour concierge and security services. It’s a building designed for those who want the convenience of condo living without giving up spaces to work out, relax or spend time outdoors.
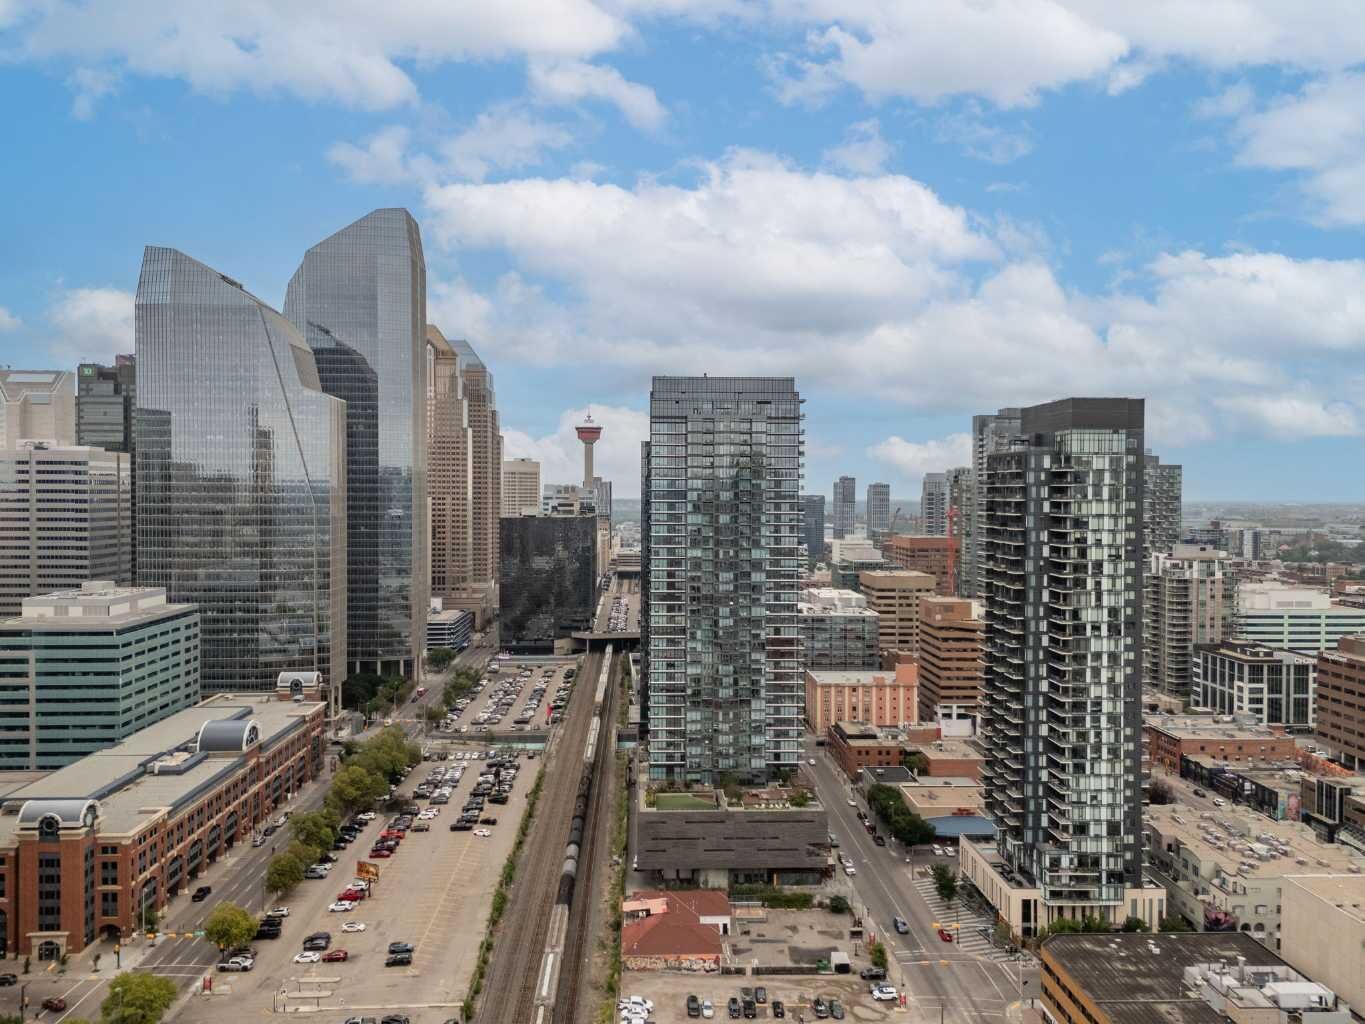
The Beltline location is a major part of the appeal. Walk to some of Calgary’s best restaurants and cafés, head downtown for work, meet friends along 17th Avenue, or take advantage of nearby pathways and green spaces. With quick connections throughout the inner city, you can leave the car at home and enjoy a lifestyle where so much of Calgary is right outside your door.
A great option for professionals, first-time buyers, investors, or anyone looking for a low-maintenance home in the heart of the city.