

Inscription par: PILLAR 9 - IDX / Listed By: Charles
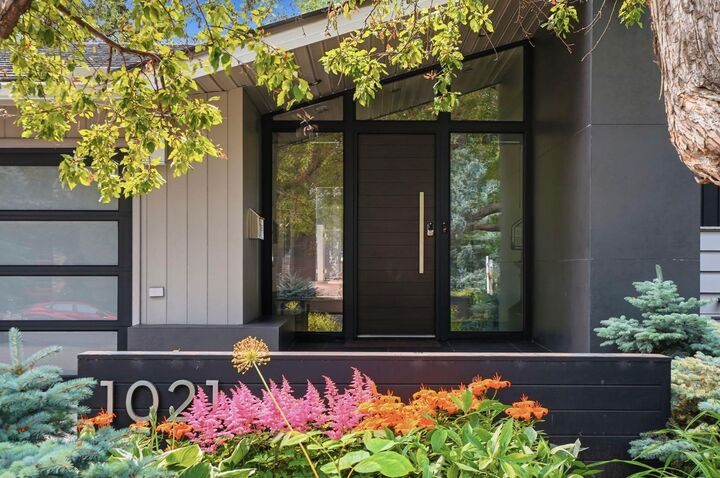
1021 Bel-Aire Drive SW Calgary, AB T2V 2C1
En vigueur
1 843 668 $ (USD)
Description
MLS®:
A2330308
A2330308
Surface Terrain
0.28 acres
0.28 acres
Catégorie
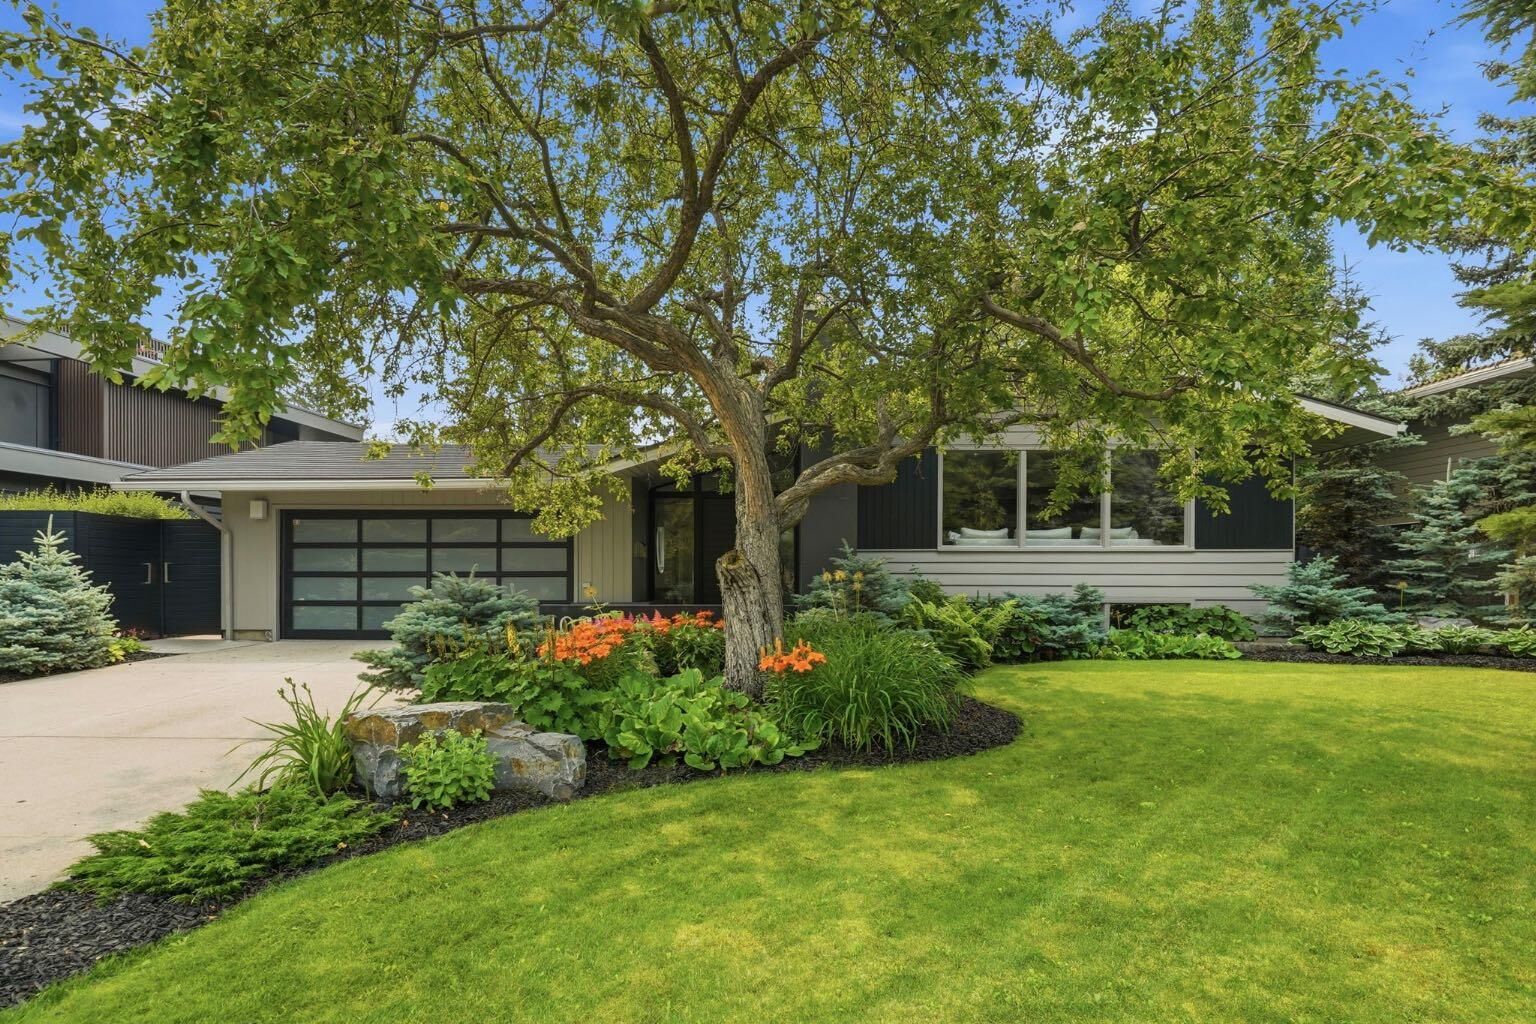
Single-Family Home
Single-Family Home
Année de Construction
1960
1960
Style
Bungalow
Bungalow
Listed By
Jill Galarneau, Charles
Source
PILLAR 9 - IDX
Dernière vérification Juil 24 2026 à 12:55 AM GMT+0000
PILLAR 9 - IDX
Dernière vérification Juil 24 2026 à 12:55 AM GMT+0000
Détails sur les salles de bains
- Salles de bains: 3
- Salle d’eau: 1
Caractéristiques Intérieures
- Appliances : Refrigerator
- Appliances : Dishwasher
- Appliances : Built-In Oven
- Appliances : Garage Control(s)
- Appliances : Microwave
- Appliances : Range Hood
- Appliances : Washer/Dryer
- Appliances : Window Coverings
- Laundry/Utility Room : Laundry Room
- Appliances : Oven-Built-In
- Appliances : Freezer
- Appliances : Garburator
- Appliances : Humidifier
- Laundry/Utility Room : Lower Level
- Appliances : Bar Fridge
- Appliances : Double Oven
- Appliances : Wine Refrigerator
- Appliances : Induction Cooktop
- Central Vacuum
- Closet Organizers
- Double Vanity
- High Ceilings
- Kitchen Island
- No Smoking Home
- Open Floorplan
- Pantry
- Soaking Tub
- Walk-In Closet(s)
- Vaulted Ceiling(s)
- Wet Bar
- Wired for Sound
- Skylight(s)
- Recessed Lighting
- Smart Home
- Wired for Data
Quartier
- Bel-Aire
Informations sur le lot
- Landscaped
- Treed
- Lawn
- Underground Sprinklers
- Back Yard
- Front Yard
- Many Trees
- Yard Lights
Caractéristiques de la propriété
- Cheminée: Wood Burning
- Cheminée: Total Fireplace(s) : 2 Gas Starter
- Foundation: Poured Concrete
Chauffage et refroidissement
- Natural Gas
- Central Air
Informations sur les sous-sols
- Full
Planchers
- Carpet
- Ceramic Tile
- Hardwood
Caractéristiques extérieures
- Toit: Asphalt
Garage
- Double Garage Attached
Stationnement
- Insulated
- Parking Space(s) : 4
Étages
- 1
Surface Habitable
- 2,528 pi. ca.
Lieu
Disclaimer: Data is supplied by Pillar 9™ MLS® System. Pillar 9™ is the owner of the copyright in its MLS® System. Data is deemed reliable but is not guaranteed accurate by Pillar 9™. The trademarks MLS®, Multiple Listing Service® and the associated logos are owned by The Canadian Real Estate Association (CREA) and identify the quality of services provided by real estate professionals who are members of CREA. Used under license.
Data is supplied by Pillar 9™ MLS® System. Pillar 9™ is the owner of the copyright in its MLS® System. Data is deemed reliable but is not guaranteed accurate by Pillar 9™. The trademarks MLS®, Multiple Listing Service® and the associated logos are owned by The Canadian Real Estate Association (CREA) and identify the quality of services provided by real estate professionals who are members of CREA. Used under license.
Data is supplied by Pillar 9™ MLS® System. Pillar 9™ is the owner of the copyright in its MLS® System. Data is deemed reliable but is not guaranteed accurate by Pillar 9™. The trademarks MLS®, Multiple Listing Service® and the associated logos are owned by The Canadian Real Estate Association (CREA) and identify the quality of services provided by real estate professionals who are members of CREA. Used under license.


The heart of the home is the stunning chef's kitchen, where soaring 12-foot vaulted ceilings, an oversized quartz island, and a premium Wolf, Sub-Zero, and Miele appliance package create an inspiring space to gather. Floor-to-ceiling windows and oversized sliding doors flood the home with natural light while seamlessly connecting the interior to the spectacular outdoor living spaces.
The professionally landscaped courtyard is designed for every season, featuring a built-in DCS outdoor kitchen with natural gas BBQ, smoker, and side burner, generous dining and lounge areas, a fire table, tranquil water feature, year-round koi pond, built-in irrigation, landscape lighting, and a built-in sunken hot tub. Whether entertaining friends or enjoying a quiet morning coffee, this outdoor retreat is a natural extension of the home.
Beyond the courtyard, the expansive south-facing backyard offers something increasingly rare in Calgary. Beautifully landscaped and exceptionally private, the sprawling lawn provides endless space for children to play soccer, backyard games, family gatherings, or simply enjoy the outdoors. With room for a trampoline and plenty of space to entertain, this is a backyard where families can truly grow and create lasting memories.
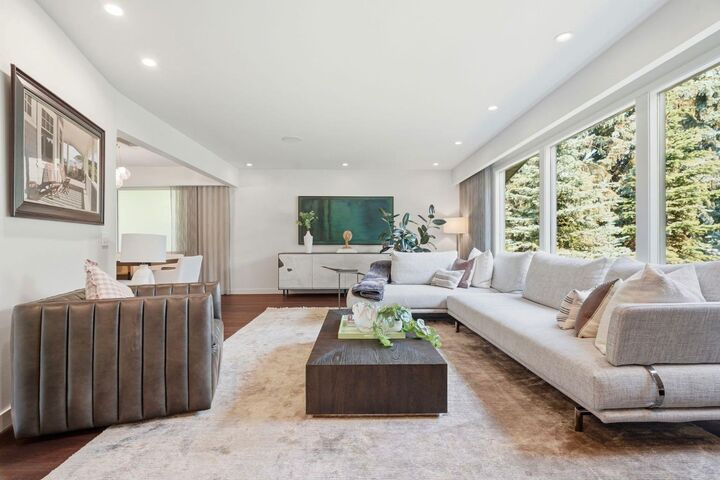
The elegant formal living and dining rooms provide beautiful spaces for entertaining, complete with a 146-bottle Sub-Zero wine storage unit. The luxurious primary retreat is framed by dramatic floor-to-ceiling windows overlooking the lush backyard and offers direct access to a private south-facing patio. The full marble ensuite features heated floors, dual vanities, and an oversized walk-in shower. Two additional bedrooms connected by a Jack-and-Jill bathroom, a beautifully appointed powder room, and a private main floor office complete the thoughtfully designed main level.
The bright raised lower level offers a spacious family room, dedicated fitness area with wet bar, enclosed media room with an integrated Murphy bed that easily functions as a fourth bedroom, and a full bathroom with steam shower.
Additional highlights include a professionally installed Control4 smart home system, Sonos sound throughout the interior and outdoor living spaces, a new air conditioning unit, two gas-start wood-burning fireplaces, and an oversized heated double garage with custom cabinetry.
Whether gathering with friends, raising a family, or simply enjoying the privacy of your own backyard retreat, this is a home designed to be lived in and loved.