

Inscription par: PILLAR 9 - IDX / Listed By: Royal Lepage Benchmark
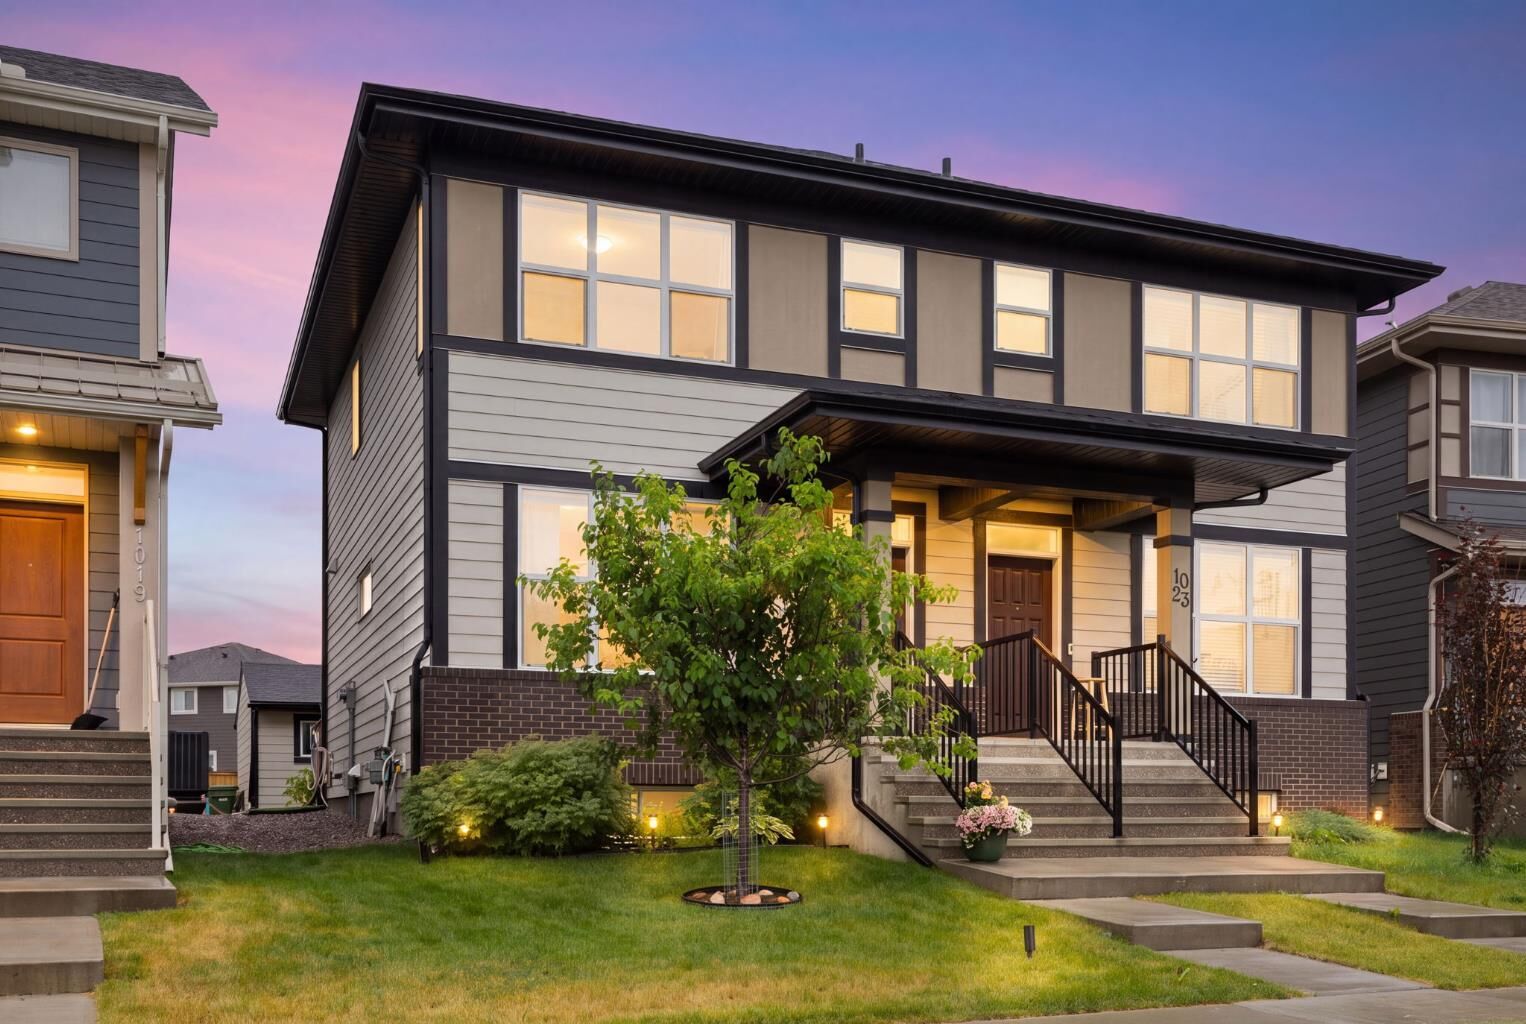
1021 Mahogany Boulevard SE Calgary, AB T3M 3E4
En vigueur (2 Jours)
385 755 $ (USD)
Description
MLS®:
A2345912
A2345912
Surface Terrain
2,454 PI. CA.
2,454 PI. CA.
Catégorie
Single-Family Home
Single-Family Home
Année de Construction
2020
2020
Style
2 Storey, Attached-Side by Side
2 Storey, Attached-Side by Side
Listed By
Justyna Jakimowicz, Royal Lepage Benchmark
Source
PILLAR 9 - IDX
Dernière vérification Sep 19 2026 à 1:25 PM GMT+0000
PILLAR 9 - IDX
Dernière vérification Sep 19 2026 à 1:25 PM GMT+0000
Détails sur les salles de bains
- Salles de bains: 2
- Salle d’eau: 1
Caractéristiques Intérieures
- Appliances : Refrigerator
- Appliances : Dishwasher
- Appliances : Electric Stove
- Appliances : Washer/Dryer
- Appliances : Window Coverings
- Appliances : Microwave Hood Fan
- Appliances : Humidifier
- Laundry/Utility Room : Lower Level
- Kitchen Island
- No Smoking Home
- Open Floorplan
- Storage
- No Animal Home
- Vinyl Windows
- Quartz Counters
Quartier
- Mahogany
Informations sur le lot
- Back Yard
- Front Yard
Caractéristiques de la propriété
- Cheminée: Total Fireplace(s) : 0
- Foundation: Poured Concrete
Chauffage et refroidissement
- Forced Air
- None
Informations sur les sous-sols
- Full
Planchers
- Carpet
- Ceramic Tile
- Vinyl Plank
Caractéristiques extérieures
- Toit: Asphalt Shingle
Garage
- Double Garage Detached
Stationnement
- Insulated
- Parking Space(s) : 2
Étages
- 2
Surface Habitable
- 1,211 pi. ca.
Historique des prix des annonces
Date
Événement
Prix
% Variation en
$ (+/-)
Sep 18, 2026
Prix modifié
540 000 $
-1%
-6 000 $
Lieu
Disclaimer: Data is supplied by Pillar 9™ MLS® System. Pillar 9™ is the owner of the copyright in its MLS® System. Data is deemed reliable but is not guaranteed accurate by Pillar 9™. The trademarks MLS®, Multiple Listing Service® and the associated logos are owned by The Canadian Real Estate Association (CREA) and identify the quality of services provided by real estate professionals who are members of CREA. Used under license.
Data is supplied by Pillar 9™ MLS® System. Pillar 9™ is the owner of the copyright in its MLS® System. Data is deemed reliable but is not guaranteed accurate by Pillar 9™. The trademarks MLS®, Multiple Listing Service® and the associated logos are owned by The Canadian Real Estate Association (CREA) and identify the quality of services provided by real estate professionals who are members of CREA. Used under license.
Data is supplied by Pillar 9™ MLS® System. Pillar 9™ is the owner of the copyright in its MLS® System. Data is deemed reliable but is not guaranteed accurate by Pillar 9™. The trademarks MLS®, Multiple Listing Service® and the associated logos are owned by The Canadian Real Estate Association (CREA) and identify the quality of services provided by real estate professionals who are members of CREA. Used under license.


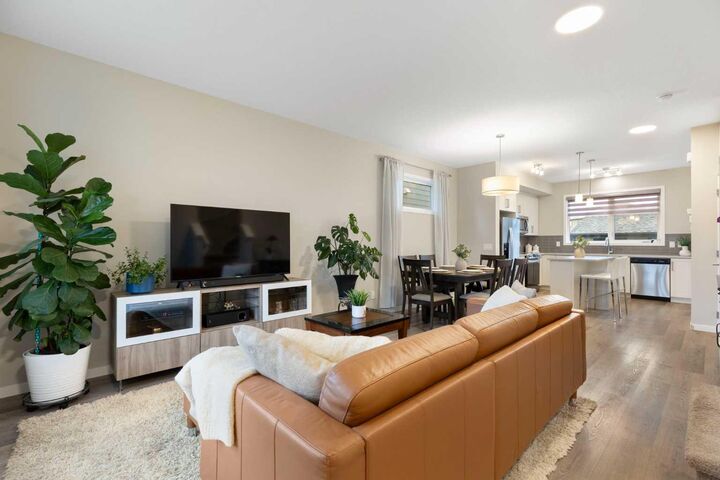
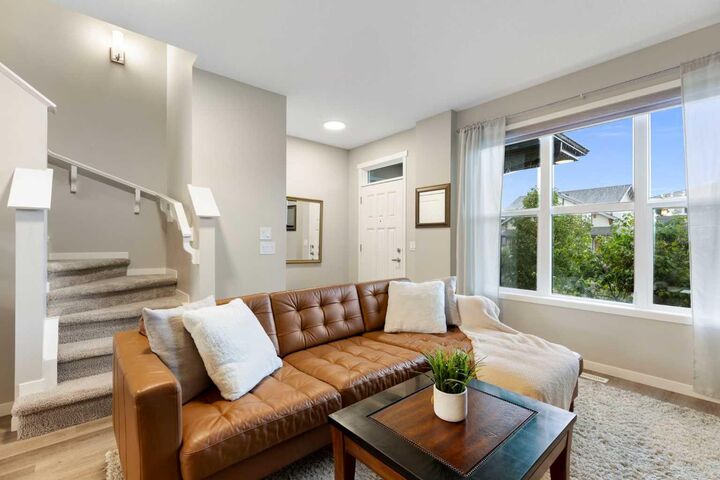
Step inside to a bright and inviting open-concept main floor, where large windows fill the living room with natural light and flow seamlessly into the dedicated dining area and stylish kitchen. The kitchen features quartz countertops, a central island, abundant cabinetry, and generous counter space—perfect for both everyday living and entertaining. A convenient 2-piece bathroom completes the main level, with additional space offering potential for a practical mudroom or organized entry area.
Upstairs, the well-designed layout offers privacy and functionality for the whole family. The spacious primary bedroom features its own bright 3-piece ensuite, while two additional bedrooms share a convenient Jack & Jill 4-piece bathroom. The partially finished basement provides valuable additional space and flexibility for your future needs.
Enjoy your morning coffee or summer evenings on the sunny rear deck overlooking the backyard. The **double detached insulated garage** is a major bonus, providing secure parking, storage, and welcome protection from Calgary’s winter weather.
And then there’s Mahogany. Enjoy the lifestyle that comes with living in one of Calgary’s most amenity-rich lake communities, including **private lake access, beaches, parks, playgrounds, walking and biking paths, tennis courts, schools, shopping, restaurants, and Mahogany Village Market**. With easy access to Stoney Trail, Deerfoot Trail, and Macleod Trail, commuting throughout the city is convenient.
Whether you’re searching for your first home, a place to grow, or a smart addition to your investment portfolio, this turn-key Mahogany home offers the space, location, and lifestyle you’ve been looking for. **Simply move in, unpack, and start enjoying everything Mahogany has to offer!