

Inscription par: PILLAR 9 - IDX / Listed By: Century 21 Bamber Realty Ltd.
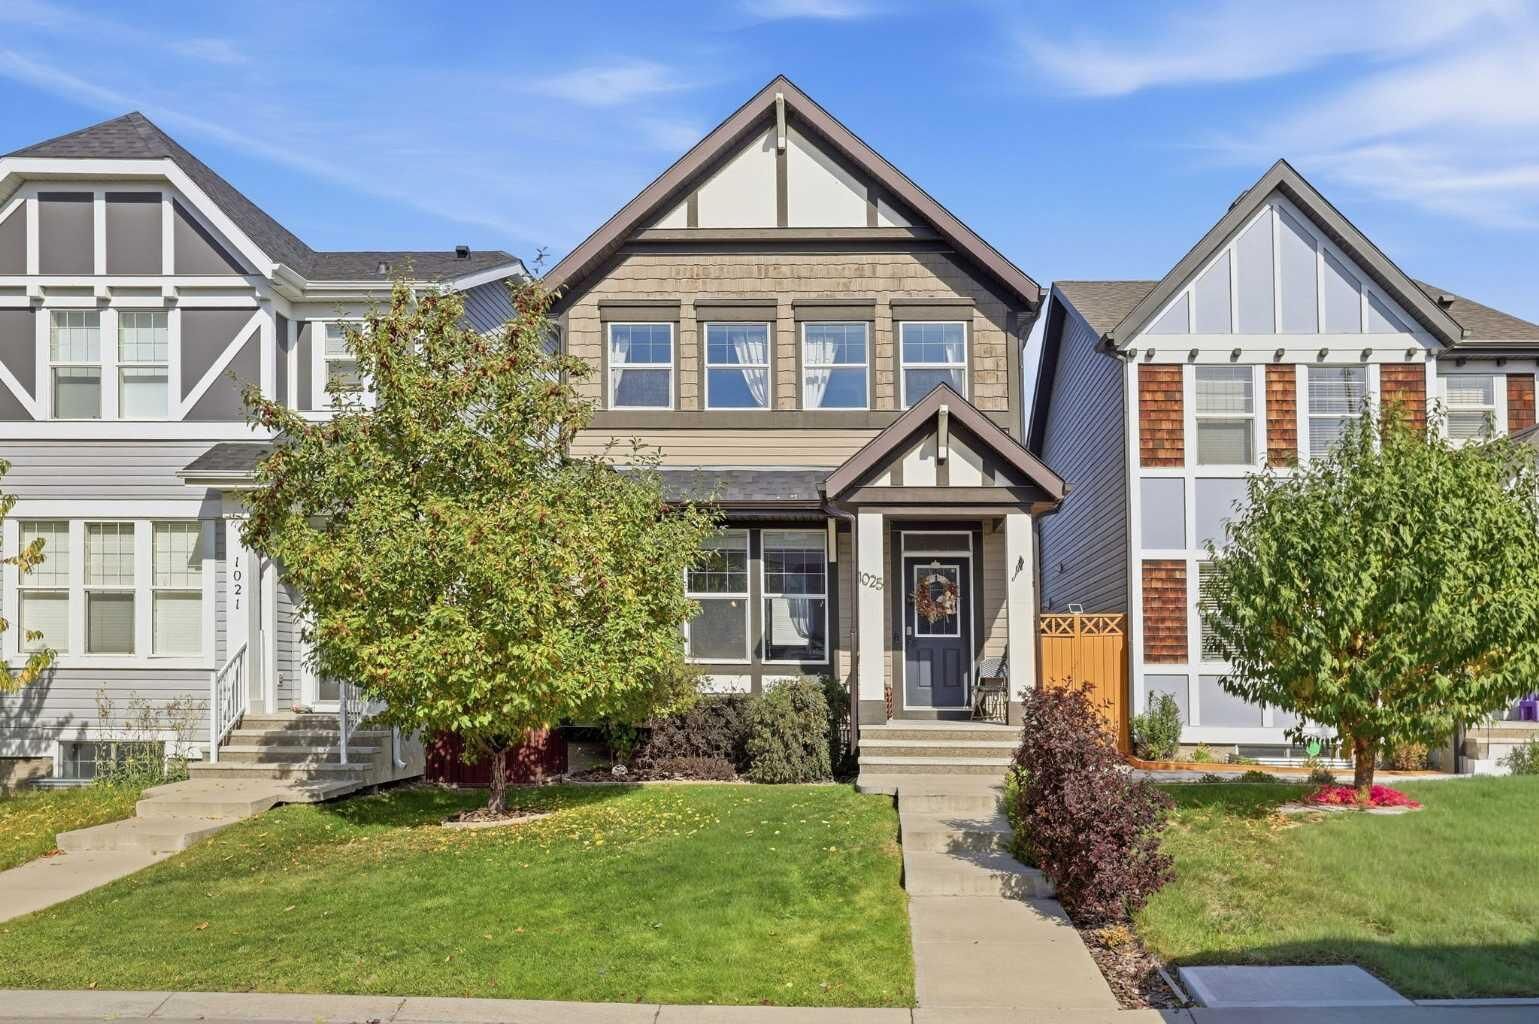
1025 New Brighton Grove SE Calgary, AB T2Z 1G2
En vigueur (0 Jours)
535 000 $ (CAD)
Description
MLS®:
A2346857
A2346857
Surface Terrain
3,024 PI. CA.
3,024 PI. CA.
Catégorie
Single-Family Home
Single-Family Home
Année de Construction
2012
2012
Style
2 Storey
2 Storey
Listed By
Sarah Paranych, Century 21 Bamber Realty Ltd.
Source
PILLAR 9 - IDX
Dernière vérification Sep 25 2026 à 3:46 AM GMT+0000
PILLAR 9 - IDX
Dernière vérification Sep 25 2026 à 3:46 AM GMT+0000
Détails sur les salles de bains
- Salles de bains: 3
- Salle d’eau: 1
Caractéristiques Intérieures
- Appliances : Refrigerator
- Appliances : Electric Stove
- Appliances : Dryer
- Appliances : Garage Control(s)
- Appliances : Microwave
- Appliances : Range Hood
- Appliances : Window Coverings
- Laundry/Utility Room : In Basement
- Appliances : Washer
- Laundry/Utility Room : In Unit
- Laundry/Utility Room : Lower Level
- Granite Counters
- Pantry
- Walk-In Closet(s)
- Appliances : Central Air Conditioner
Quartier
- New Brighton
Informations sur le lot
- Cul-De-Sac
- Rectangular Lot
- Back Lane
- Dog Run Fenced In
Caractéristiques de la propriété
- Cheminée: Electric
- Cheminée: Total Fireplace(s) : 1 Basement
- Foundation: Poured Concrete
Chauffage et refroidissement
- Forced Air
- Central Air
Informations sur les sous-sols
- Full
Planchers
- Carpet
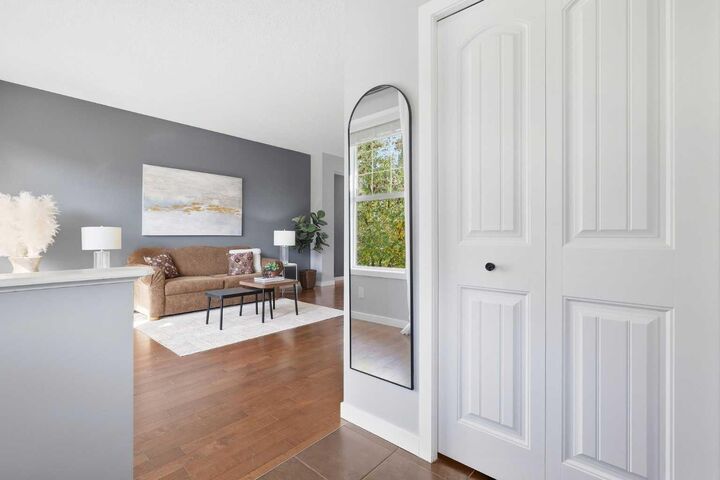
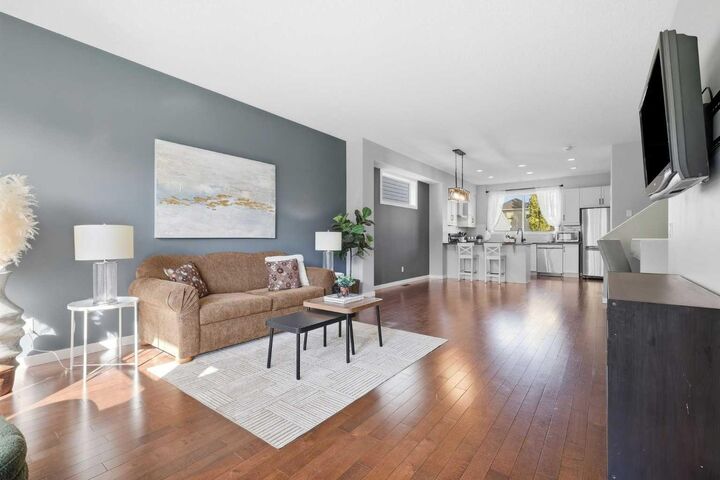
- Hardwood
- Tile
Caractéristiques extérieures
- Toit: Asphalt Shingle
Stationnement
- Parking Pad
- Parking Space(s) : 2
Étages
- 2
Surface Habitable
- 1,523 pi. ca.
Lieu
Disclaimer: Data is supplied by Pillar 9™ MLS® System. Pillar 9™ is the owner of the copyright in its MLS® System. Data is deemed reliable but is not guaranteed accurate by Pillar 9™. The trademarks MLS®, Multiple Listing Service® and the associated logos are owned by The Canadian Real Estate Association (CREA) and identify the quality of services provided by real estate professionals who are members of CREA. Used under license.
Data is supplied by Pillar 9™ MLS® System. Pillar 9™ is the owner of the copyright in its MLS® System. Data is deemed reliable but is not guaranteed accurate by Pillar 9™. The trademarks MLS®, Multiple Listing Service® and the associated logos are owned by The Canadian Real Estate Association (CREA) and identify the quality of services provided by real estate professionals who are members of CREA. Used under license.
Data is supplied by Pillar 9™ MLS® System. Pillar 9™ is the owner of the copyright in its MLS® System. Data is deemed reliable but is not guaranteed accurate by Pillar 9™. The trademarks MLS®, Multiple Listing Service® and the associated logos are owned by The Canadian Real Estate Association (CREA) and identify the quality of services provided by real estate professionals who are members of CREA. Used under license.


Upstairs, three bedrooms, two full bathrooms, and linen storage provide plenty of room, including the spacious primary bedroom with its own ensuite and walk-in closet. The fully finished basement extends the living space with a fourth bedroom and full bathroom, giving you flexibility for guests, older kids, a home office or movie nights.
Outside, the fenced backyard features a deck with a BBQ gas line for summer evenings and a poured concrete parking pad with room to build a future double garage. New Brighton offers plenty to do close to home, with resident access to the splash park, playground, hockey rink, sport courts and year-round community programs. Schools, parks, shopping and transit are all nearby, with everything you need for day-to-day life close to home.