

Inscription par: PILLAR 9 - IDX / Royal Lepage Mission Real Estate
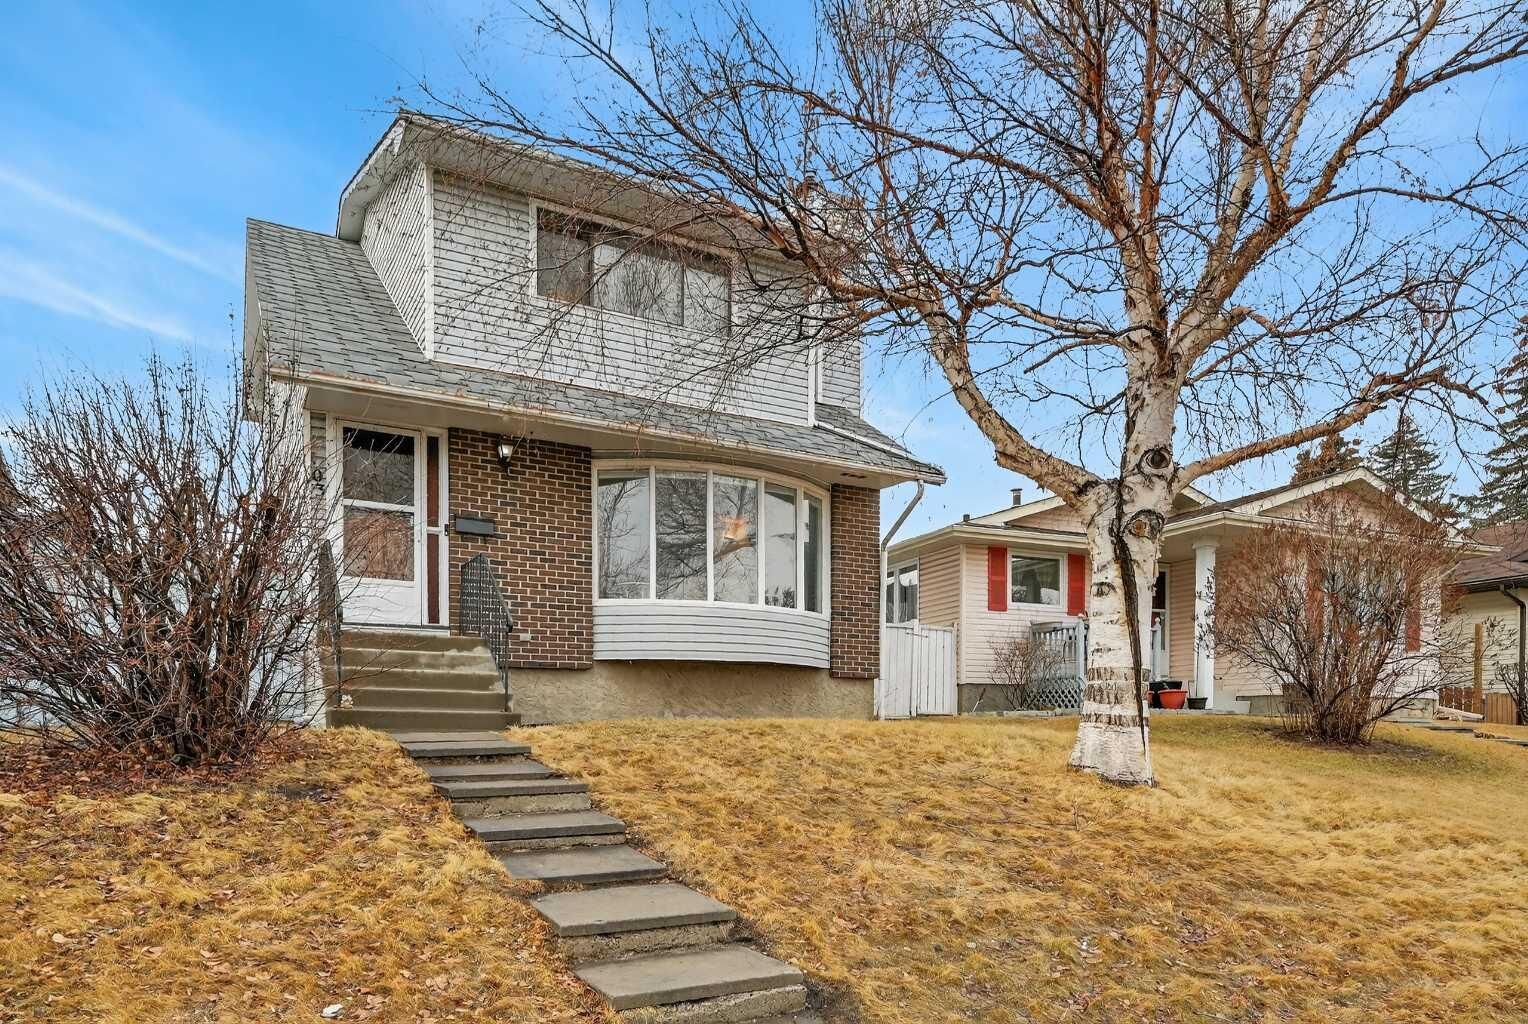
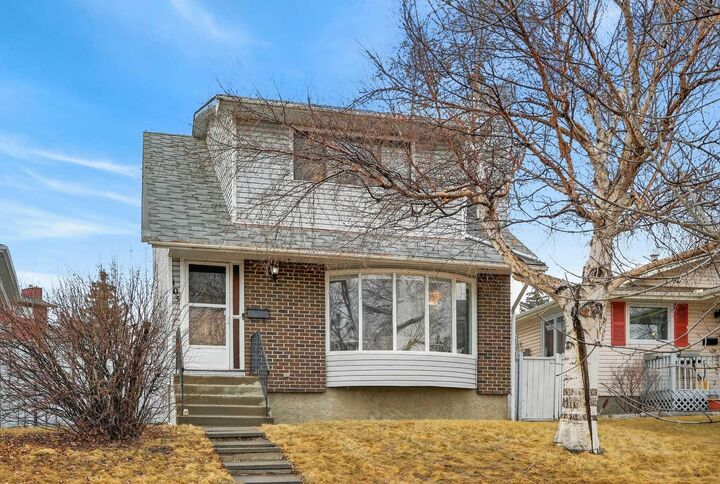
103 Macewan Drive NW Calgary, AB T3K 2G2
En vigueur
514 900 $ (CAD)
Description
MLS®:
A2313813
A2313813
Surface Terrain
4,359 PI. CA.
4,359 PI. CA.
Catégorie
Single-Family Home
Single-Family Home
Année de Construction
1981
1981
Style
2 Storey
2 Storey
Listed By
Sara Dosanjh-Evans, Royal Lepage Mission Real Estate
Source
PILLAR 9 - IDX
Dernière vérification Mai 25 2026 à 5:09 PM GMT+0000
PILLAR 9 - IDX
Dernière vérification Mai 25 2026 à 5:09 PM GMT+0000
Détails sur les salles de bains
- Salle de bains: 1
- Salles d’eau: 2
Caractéristiques Intérieures
- Appliances : Refrigerator
- Appliances : Dishwasher
- Appliances : Electric Stove
- Appliances : Dryer
- Appliances : Window Coverings
- Laundry/Utility Room : In Basement
- Appliances : Washer
- Closet Organizers
Quartier
- Macewan Glen
Informations sur le lot
- Landscaped
- Rectangular Lot
- Back Lane
- Sloped Up
Caractéristiques de la propriété
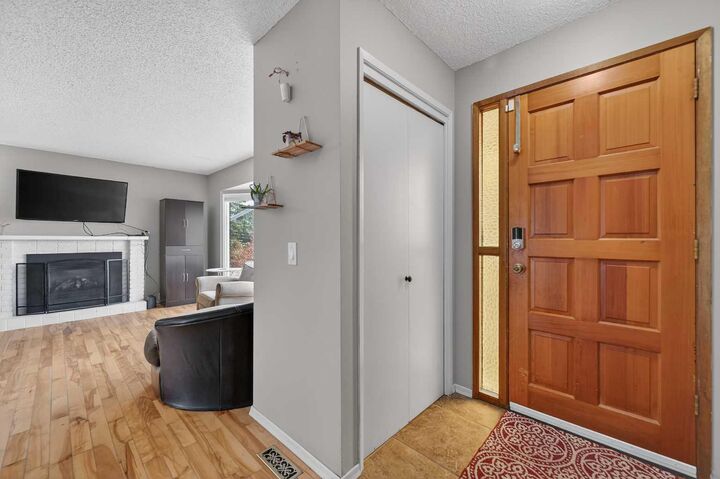
- Cheminée: Total Fireplace(s) : 1 Gas
- Foundation: Poured Concrete
Chauffage et refroidissement
- Forced Air
- None
Informations sur les sous-sols
- Full
Planchers
- Linoleum
- Laminate
- Ceramic Tile
- Hardwood
Caractéristiques extérieures
- Toit: Asphalt Shingle
Stationnement
- Unpaved
- Parking Space(s) : 2
Étages
- 2
Surface Habitable
- 1,356 pi. ca.
Lieu
Disclaimer: Data is supplied by Pillar 9™ MLS® System. Pillar 9™ is the owner of the copyright in its MLS® System. Data is deemed reliable but is not guaranteed accurate by Pillar 9™. The trademarks MLS®, Multiple Listing Service® and the associated logos are owned by The Canadian Real Estate Association (CREA) and identify the quality of services provided by real estate professionals who are members of CREA. Used under license.
Data is supplied by Pillar 9™ MLS® System. Pillar 9™ is the owner of the copyright in its MLS® System. Data is deemed reliable but is not guaranteed accurate by Pillar 9™. The trademarks MLS®, Multiple Listing Service® and the associated logos are owned by The Canadian Real Estate Association (CREA) and identify the quality of services provided by real estate professionals who are members of CREA. Used under license.
Data is supplied by Pillar 9™ MLS® System. Pillar 9™ is the owner of the copyright in its MLS® System. Data is deemed reliable but is not guaranteed accurate by Pillar 9™. The trademarks MLS®, Multiple Listing Service® and the associated logos are owned by The Canadian Real Estate Association (CREA) and identify the quality of services provided by real estate professionals who are members of CREA. Used under license.


This well maintained home offers nearly 1,400 sq ft of comfortable living space, featuring 3 spacious bedrooms and a functional layout perfect for growing families or first-time buyers. The bright and inviting interior is complemented by a south facing backyard, fully fenced for privacy and ideal for relaxing or entertaining. A private parking area adds both convenience and practicality.
Significant upgrades provide peace of mind, including a furnace (2020), water heater (2024), dishwasher (2022), washer & dryer (2023), and a new stove (2025)
Located close to schools, parks, and everyday amenities, this home offers the perfect balance of suburban tranquility and city accessibility. MacEwan Glen is known for its quiet streets, strong sense of community, and easy access to major routes, making it an ideal place to call home.