

Inscription par: PILLAR 9 - IDX / Listed By: Metro Benchmark Real Estate Ltd.
10304 Braeside Drive SW Calgary, AB T2W 1B4
En vigueur (1 Jours)
319 386 $ (USD)
Description
MLS®:
A2347476
A2347476
Catégorie
Single-Family Home
Single-Family Home
Année de Construction
1970
1970
Style
2 Storey
2 Storey
Listed By
Harry Geng, Metro Benchmark Real Estate Ltd.
Source
PILLAR 9 - IDX
Dernière vérification Oct 1 2026 à 9:29 AM GMT+0000
PILLAR 9 - IDX
Dernière vérification Oct 1 2026 à 9:29 AM GMT+0000
Détails sur les salles de bains
- Salle de bains: 1
- Salle d’eau: 1
Caractéristiques Intérieures
- Appliances : Refrigerator
- Appliances : Dishwasher
- Appliances : Dryer
- Appliances : Garage Control(s)
- Appliances : Microwave
- Appliances : Range Hood
- Appliances : Window Coverings
- Laundry/Utility Room : In Basement
- Appliances : Washer
- Appliances : Electric Range
- No Smoking Home
- No Animal Home
Quartier
- Braeside
Informations sur le lot
- Back Lane
- Back Yard
Caractéristiques de la propriété
- Cheminée: Total Fireplace(s) : 0
- Foundation: Poured Concrete
Chauffage et refroidissement
- Natural Gas
- None
Informations sur les sous-sols
- Other
Informations sur le condo
- Frais: $329
Planchers
- Ceramic Tile
- Hardwood
- Vinyl Plank
Caractéristiques extérieures
- Toit: Asphalt Shingle
Garage
- Single Garage Attached
Stationnement
- Concrete Driveway
- Parking Space(s) : 2
Étages
- 2
Surface Habitable
- 1,331 pi. ca.
Lieu
Disclaimer: Data is supplied by Pillar 9™ MLS® System. Pillar 9™ is the owner of the copyright in its MLS® System. Data is deemed reliable but is not guaranteed accurate by Pillar 9™. The trademarks MLS®, Multiple Listing Service® and the associated logos are owned by The Canadian Real Estate Association (CREA) and identify the quality of services provided by real estate professionals who are members of CREA. Used under license.
Data is supplied by Pillar 9™ MLS® System. Pillar 9™ is the owner of the copyright in its MLS® System. Data is deemed reliable but is not guaranteed accurate by Pillar 9™. The trademarks MLS®, Multiple Listing Service® and the associated logos are owned by The Canadian Real Estate Association (CREA) and identify the quality of services provided by real estate professionals who are members of CREA. Used under license.
Data is supplied by Pillar 9™ MLS® System. Pillar 9™ is the owner of the copyright in its MLS® System. Data is deemed reliable but is not guaranteed accurate by Pillar 9™. The trademarks MLS®, Multiple Listing Service® and the associated logos are owned by The Canadian Real Estate Association (CREA) and identify the quality of services provided by real estate professionals who are members of CREA. Used under license.


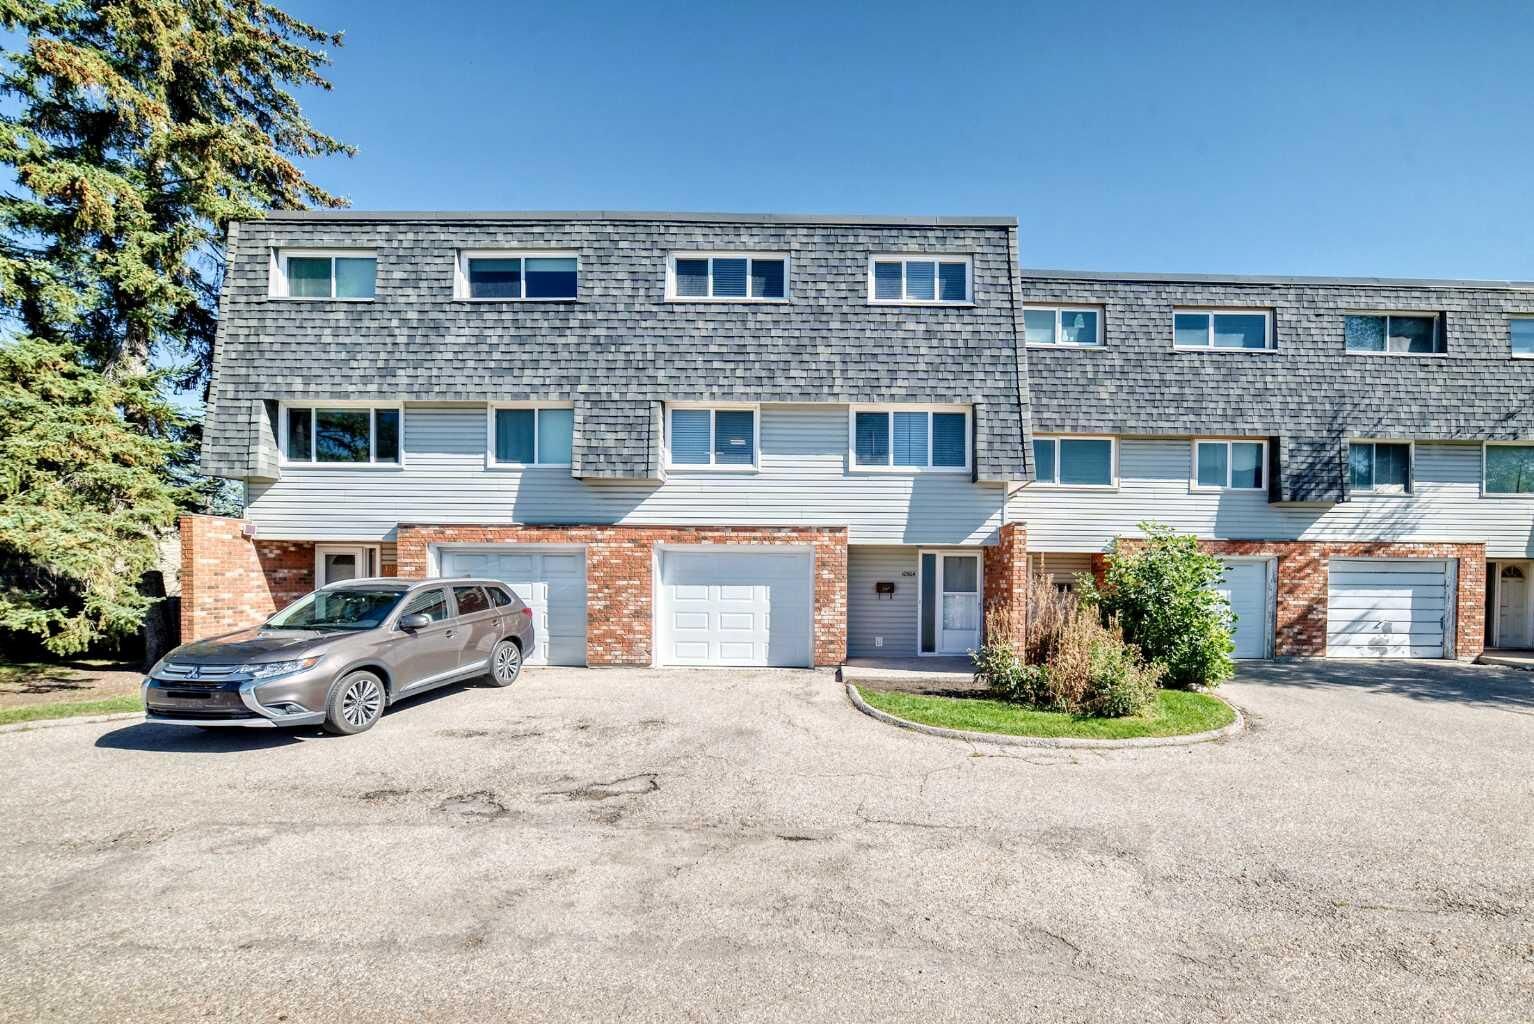
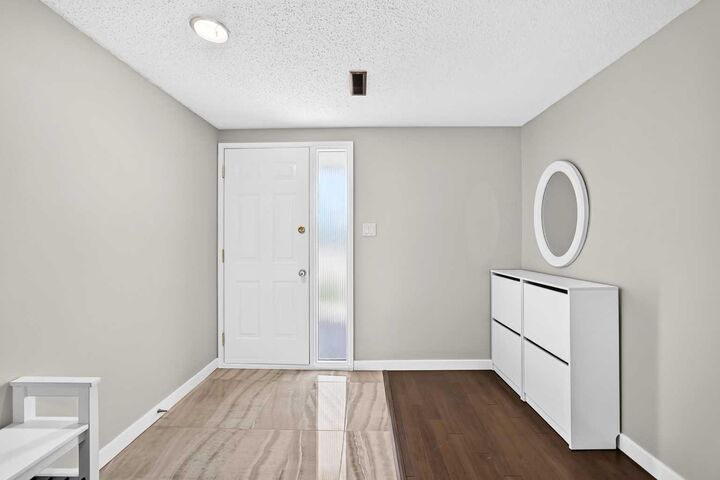
Extensive updates completed in summer 2026 include freshly painted walls and ceilings throughout, two fully renovated bathrooms, updated flooring throughout the entire third floor including the stairs, replaced baseboards throughout the home, updated closet doors, new entrance floor tiles, updated lighting fixtures, replaced fire alarms, and new sod in most of the backyard. Additional improvements include a new hot water tank in 2026, garage door replaced in 2025, and refrigerator, dishwasher, and induction cooktop replaced in 2022.
Enjoy the private patio and fenced backyard, perfect for morning coffee, summer evenings, or relaxing outdoors. The location is excellent—just minutes from Southland Leisure Centre, Glenmore Reservoir, and Fish Creek Park, with easy access to walking and biking paths, schools, parks, shopping, transit, and major routes for an easy commute downtown. A great opportunity to own a nicely updated home in a mature and established southwest community.