

Inscription par: PILLAR 9 - IDX / Listed By: Remax Innovations
1033 15 Avenue SW 305 Calgary, AB T2R 0S5
En vigueur (1 Jours)
135 245 $ (USD)
Description
MLS®:
A2346948
A2346948
Catégorie
Single-Family Home
Single-Family Home
Année de Construction
1978
1978
Style
Apartment-Single Level Unit
Apartment-Single Level Unit
Listed By
Nhi Tran, Remax Innovations
Source
PILLAR 9 - IDX
Dernière vérification Sep 22 2026 à 8:02 AM GMT+0000
PILLAR 9 - IDX
Dernière vérification Sep 22 2026 à 8:02 AM GMT+0000
Détails sur les salles de bains
- Salle de bains: 1
Caractéristiques Intérieures
- Appliances : Refrigerator
- Appliances : Dishwasher
- Appliances : Electric Stove
- Appliances : Window Coverings
- No Smoking Home
- Storage
- No Animal Home
Quartier
- Beltline
Caractéristiques de la propriété
- Cheminée: Total Fireplace(s) : 0
- Foundation: Poured Concrete
Chauffage et refroidissement
- Natural Gas
- None
Informations sur le condo
- Frais: $407
Planchers
- Carpet
- Ceramic Tile
Caractéristiques extérieures
- Toit: Tar/Gravel
Stationnement
- Stall
- Parking Space(s) : 1
Étages
- 1
Surface Habitable
- 676 pi. ca.
Lieu
Disclaimer: Data is supplied by Pillar 9™ MLS® System. Pillar 9™ is the owner of the copyright in its MLS® System. Data is deemed reliable but is not guaranteed accurate by Pillar 9™. The trademarks MLS®, Multiple Listing Service® and the associated logos are owned by The Canadian Real Estate Association (CREA) and identify the quality of services provided by real estate professionals who are members of CREA. Used under license.
Data is supplied by Pillar 9™ MLS® System. Pillar 9™ is the owner of the copyright in its MLS® System. Data is deemed reliable but is not guaranteed accurate by Pillar 9™. The trademarks MLS®, Multiple Listing Service® and the associated logos are owned by The Canadian Real Estate Association (CREA) and identify the quality of services provided by real estate professionals who are members of CREA. Used under license.
Data is supplied by Pillar 9™ MLS® System. Pillar 9™ is the owner of the copyright in its MLS® System. Data is deemed reliable but is not guaranteed accurate by Pillar 9™. The trademarks MLS®, Multiple Listing Service® and the associated logos are owned by The Canadian Real Estate Association (CREA) and identify the quality of services provided by real estate professionals who are members of CREA. Used under license.


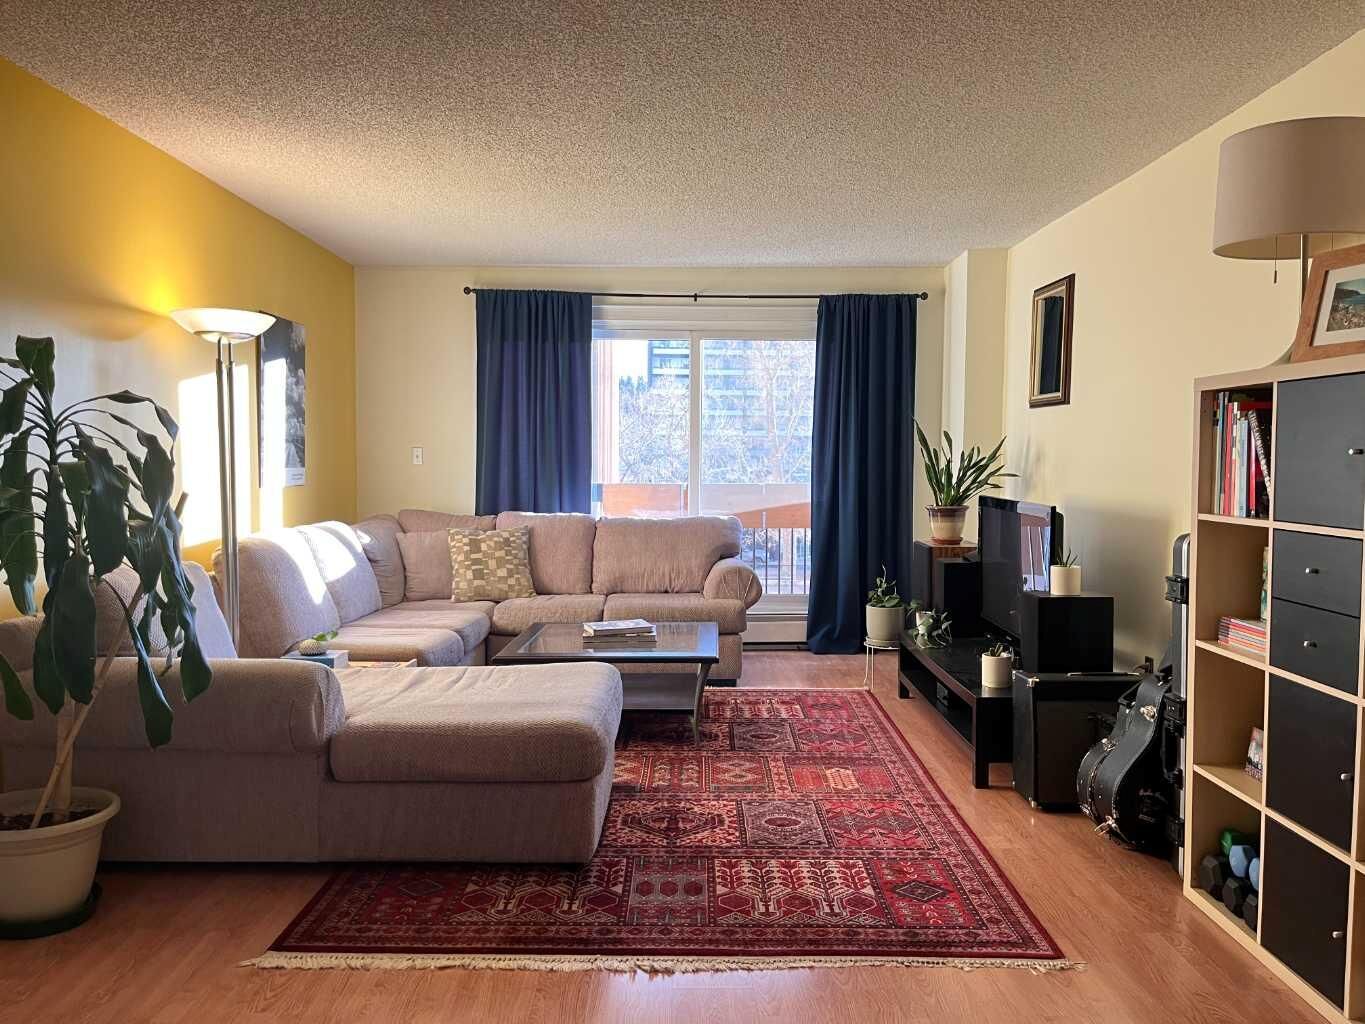
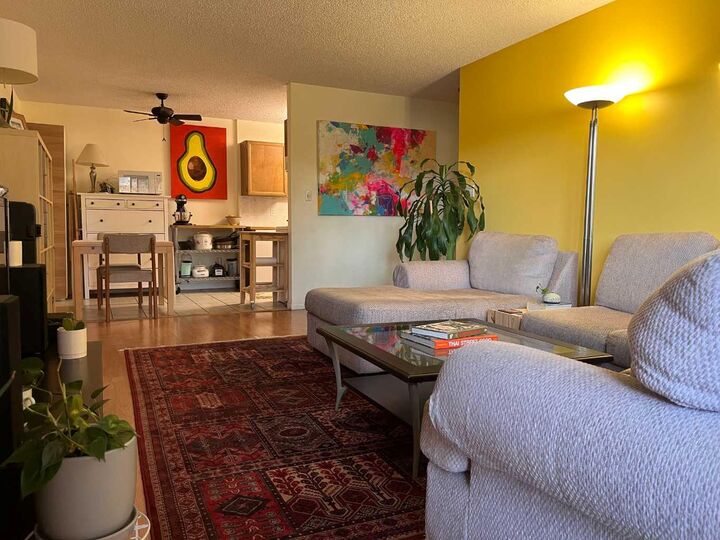
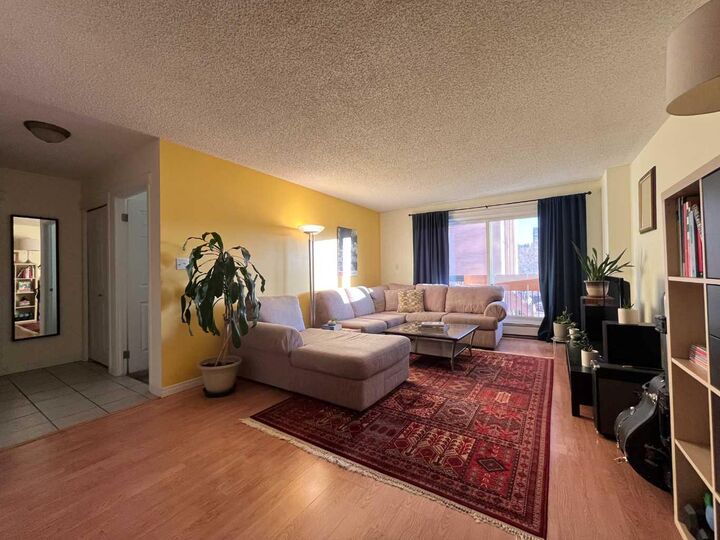
The open-concept living and dining area is filled with natural light from large windows, creating a bright and welcoming atmosphere. The living room provides a cozy place to unwind, while the dining space sits conveniently off the kitchen, making it ideal for both everyday meals and entertaining. The kitchen is designed for efficiency, featuring generous counter space and a functional layout.
The spacious bedroom offers a peaceful retreat, located next to a well-maintained four-piece bathroom. One of the standout features of this home is the south-facing balcony, which runs the full length of the unit looking onto mature trees and great views, perfect for enjoying sunny mornings, evening sunsets, or simply relaxing outdoors. Generous four piece bathroom has been updated with a deep soaker tub and updated shower head.
Additional conveniences include an assigned parking stall, in unit large pantry as well as a separate storage locker and laundry located just steps from the unit only shared with a few neighbouring units. Exceptional privacy with no direct sightlines from neighbouring units. The pet-friendly building allows both dogs and cats with board approval. Condo fees include heat, water, and sewer, providing excellent value.
Located just two blocks from the action, you’ll enjoy easy access to cafes, restaurants, shops, and nightlife. The Saddledome, MNP Community & Sport Centre, downtown core, transit, and major roadways are all minutes away, making this an ideal home for professionals or anyone seeking a walkable urban lifestyle.
Contact your realtor and book a showing today!