

Inscription par: PILLAR 9 - IDX / Listed By: Jessica Chan Real Estate & Management Inc.
10413 Hamptons Boulevard NW Calgary, AB T3A 6A3
En vigueur
999 900 $ (CAD)
Description
MLS®:
A2329302
A2329302
Surface Terrain
6,264 PI. CA.
6,264 PI. CA.
Catégorie
Single-Family Home
Single-Family Home
Année de Construction
1999
1999
Style
2 Storey
2 Storey
Listed By
Jessica Chan, Jessica Chan Real Estate & Management Inc.
Source
PILLAR 9 - IDX
Dernière vérification Juil 17 2026 à 5:23 AM GMT+0000
PILLAR 9 - IDX
Dernière vérification Juil 17 2026 à 5:23 AM GMT+0000
Détails sur les salles de bains
- Salles de bains: 2
- Salle d’eau: 1
Caractéristiques Intérieures
- Appliances : Refrigerator
- Appliances : Dishwasher
- Laundry/Utility Room : Main Level
- Appliances : Dryer
- Appliances : Garage Control(s)
- Appliances : Window Coverings
- Appliances : Washer
- Appliances : Gas Stove
- Breakfast Bar
- French Door
- Granite Counters
- High Ceilings
- Kitchen Island
- Open Floorplan
- Pantry
- Walk-In Closet(s)
- Jetted Tub
Quartier
- Hamptons
Informations sur le lot
- No Neighbours Behind
- Landscaped
- Backs on to Park/Green Space
- Fruit Trees/Shrub(s)
- Few Trees
- On Golf Course
Caractéristiques de la propriété
- Cheminée: Gas
- Cheminée: Total Fireplace(s) : 1 Family Room
- Foundation: Poured Concrete
Chauffage et refroidissement
- Natural Gas
- None
Informations sur les sous-sols
- Full
Planchers
- Carpet
- Ceramic Tile
- Hardwood
Caractéristiques extérieures
- Toit: Tile
Garage
- Double Garage Attached
Stationnement
- Parking Space(s) : 4
Étages
- 2
Surface Habitable
- 2,315 pi. ca.
Lieu
Disclaimer: Data is supplied by Pillar 9™ MLS® System. Pillar 9™ is the owner of the copyright in its MLS® System. Data is deemed reliable but is not guaranteed accurate by Pillar 9™. The trademarks MLS®, Multiple Listing Service® and the associated logos are owned by The Canadian Real Estate Association (CREA) and identify the quality of services provided by real estate professionals who are members of CREA. Used under license.
Data is supplied by Pillar 9™ MLS® System. Pillar 9™ is the owner of the copyright in its MLS® System. Data is deemed reliable but is not guaranteed accurate by Pillar 9™. The trademarks MLS®, Multiple Listing Service® and the associated logos are owned by The Canadian Real Estate Association (CREA) and identify the quality of services provided by real estate professionals who are members of CREA. Used under license.
Data is supplied by Pillar 9™ MLS® System. Pillar 9™ is the owner of the copyright in its MLS® System. Data is deemed reliable but is not guaranteed accurate by Pillar 9™. The trademarks MLS®, Multiple Listing Service® and the associated logos are owned by The Canadian Real Estate Association (CREA) and identify the quality of services provided by real estate professionals who are members of CREA. Used under license.


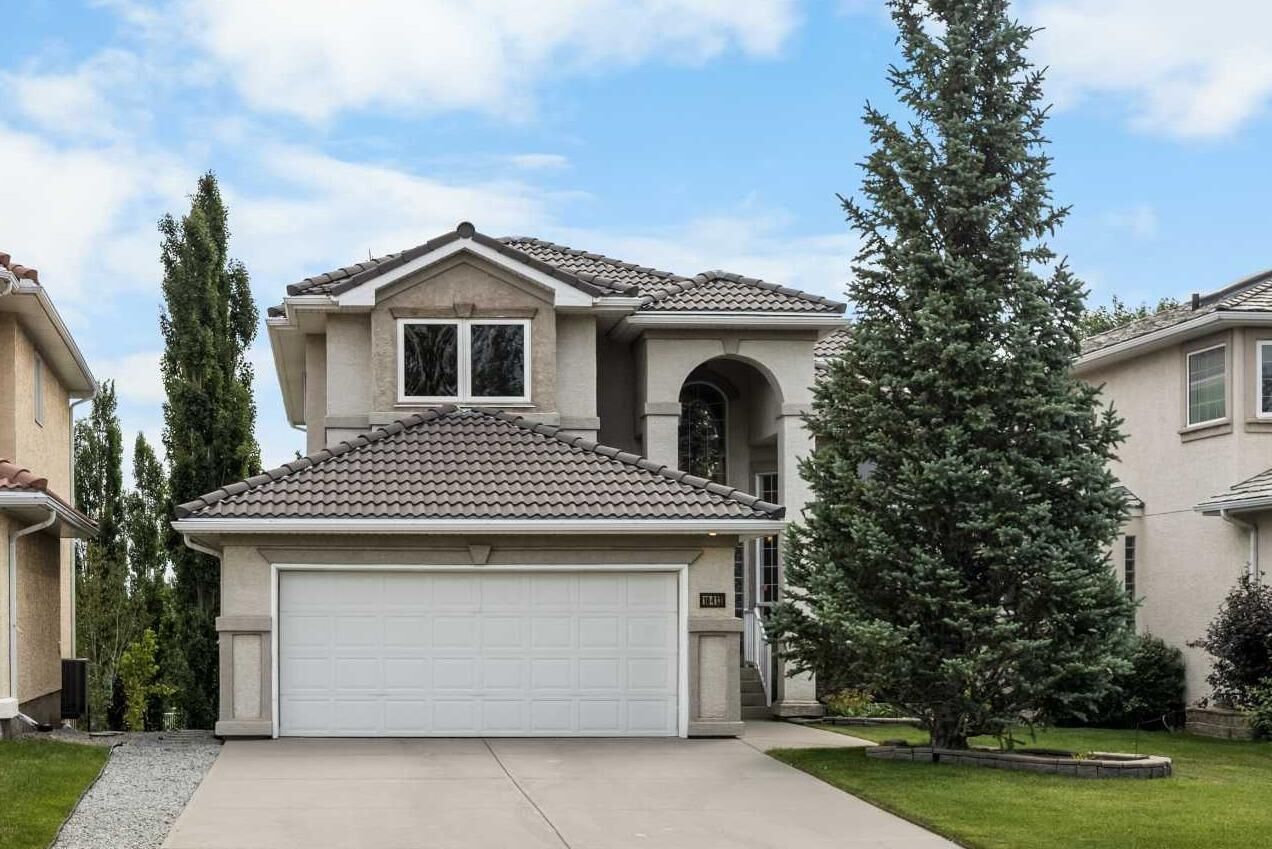
Step inside to a dramatic 2-storey foyer that sets the tone for the home. To your left, a 13.6 ft Living Room flows into a formal Dining Room, ideal for entertaining. At the heart of the home, the sun-filled, east-facing Family Room soars to 17 ft with two-storey windows framing the greenspace beyond. The well-appointed Kitchen features a centre island, raised eating bar, granite countertops, and a corner pantry, while the adjoining breakfast nook overlooks the peaceful golf course view and leads out to an upper deck with glass railings. A main-floor Den with French doors completes this level — perfect as a home office.
On the upper level, the Primary Bedroom shares that same tranquil greenspace view and includes a 4-piece ensuite with a jetted tub and a spacious walk-in closet. Two additional bedrooms, a 4-piece bath, and an open-to-below overlook to the family room complete the level.
The unfinished walkout Basement offers endless possibilities for future development, complete with a bathroom rough-in. Step outside to a covered patio and a beautifully landscaped, well-maintained backyard with mature trees and shrubs — an ideal extension of the home's outdoor living.
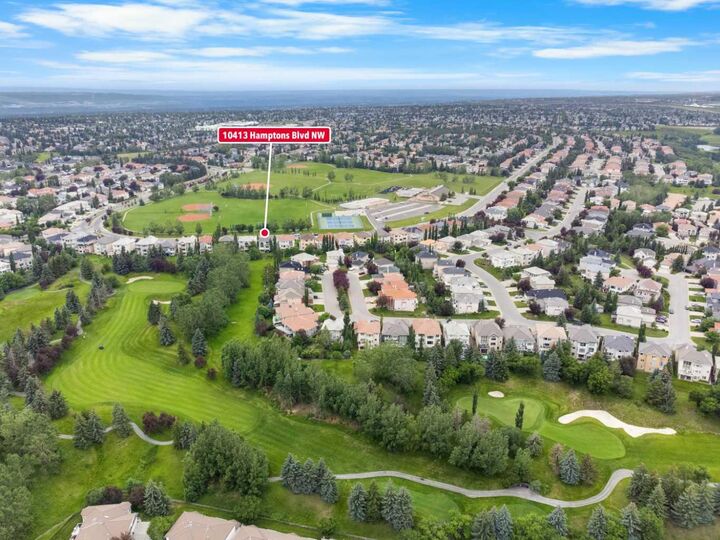
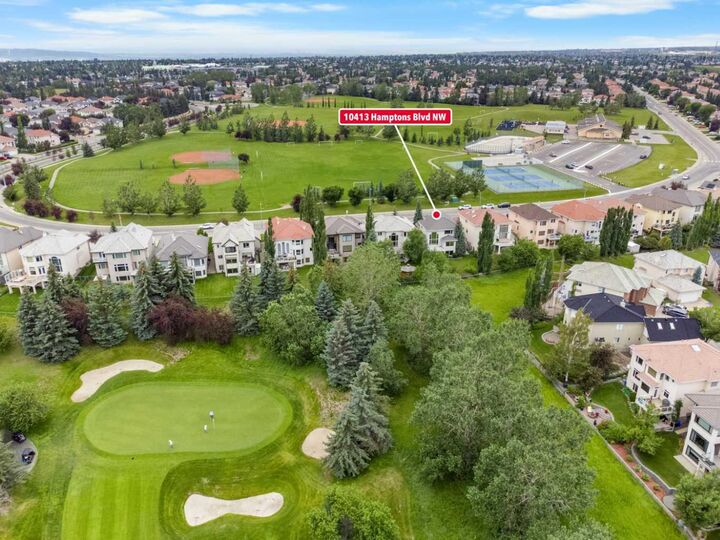
Ideally located in the sought-after community of The Hamptons, this home is within walking distance to The Hamptons School and surrounded by parks, walking paths, and greenspace. Enjoy easy access to nearby shopping, restaurants, recreation, The Hamptons Golf Club, and major roadways including Sarcee Trail and Stoney Trail, making everyday living and commuting effortless.
A rare golf-course setting, thoughtful layout, and unbeatable location — this is Hamptons living at its finest. Book your private showing today.