

Inscription par: PILLAR 9 - IDX / Listed By: Cir Realty
1053 10 Street SW 306 Calgary, AB T2R 0G3
En vigueur
249 900 $ (CAD)
Description
MLS®:
A2345221
A2345221
Catégorie
Single-Family Home
Single-Family Home
Année de Construction
2007
2007
Style
Apartment-Single Level Unit
Apartment-Single Level Unit
Listed By
Varuni Dias Nagahawatta, Cir Realty
Source
PILLAR 9 - IDX
Dernière vérification Sep 15 2026 à 6:30 PM GMT+0000
PILLAR 9 - IDX
Dernière vérification Sep 15 2026 à 6:30 PM GMT+0000
Détails sur les salles de bains
- Salle de bains: 1
Caractéristiques Intérieures
- Appliances : Refrigerator
- Appliances : Dishwasher
- Appliances : Range Hood
- Appliances : Washer/Dryer Stacked
- Laundry/Utility Room : In Unit
- Appliances : Electric Cooktop
- Appliances : Electric Oven
- No Smoking Home
- No Animal Home
- Laminate Counters
- Vinyl Windows
Quartier
- Beltline
Caractéristiques de la propriété
- Cheminée: Total Fireplace(s) : 0
- Foundation: Poured Concrete
Chauffage et refroidissement
- Natural Gas
- None
Informations sur le condo
- Frais: $447/Monthly
Planchers
- Tile
- Vinyl Plank
Stationnement
- Underground
- Parking Space(s) : 1
Étages
- 1
Surface Habitable
- 474 pi. ca.
Lieu
Disclaimer: Data is supplied by Pillar 9™ MLS® System. Pillar 9™ is the owner of the copyright in its MLS® System. Data is deemed reliable but is not guaranteed accurate by Pillar 9™. The trademarks MLS®, Multiple Listing Service® and the associated logos are owned by The Canadian Real Estate Association (CREA) and identify the quality of services provided by real estate professionals who are members of CREA. Used under license.
Data is supplied by Pillar 9™ MLS® System. Pillar 9™ is the owner of the copyright in its MLS® System. Data is deemed reliable but is not guaranteed accurate by Pillar 9™. The trademarks MLS®, Multiple Listing Service® and the associated logos are owned by The Canadian Real Estate Association (CREA) and identify the quality of services provided by real estate professionals who are members of CREA. Used under license.
Data is supplied by Pillar 9™ MLS® System. Pillar 9™ is the owner of the copyright in its MLS® System. Data is deemed reliable but is not guaranteed accurate by Pillar 9™. The trademarks MLS®, Multiple Listing Service® and the associated logos are owned by The Canadian Real Estate Association (CREA) and identify the quality of services provided by real estate professionals who are members of CREA. Used under license.


One of the true highlights is the impressive oversized balcony—one of the largest in the building—giving you an incredible extension of your living space. There’s plenty of room to create your own outdoor retreat, whether it’s for morning coffee, summer dining, entertaining friends, or simply relaxing and enjoying the city atmosphere.
Inside, the bright and inviting living area flows seamlessly into the kitchen and dining space, while the spacious bedroom provides a comfortable private retreat. A full bathroom completes the functional floor plan.
The home also includes a heated, titled underground parking stall, providing year-round comfort and convenience. Residents enjoy the added peace of mind of 24-hour security along with access to a fully equipped fitness facility.
Adding even more value, the condo fees include all utilities as well as parking, making monthly expenses simple and predictable.
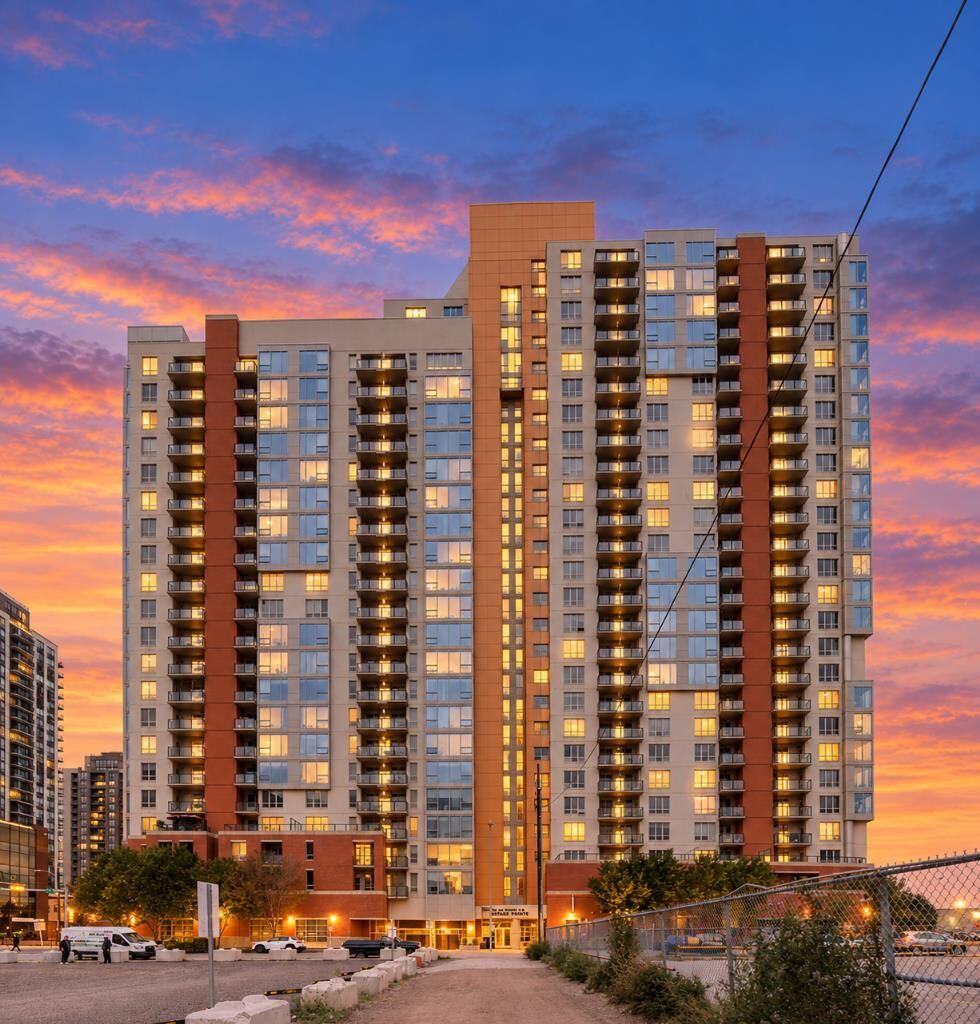
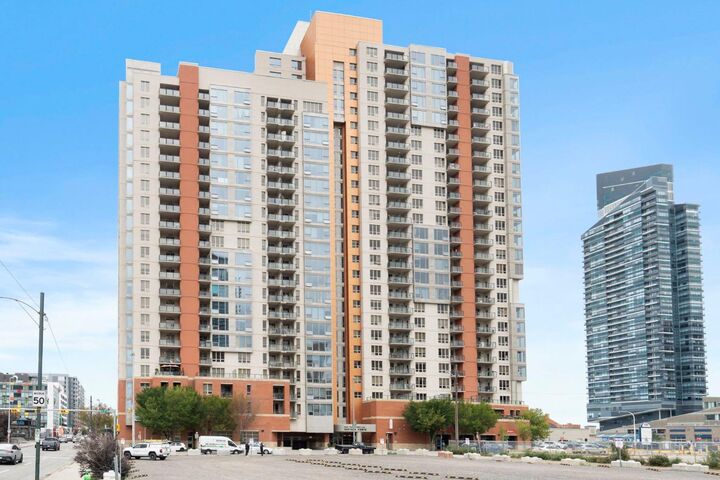
Located in the heart of the Beltline, you’re just steps from restaurants, cafés, shopping, entertainment, parks, pathways and public transit, with quick access to downtown and everything Calgary’s vibrant inner city has to offer.
A fantastic opportunity to own in a sought-after location with one of the building’s largest balconies, heated titled parking, 24-hour security, great amenities, and all utilities included in the condo fees.