

Inscription par: PILLAR 9 - IDX / Listed By: Comfree
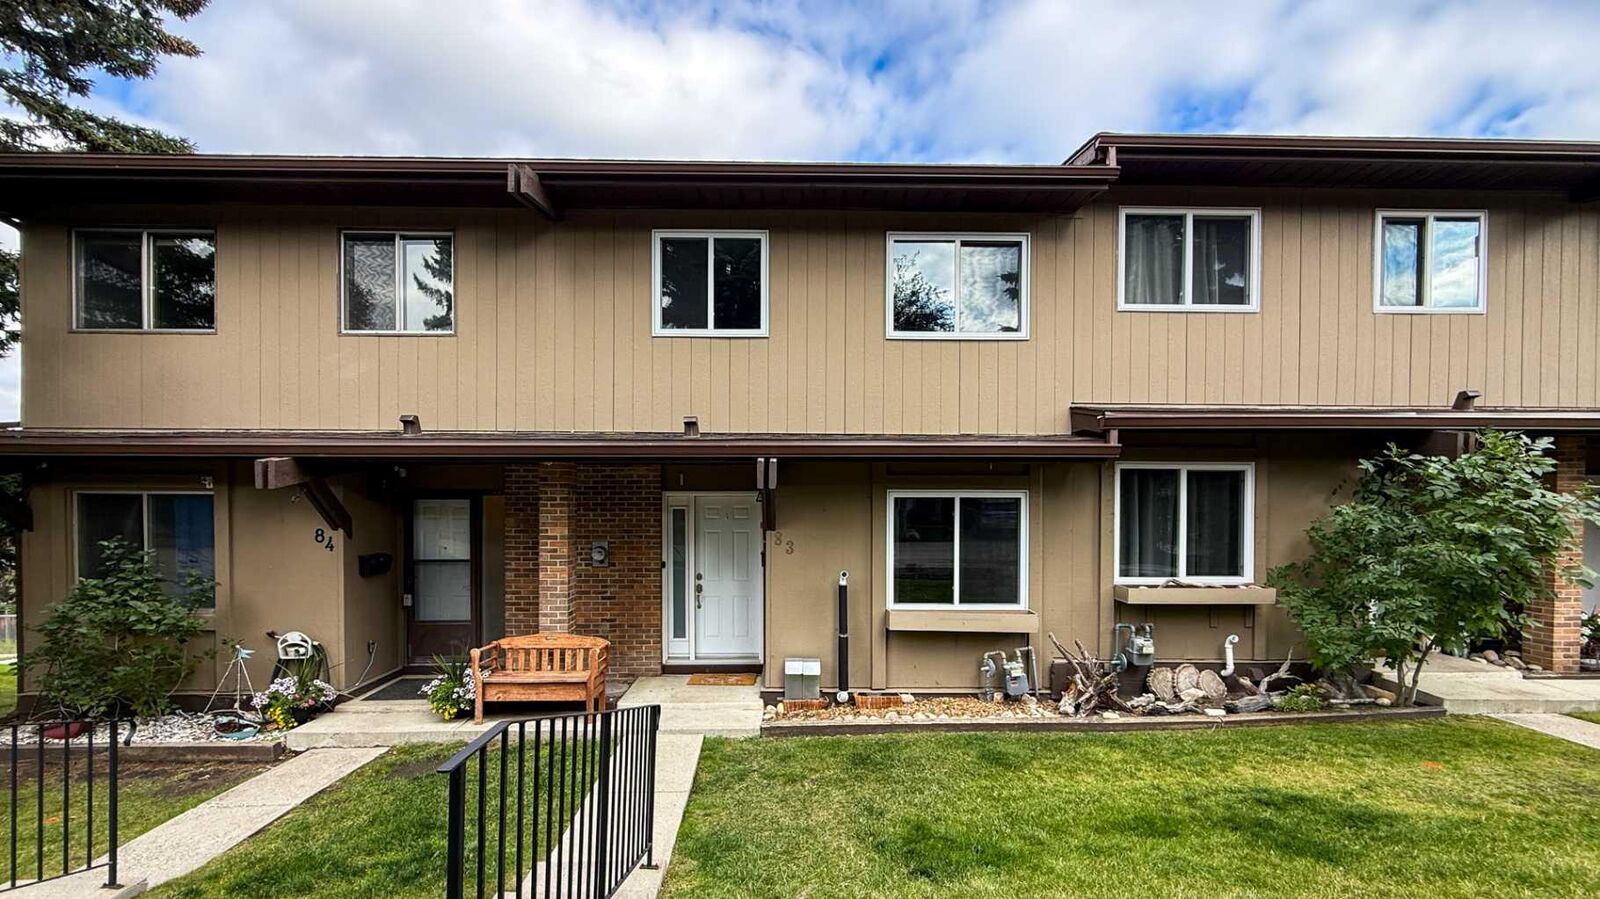
1055 72 Avenue NW 83 Calgary, AB T2K 5S4
En vigueur (0 Jours)
360 000 $ (CAD)
Description
MLS®:
A2348713
A2348713
Catégorie
Single-Family Home
Single-Family Home
Année de Construction
1977
1977
Style
2 Storey
2 Storey
Listed By
Tatum Fitton, Comfree
Source
PILLAR 9 - IDX
Dernière vérification Oct 3 2026 à 1:15 AM GMT+0000
PILLAR 9 - IDX
Dernière vérification Oct 3 2026 à 1:15 AM GMT+0000
Détails sur les salles de bains
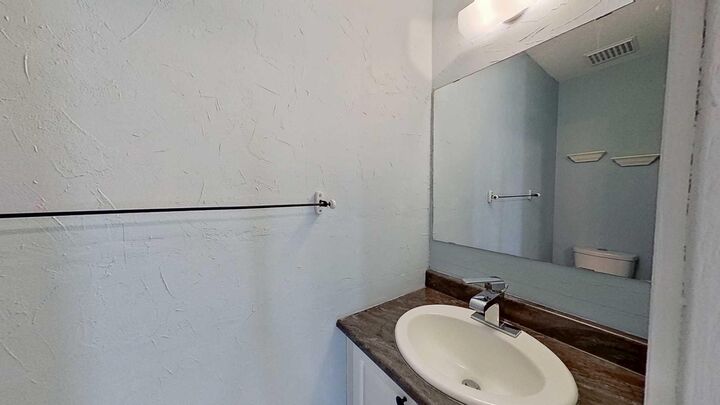
- Salle de bains: 1
- Salle d’eau: 1
Caractéristiques Intérieures
- Appliances : Refrigerator
- Appliances : Stove(s)
- Appliances : Dryer
- Appliances : Range Hood
- Appliances : Washer
- Laundry/Utility Room : In Unit
- See Remarks
Quartier
- Huntington Hills
Informations sur le lot
- Low Maintenance Landscape
- Back Yard
Caractéristiques de la propriété
- Cheminée: Total Fireplace(s) : 0
- Foundation: Poured Concrete
Chauffage et refroidissement
- Natural Gas
- Central Air
Informations sur les sous-sols
- Full
Informations sur le condo
- Frais: $322/Monthly
Planchers
- Carpet
- Laminate
Caractéristiques extérieures
- Toit: Asphalt Shingle
Stationnement
- Stall
- Parking Space(s) : 1
Étages
- 2
Surface Habitable
- 1,044 pi. ca.
Lieu
Disclaimer: Data is supplied by Pillar 9™ MLS® System. Pillar 9™ is the owner of the copyright in its MLS® System. Data is deemed reliable but is not guaranteed accurate by Pillar 9™. The trademarks MLS®, Multiple Listing Service® and the associated logos are owned by The Canadian Real Estate Association (CREA) and identify the quality of services provided by real estate professionals who are members of CREA. Used under license.
Data is supplied by Pillar 9™ MLS® System. Pillar 9™ is the owner of the copyright in its MLS® System. Data is deemed reliable but is not guaranteed accurate by Pillar 9™. The trademarks MLS®, Multiple Listing Service® and the associated logos are owned by The Canadian Real Estate Association (CREA) and identify the quality of services provided by real estate professionals who are members of CREA. Used under license.
Data is supplied by Pillar 9™ MLS® System. Pillar 9™ is the owner of the copyright in its MLS® System. Data is deemed reliable but is not guaranteed accurate by Pillar 9™. The trademarks MLS®, Multiple Listing Service® and the associated logos are owned by The Canadian Real Estate Association (CREA) and identify the quality of services provided by real estate professionals who are members of CREA. Used under license.


The main floor offers a comfortable flow between the kitchen, dining area and living room, creating a great space for everyday living and entertaining.
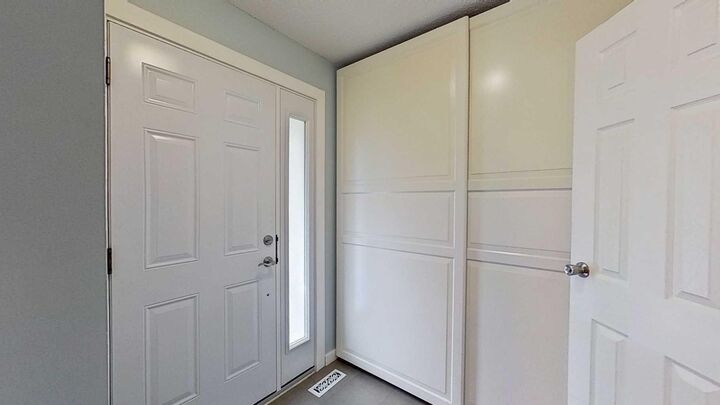
Major updates also include new windows and doors (December 2024), high-efficiency furnace and hot water tank (October 2025), new appliances (September 2026), the roof replacement (December 2013).
The finished basement with walk-in feature adds even more usable space with a large recreation/flex room that can easily be used as a home office, gym, hobby room or additional living area, along with laundry room and additional storage.
This beautifully updated home combines comfort, functionality, and unbeatable location.