

Inscription par: PILLAR 9 - IDX / Listed By: eXp Realty
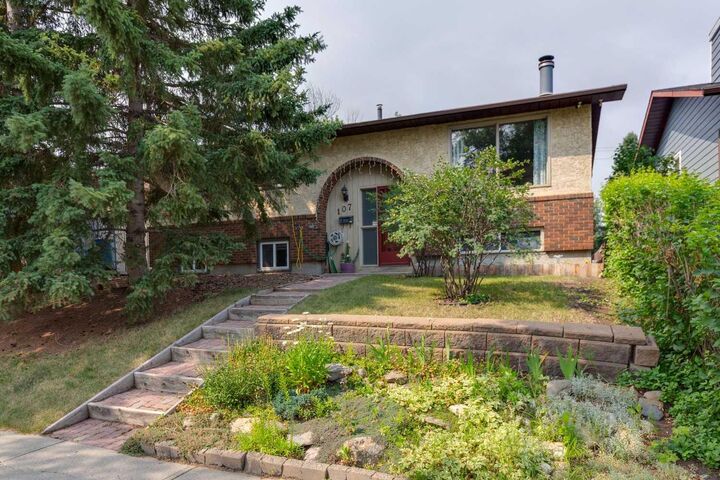
107 Bermuda Drive NW Calgary, AB T3K 1H6
En vigueur
599 900 $ (CAD)
Description
MLS®:
A2335636
A2335636
Surface Terrain
5,274 PI. CA.
5,274 PI. CA.
Catégorie
Single-Family Home
Single-Family Home
Année de Construction
1981
1981
Style
Bi-Level
Bi-Level
Listed By
Randy Gallant, eXp Realty
Source
PILLAR 9 - IDX
Dernière vérification Août 8 2026 à 2:44 AM GMT+0000
PILLAR 9 - IDX
Dernière vérification Août 8 2026 à 2:44 AM GMT+0000
Détails sur les salles de bains
- Salles de bains: 3
Caractéristiques Intérieures
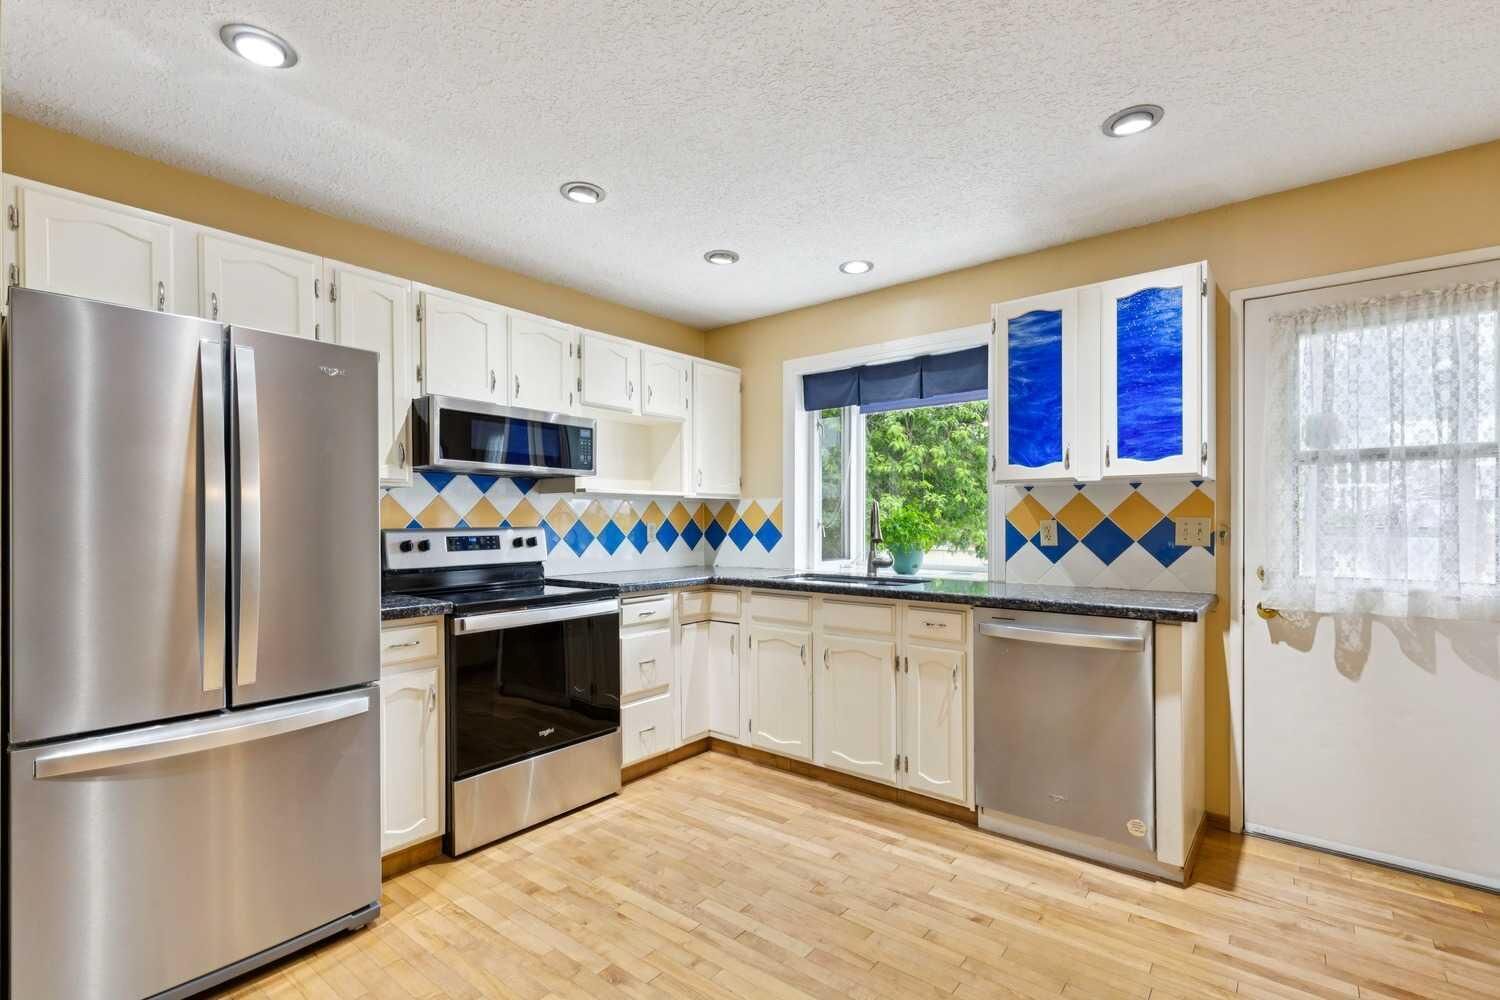
- Appliances : Refrigerator
- Appliances : Dishwasher
- Appliances : Electric Stove
- Appliances : Dryer
- Appliances : Garage Control(s)
- Appliances : Microwave
- Appliances : Window Coverings
- Laundry/Utility Room : In Basement
- Appliances : Washer
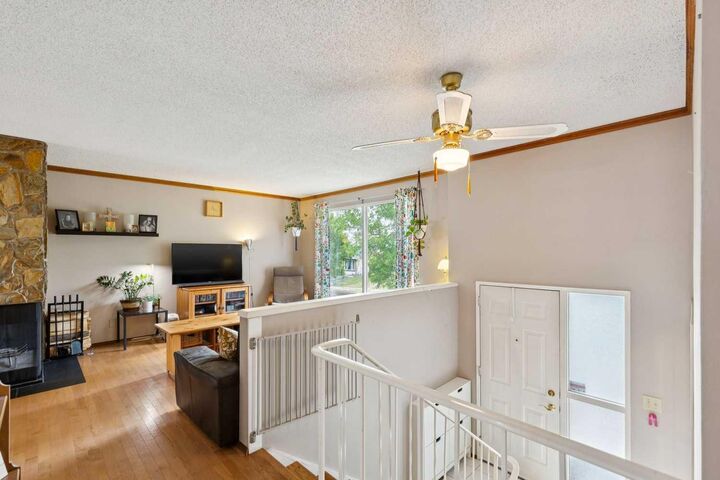
- Ceiling Fan(s)
- High Ceilings
- Open Floorplan
- Recessed Lighting
Quartier
- Beddington Heights
Informations sur le lot
- Rectangular Lot
- Back Lane
- Back Yard
Caractéristiques de la propriété
- Cheminée: Total Fireplace(s) : 1 Wood Burning
- Foundation: Poured Concrete
Chauffage et refroidissement
- Forced Air
- None
Informations sur les sous-sols
- Full
Planchers
- Carpet
- Linoleum
- Ceramic Tile
- Hardwood
Caractéristiques extérieures
- Toit: Asphalt
Garage
- Double Garage Detached
Stationnement
- Parking Space(s) : 2
Étages
- 2
Surface Habitable
- 1,111 pi. ca.
Lieu
Disclaimer: Data is supplied by Pillar 9™ MLS® System. Pillar 9™ is the owner of the copyright in its MLS® System. Data is deemed reliable but is not guaranteed accurate by Pillar 9™. The trademarks MLS®, Multiple Listing Service® and the associated logos are owned by The Canadian Real Estate Association (CREA) and identify the quality of services provided by real estate professionals who are members of CREA. Used under license.
Data is supplied by Pillar 9™ MLS® System. Pillar 9™ is the owner of the copyright in its MLS® System. Data is deemed reliable but is not guaranteed accurate by Pillar 9™. The trademarks MLS®, Multiple Listing Service® and the associated logos are owned by The Canadian Real Estate Association (CREA) and identify the quality of services provided by real estate professionals who are members of CREA. Used under license.
Data is supplied by Pillar 9™ MLS® System. Pillar 9™ is the owner of the copyright in its MLS® System. Data is deemed reliable but is not guaranteed accurate by Pillar 9™. The trademarks MLS®, Multiple Listing Service® and the associated logos are owned by The Canadian Real Estate Association (CREA) and identify the quality of services provided by real estate professionals who are members of CREA. Used under license.


The lower-level suite offers exceptional flexibility with a massive living room featuring two large windows, a full kitchen, spacious bedroom, full bathroom, and a large storage room. Outside, you'll find an incredible backyard oasis highlighted by a 27' x 14’ MAINTENANCE DECK, a beautiful mature tree, and an impressive garden. The OVERSIZED 23' x 23' DOUBLE DETACHED GARAGE is topped by an extraordinary 24' x 26' ROOFTOP PATIO—the ultimate space for entertaining friends and family all summer long.
Located in the established, family-friendly community of Beddington Heights, this home is just a short walk to a large green space, St. Bede School (K-6) and Beddington Heights School (K-6), while being only minutes from Safeway, Boston Pizza, Starbucks, shopping, restaurants, and countless everyday amenities. With quick access to Deerfoot Trail and downtown Calgary, this exceptional property offers outstanding versatility, space, and convenience in one fantastic package.