

Inscription par: PILLAR 9 - IDX / Listed By: Re/Max Complete Realty
107 Corner Meadows Square NE Calgary, AB T3N 2N1
En vigueur (0 Jours)
477 000 $ (CAD)
Description
MLS®:
A2347251
A2347251
Surface Terrain
1,044 PI. CA.
1,044 PI. CA.
Catégorie
Single-Family Home
Single-Family Home
Année de Construction
2023
2023
Style
3 (or More) Storey
3 (or More) Storey
Listed By
Chantelle Jenkins, Re/Max Complete Realty
Source
PILLAR 9 - IDX
Dernière vérification Sep 22 2026 à 10:35 PM GMT+0000
PILLAR 9 - IDX
Dernière vérification Sep 22 2026 à 10:35 PM GMT+0000
Détails sur les salles de bains
- Salles de bains: 3
- Salle d’eau: 1
Caractéristiques Intérieures
- Appliances : Refrigerator
- Appliances : Dishwasher
- Appliances : Electric Stove
- Appliances : Dryer
- Appliances : Garage Control(s)
- Appliances : Range Hood
- Laundry/Utility Room : Laundry Room
- Appliances : Washer
- Laundry/Utility Room : Upper Level
- Breakfast Bar
- Kitchen Island
- Open Floorplan
- Pantry
- Storage
- Walk-In Closet(s)
Quartier
- Cornerstone
Informations sur le lot
- Private
- Rectangular Lot
Caractéristiques de la propriété
- Cheminée: Total Fireplace(s) : 0
- Foundation: Poured Concrete
Chauffage et refroidissement
- Natural Gas
- None
Informations sur le condo
- Frais: $298/Monthly
Planchers
- Carpet
- Ceramic Tile
- Vinyl Plank
Caractéristiques extérieures
- Toit: Asphalt Shingle
Garage
- Double Garage Attached
Stationnement
- Parking Space(s) : 2
Étages
- 3
Surface Habitable
- 1,816 pi. ca.
Lieu
Disclaimer: Data is supplied by Pillar 9™ MLS® System. Pillar 9™ is the owner of the copyright in its MLS® System. Data is deemed reliable but is not guaranteed accurate by Pillar 9™. The trademarks MLS®, Multiple Listing Service® and the associated logos are owned by The Canadian Real Estate Association (CREA) and identify the quality of services provided by real estate professionals who are members of CREA. Used under license.
Data is supplied by Pillar 9™ MLS® System. Pillar 9™ is the owner of the copyright in its MLS® System. Data is deemed reliable but is not guaranteed accurate by Pillar 9™. The trademarks MLS®, Multiple Listing Service® and the associated logos are owned by The Canadian Real Estate Association (CREA) and identify the quality of services provided by real estate professionals who are members of CREA. Used under license.
Data is supplied by Pillar 9™ MLS® System. Pillar 9™ is the owner of the copyright in its MLS® System. Data is deemed reliable but is not guaranteed accurate by Pillar 9™. The trademarks MLS®, Multiple Listing Service® and the associated logos are owned by The Canadian Real Estate Association (CREA) and identify the quality of services provided by real estate professionals who are members of CREA. Used under license.


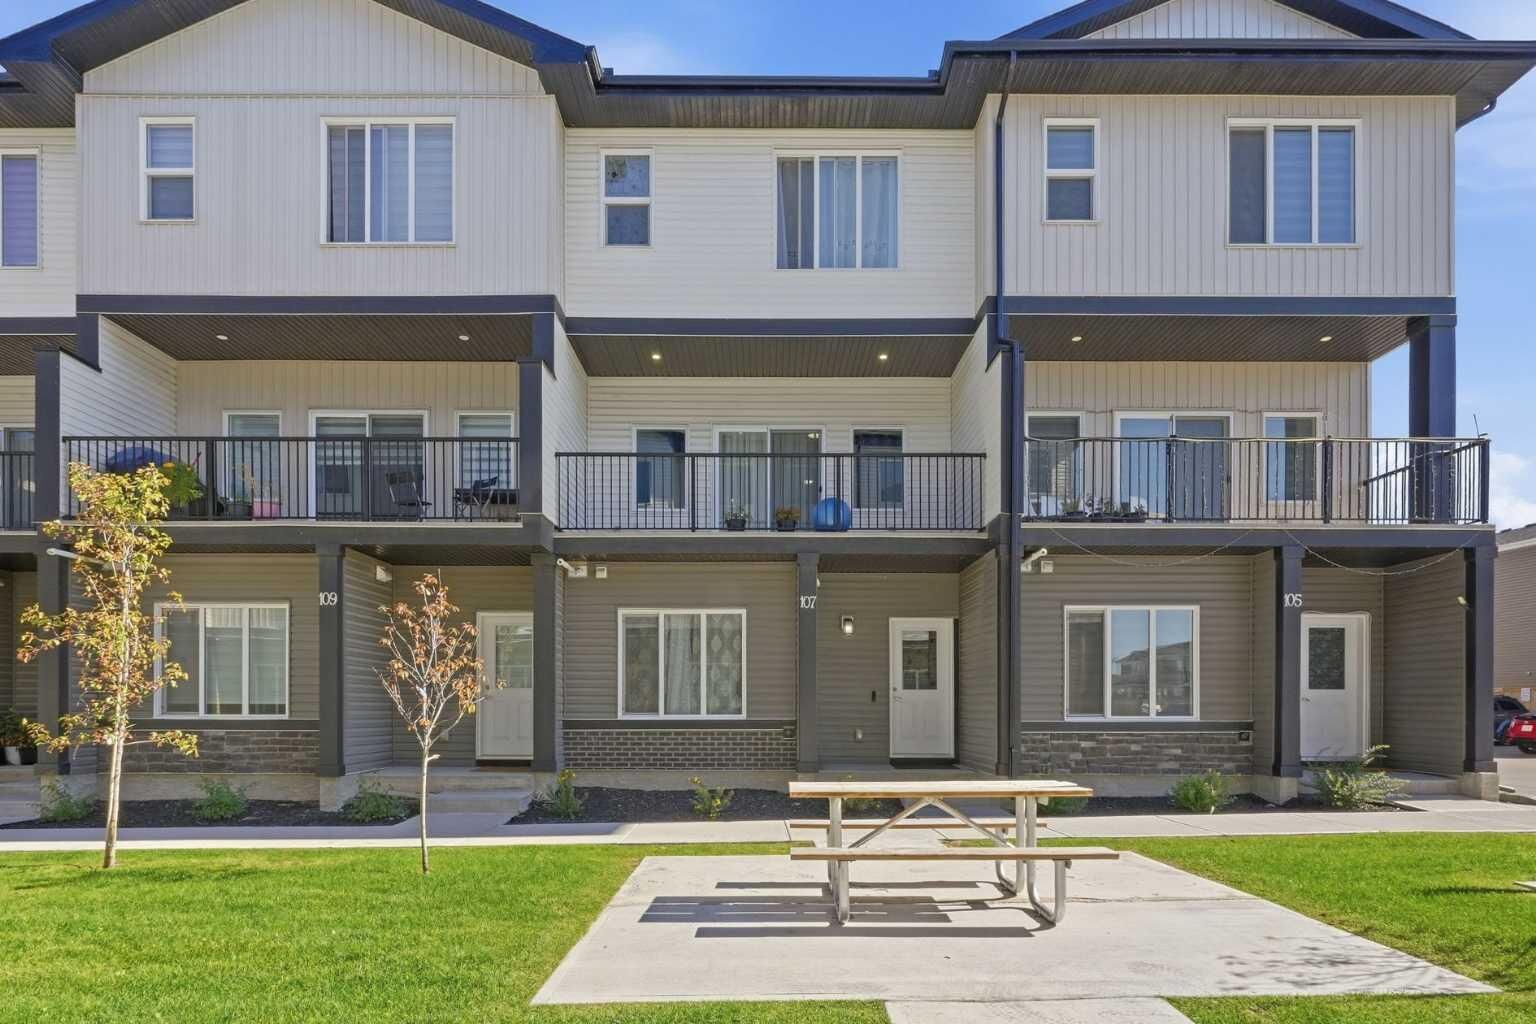
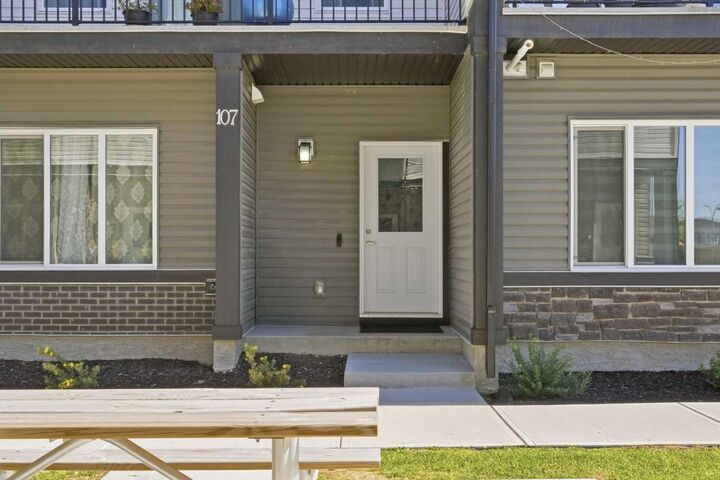
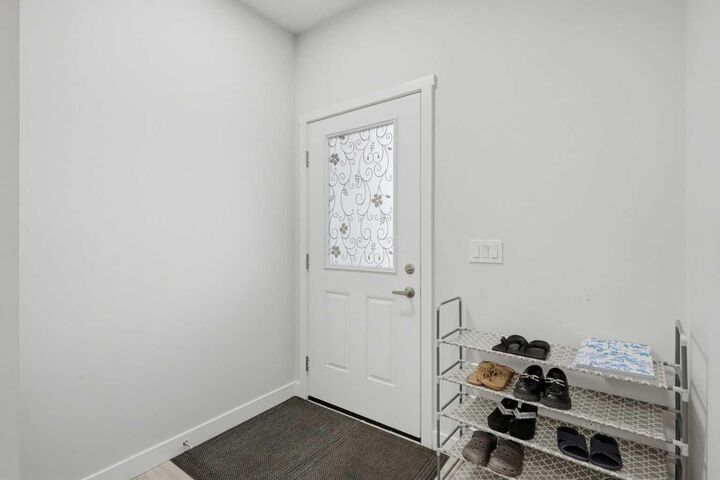
The main level sets this home apart. A full bedroom with its own walk-in closet sits steps from a 4-piece bathroom, creating a private retreat for guests, extended family, a live-in parent or a quiet home office. The foyer, utility room and direct access to the oversized double attached garage round out this floor, giving you room for two vehicles plus storage.
Head up to the bright, open concept second level, built for everyday living and entertaining. The kitchen is the heart of the home, featuring a large island with breakfast bar seating, a walk-in pantry, full appliance package and plenty of counter space. It flows seamlessly into a dedicated dining area with room for the whole family and a spacious living room that is perfect for movie nights. Step out to the balcony and enjoy summer evenings outdoors. A convenient 2-piece powder room completes this level.
The top floor is designed for real family life. The primary bedroom offers a walk-in closet and a private 3-piece ensuite. Two additional bedrooms that share a full 4-piece bathroom. Upper-floor laundry room means no more hauling baskets up and down stairs.
Stylish, durable vinyl plank, tile and plush carpet run throughout, along with forced air heating and a humidifier for year-round comfort. Monthly fees of $298 cover insurance, common area maintenance, snow removal, garbage, professional management and reserve fund contributions, so your weekends stay free.
Location is everything, and Cornerstone delivers. You are close to parks, playgrounds, ponds, walking and bike paths, schools and shopping, with quick access to Stoney Trail and Metis Trail for easy commutes across the city, to the airport and to CrossIron Mills.
Book your private showing today!