

Inscription par: PILLAR 9 - IDX / Listed By: Re/Max House Of Real Estate
107 Edgebrook Circle NW Calgary, AB T3A 5A4
En vigueur (0 Jours)
1 175 000 $ (CAD)
Description
MLS®:
A2339679
A2339679
Surface Terrain
5,295 PI. CA.
5,295 PI. CA.
Catégorie
Single-Family Home
Single-Family Home
Année de Construction
1994
1994
Style
2 Storey
2 Storey
Listed By
Jeff Sexsmith, Re/Max House Of Real Estate
Source
PILLAR 9 - IDX
Dernière vérification Oct 7 2026 à 3:30 AM GMT+0000
PILLAR 9 - IDX
Dernière vérification Oct 7 2026 à 3:30 AM GMT+0000
Détails sur les salles de bains
- Salles de bains: 3
- Salle d’eau: 1
Caractéristiques Intérieures
- Appliances : Refrigerator
- Appliances : Dishwasher
- Appliances : Dryer
- Appliances : Microwave
- Appliances : Window Coverings
- Laundry/Utility Room : In Basement
- Laundry/Utility Room : Laundry Room
- Appliances : Washer
- Appliances : Washer/Dryer Stacked
- Laundry/Utility Room : In Unit
- Appliances : Electric Range
- Laundry/Utility Room : See Remarks
- Appliances : Bar Fridge
- Laundry/Utility Room : Multiple Locations
- Central Vacuum
- Closet Organizers
- Double Vanity
- French Door
- Kitchen Island
- Open Floorplan
- Pantry
- Soaking Tub
- Storage
- Walk-In Closet(s)
- Stone Counters
- Wet Bar
- See Remarks
- Smart Home
- Appliances : Central Air Conditioner
Quartier
- Edgemont
Informations sur le lot
- Landscaped
- Private
- Treed
- Lawn
- See Remarks
- Underground Sprinklers
- Back Yard
- Front Yard
- City Lot
Caractéristiques de la propriété
- Cheminée: Gas
- Cheminée: Mantle
- Cheminée: Tile
- Cheminée: Family Room
- Cheminée: Electric
- Cheminée: Total Fireplace(s) : 2 Basement
- Foundation: Poured Concrete
Chauffage et refroidissement
- Forced Air
- Central Air
Informations sur les sous-sols
- Full
Planchers
- Carpet
- Laminate
- Hardwood
- Tile
- Vinyl Plank
Caractéristiques extérieures
- Toit: Tile
Garage
- Double Garage Attached
Stationnement
- Off Street
- Parking Space(s) : 4
Étages
- 2
Surface Habitable
- 2,474 pi. ca.
Lieu
Disclaimer: Data is supplied by Pillar 9™ MLS® System. Pillar 9™ is the owner of the copyright in its MLS® System. Data is deemed reliable but is not guaranteed accurate by Pillar 9™. The trademarks MLS®, Multiple Listing Service® and the associated logos are owned by The Canadian Real Estate Association (CREA) and identify the quality of services provided by real estate professionals who are members of CREA. Used under license.
Data is supplied by Pillar 9™ MLS® System. Pillar 9™ is the owner of the copyright in its MLS® System. Data is deemed reliable but is not guaranteed accurate by Pillar 9™. The trademarks MLS®, Multiple Listing Service® and the associated logos are owned by The Canadian Real Estate Association (CREA) and identify the quality of services provided by real estate professionals who are members of CREA. Used under license.
Data is supplied by Pillar 9™ MLS® System. Pillar 9™ is the owner of the copyright in its MLS® System. Data is deemed reliable but is not guaranteed accurate by Pillar 9™. The trademarks MLS®, Multiple Listing Service® and the associated logos are owned by The Canadian Real Estate Association (CREA) and identify the quality of services provided by real estate professionals who are members of CREA. Used under license.


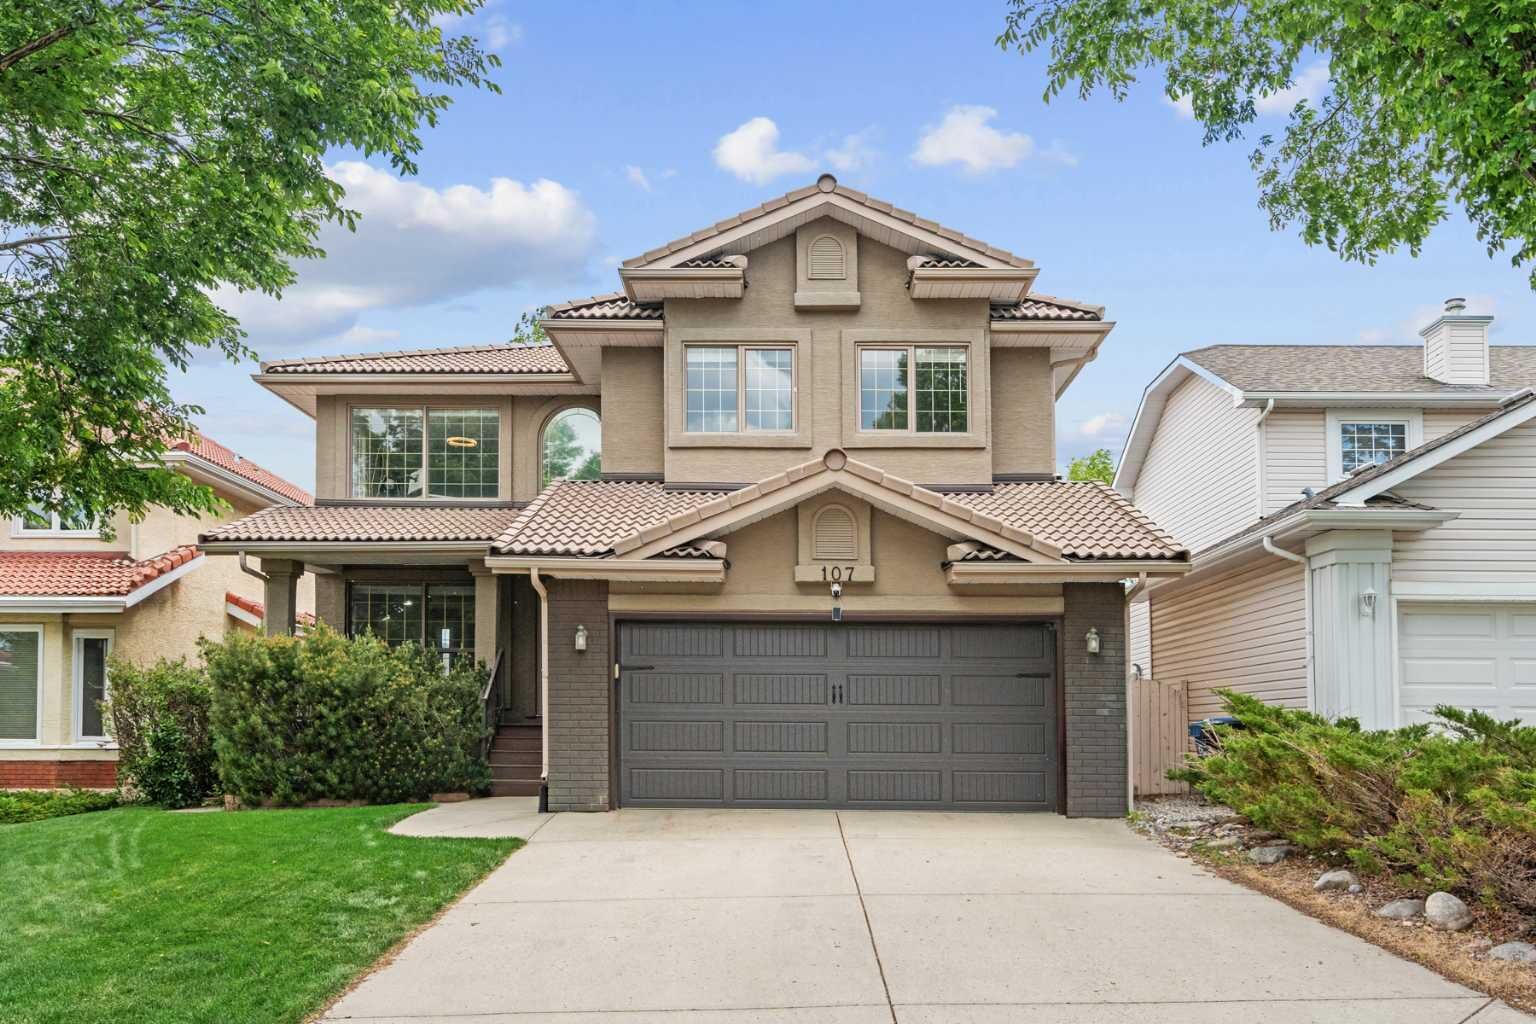
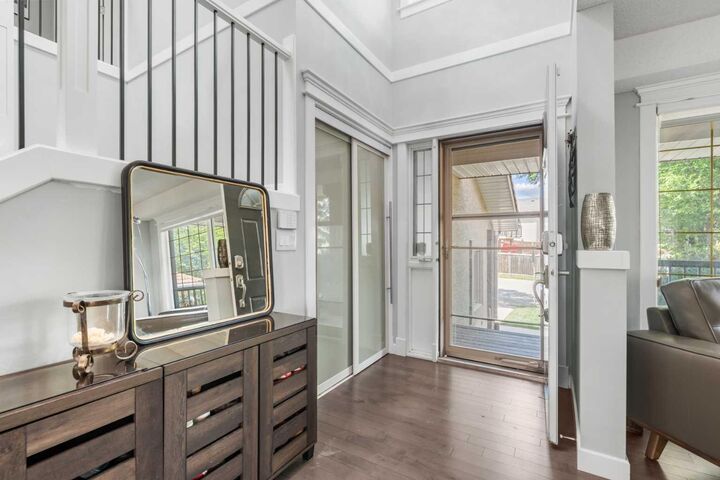
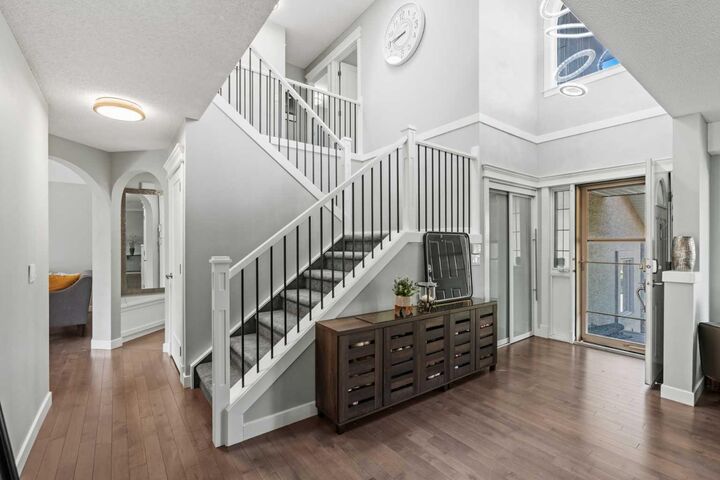
Extensively renovated throughout, the home features hardwood flooring across the main and upper levels, custom cabinetry, updated bathrooms and appliances, central air conditioning, Hunter Douglas window coverings and smart home features including lighting, irrigation, thermostat and doorbell controls. At the heart of the main floor is a beautifully updated kitchen with a plenty of storage and an open layout that flows effortlessly into the surrounding living spaces, creating an ideal setting for both everyday life and entertaining.
The upper level offers four spacious bedrooms, including a private primary retreat accessed through French doors and complete with a large walk-in closet and renovated ensuite with in-floor heating. A versatile loft provides additional space for a home office, study area or bonus room. Main-floor laundry is conveniently located in the mudroom just off the attached garage.
Downstairs, the fully developed walkout basement adds exceptional versatility with a fifth bedroom featuring French doors, full bathroom, wet bar, expansive recreation area, dedicated gym space and additional storage. In-floor heating provides added comfort throughout the basement, while a second laundry area offers additional convenience and flexibility.
The outdoor spaces are equally well cared for. The landscaped 5,295 sq. ft. lot features mature trees, underground irrigation, a welcoming front patio and a spacious rear deck with a BBQ gas line. The double attached garage is finished with epoxy flooring, providing a clean and functional space for vehicles, storage and hobbies.
Numerous improvements have been completed within the past decade, including extensive renovations to the kitchen and all bathrooms, flooring, lighting and plumbing fixtures, appliances, central air conditioning and more. The home's Poly-B plumbing has also been replaced, with the exception of the lines serving the in-floor heating system and outside hose bib shut off, providing another significant update for the next owners.
Edgemont remains one of northwest Calgary's most desirable family communities, with highly regarded schools including Edgemont School, Tom Baines School and Sir Winston Churchill High School. An extensive network of walking and biking paths, nearby parks and playgrounds, and convenient access to Nose Hill Park make it easy to enjoy the outdoors. Shopping, restaurants, recreation and major routes including Shaganappi Trail, John Laurie Boulevard and Stoney Trail are all just minutes away.
Beautifully updated, exceptionally well located and designed with family living in mind, 107 Edgebrook Circle NW offers a rare opportunity