

Inscription par: PILLAR 9 - IDX / Greater Calgary Real Estate
1078 6 Avenue SW 1805 Calgary, AB T2P 5N6
En vigueur
414 000 $ (CAD)
Description
MLS®:
A2307695
A2307695
Catégorie
Single-Family Home
Single-Family Home
Année de Construction
2004
2004
Style
Apartment-Single Level Unit
Apartment-Single Level Unit
Listed By
Steven Jones, Greater Calgary Real Estate
Source
PILLAR 9 - IDX
Dernière vérification Mai 28 2026 à 12:09 AM GMT+0000
PILLAR 9 - IDX
Dernière vérification Mai 28 2026 à 12:09 AM GMT+0000
Détails sur les salles de bains
- Salles de bains: 2
Caractéristiques Intérieures
- Appliances : Refrigerator
- Appliances : Dishwasher
- Appliances : Electric Stove
- Appliances : Washer/Dryer
- Appliances : Washer/Dryer Stacked
- Laundry/Utility Room : In Unit
- Appliances : Microwave Hood Fan
- Appliances : Electric Oven
- Granite Counters
Quartier
- Downtown West End
Caractéristiques de la propriété
- Cheminée: Total Fireplace(s) : 1 Gas
Chauffage et refroidissement
- Baseboard
- None
Informations sur le condo
- Frais: $790/Monthly
Planchers
- Carpet
- Ceramic Tile
Stationnement
- Underground
- Parking Space(s) : 2
Étages
- 1
Surface Habitable
- 1,019 pi. ca.
Lieu
Disclaimer: Data is supplied by Pillar 9™ MLS® System. Pillar 9™ is the owner of the copyright in its MLS® System. Data is deemed reliable but is not guaranteed accurate by Pillar 9™. The trademarks MLS®, Multiple Listing Service® and the associated logos are owned by The Canadian Real Estate Association (CREA) and identify the quality of services provided by real estate professionals who are members of CREA. Used under license.
Data is supplied by Pillar 9™ MLS® System. Pillar 9™ is the owner of the copyright in its MLS® System. Data is deemed reliable but is not guaranteed accurate by Pillar 9™. The trademarks MLS®, Multiple Listing Service® and the associated logos are owned by The Canadian Real Estate Association (CREA) and identify the quality of services provided by real estate professionals who are members of CREA. Used under license.
Data is supplied by Pillar 9™ MLS® System. Pillar 9™ is the owner of the copyright in its MLS® System. Data is deemed reliable but is not guaranteed accurate by Pillar 9™. The trademarks MLS®, Multiple Listing Service® and the associated logos are owned by The Canadian Real Estate Association (CREA) and identify the quality of services provided by real estate professionals who are members of CREA. Used under license.


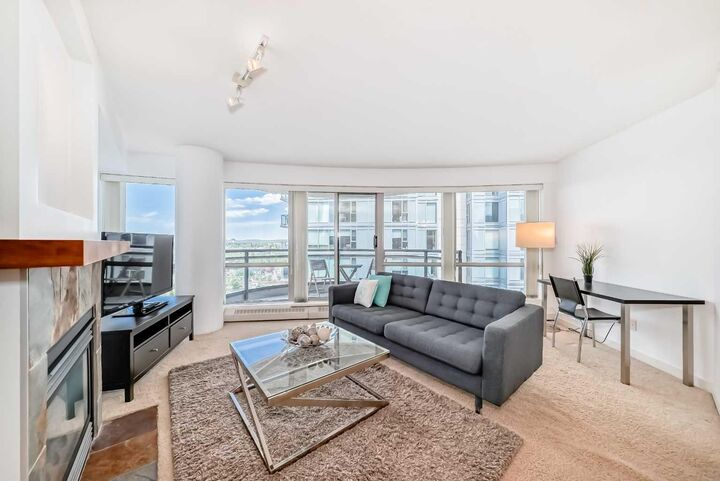
Welcome to Riverwest, this Downtown West End building is just steps from the Bow River pathway and Kensington. This unit sits perched with views of the Bow River and the river valley.
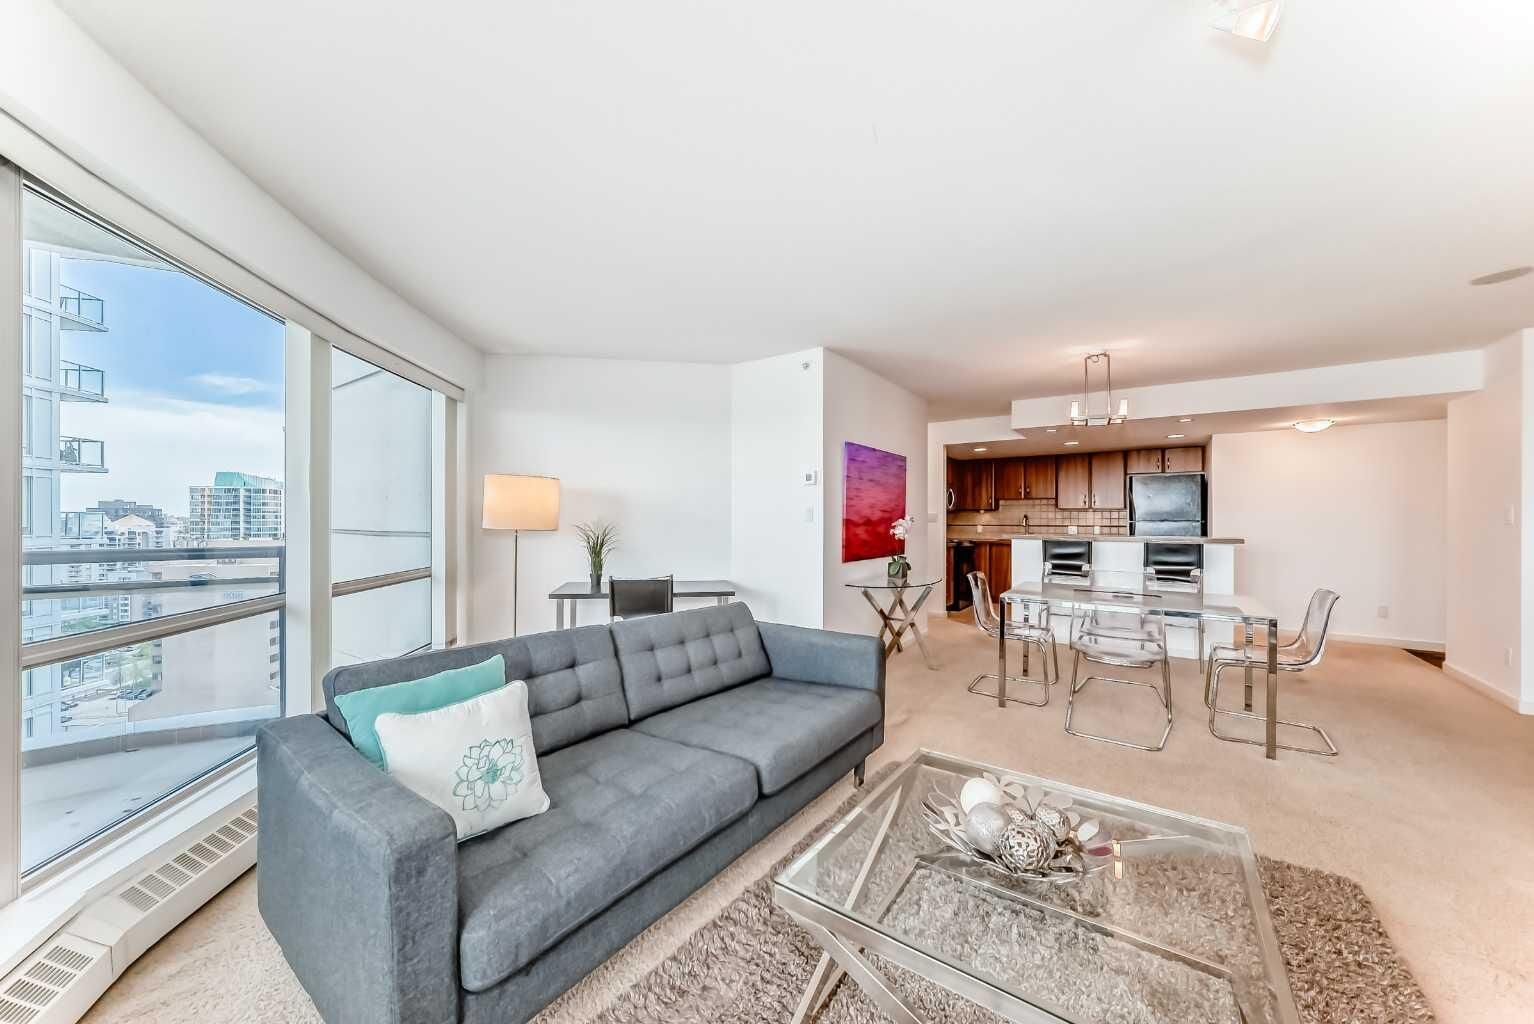
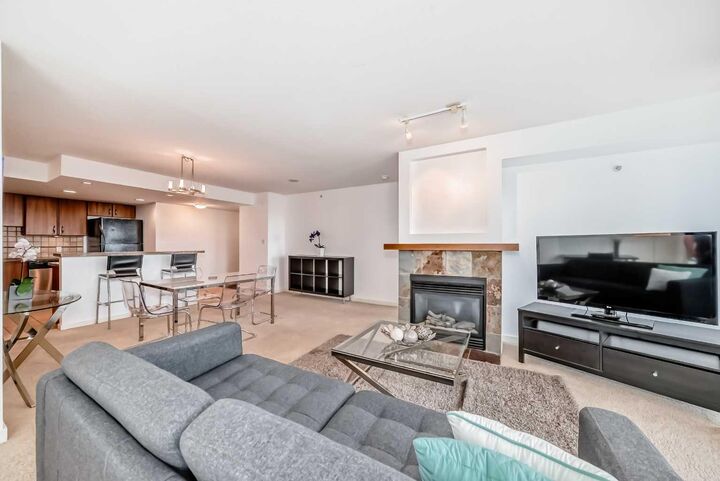
Well laid out floor plan for this unique building. The primary bedroom can fit a king bed and two side tables while the second bedroom will fit a queen bed. The floor plan includes a kitchen with centre island overlooking the dining area and flows directly on to the living room. Included are floor-to-ceiling windows and a cozy gas fireplace. This unit has been updated with fresh paint throughout.
The building boasts heated, secure underground parking and a fitness centre, pool and hot tub, party lounge and recreation area.
Concierge services daily during the week and onsite security seven days a week. One of the better floor plans in this size in the building.