

Inscription par: PILLAR 9 - IDX / Listed By: Cir Realty
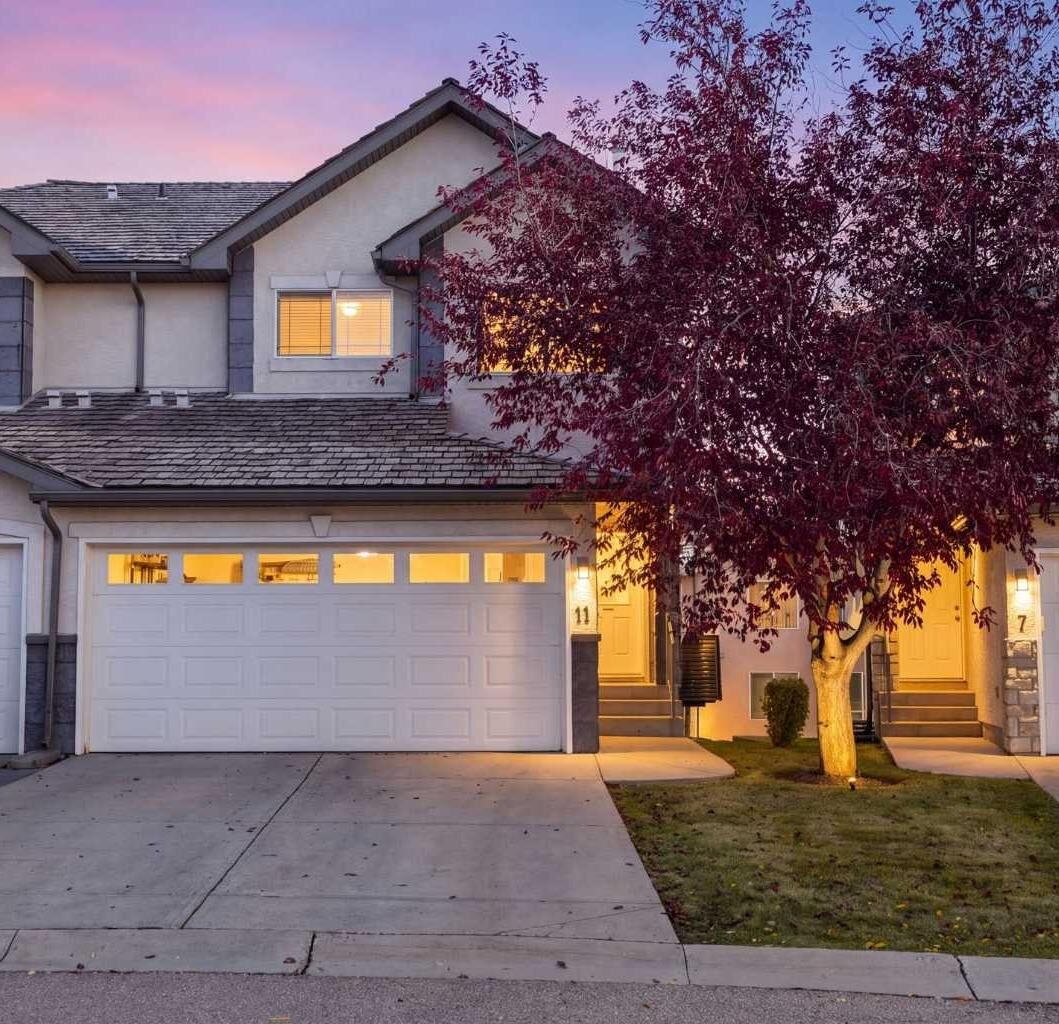
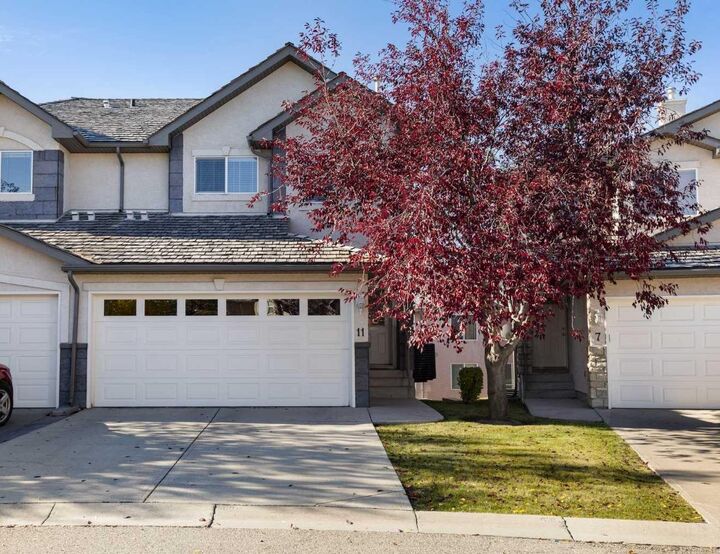
11 Royal Crest Court NW Calgary, AB T3G 5W3
En vigueur (0 Jours)
529 900 $ (CAD)
Description
MLS®:
A2350656
A2350656
Surface Terrain
2,691 PI. CA.
2,691 PI. CA.
Catégorie
Single-Family Home
Single-Family Home
Année de Construction
2004
2004
Style
2 Storey, Attached-Side by Side
2 Storey, Attached-Side by Side
Listed By
Victoria Hannigan, Cir Realty
Source
PILLAR 9 - IDX
Dernière vérification Oct 8 2026 à 7:01 PM GMT+0000
PILLAR 9 - IDX
Dernière vérification Oct 8 2026 à 7:01 PM GMT+0000
Détails sur les salles de bains
- Salles de bains: 2
- Salles d’eau: 2
Caractéristiques Intérieures
- Appliances : Refrigerator
- Appliances : Dishwasher
- Appliances : Electric Stove
- Laundry/Utility Room : Main Level
- Appliances : Dryer
- Appliances : Garage Control(s)
- Appliances : Microwave
- Appliances : Range Hood
- Appliances : Window Coverings
- Appliances : Washer
- Appliances : Humidifier
- Appliances : Bar Fridge
- No Smoking Home
- Pantry
- No Animal Home
- Wet Bar
- Appliances : Central Air Conditioner
Quartier
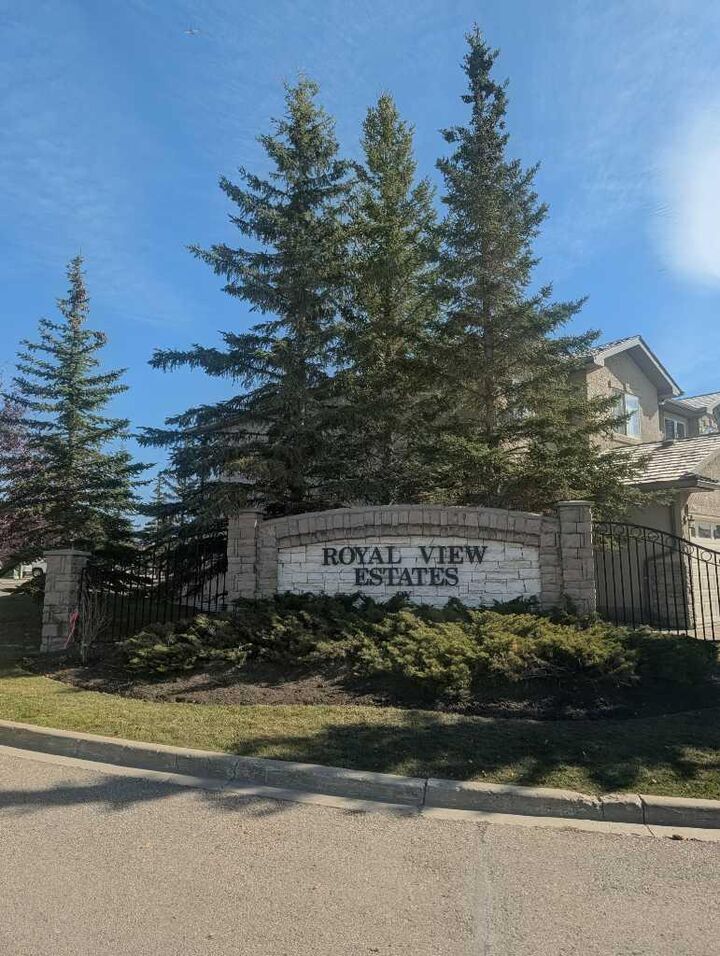
- Royal Oak
Informations sur le lot
- Landscaped
- Cul-De-Sac
- Pie Shaped Lot
- No Back Lane
Caractéristiques de la propriété
- Cheminée: Living Room
- Cheminée: Total Fireplace(s) : 1 Gas
- Foundation: Poured Concrete
Chauffage et refroidissement
- Natural Gas
- Central Air
Informations sur les sous-sols
- Full
Informations sur le condo
- Frais: $440/Monthly
Planchers
- Carpet
- Linoleum
Caractéristiques extérieures
- Toit: Shake
Garage
- Double Garage Attached
Stationnement
- Garage Door Opener
- Parking Space(s) : 4
Étages
- 2
Surface Habitable
- 1,527 pi. ca.
Lieu
Disclaimer: Data is supplied by Pillar 9™ MLS® System. Pillar 9™ is the owner of the copyright in its MLS® System. Data is deemed reliable but is not guaranteed accurate by Pillar 9™. The trademarks MLS®, Multiple Listing Service® and the associated logos are owned by The Canadian Real Estate Association (CREA) and identify the quality of services provided by real estate professionals who are members of CREA. Used under license.
Data is supplied by Pillar 9™ MLS® System. Pillar 9™ is the owner of the copyright in its MLS® System. Data is deemed reliable but is not guaranteed accurate by Pillar 9™. The trademarks MLS®, Multiple Listing Service® and the associated logos are owned by The Canadian Real Estate Association (CREA) and identify the quality of services provided by real estate professionals who are members of CREA. Used under license.
Data is supplied by Pillar 9™ MLS® System. Pillar 9™ is the owner of the copyright in its MLS® System. Data is deemed reliable but is not guaranteed accurate by Pillar 9™. The trademarks MLS®, Multiple Listing Service® and the associated logos are owned by The Canadian Real Estate Association (CREA) and identify the quality of services provided by real estate professionals who are members of CREA. Used under license.


The main level boasts a bright dining room and an open-concept kitchen that overlooks a cozy family room complete with a fireplace. A convenient powder room with integrated laundry completes this floor.
Upstairs, the retreat-style primary bedroom features a spacious reading nook, walk-in closet and full ensuite bathroom. Two additional bright bedrooms and another full bathroom complete the upper level.
The fully finished walk-out lower level offers incredible flexibility for relaxing and entertaining. It features an open-concept layout, wet bar, powder room, and storage room with custom built-in shelving.