

Inscription par: PILLAR 9 - IDX / Real Broker
110 18A Street NW 529 Calgary, AB T2N 5G5
En vigueur
349 524 $ (USD)
Description
MLS®:
A2314374
A2314374
Catégorie
Single-Family Home
Single-Family Home
Année de Construction
2025
2025
Style
Apartment-Multi Level Unit
Apartment-Multi Level Unit
Listed By
Dawson Alexander, Real Broker
Source
PILLAR 9 - IDX
Dernière vérification Mai 25 2026 à 5:41 PM GMT+0000
PILLAR 9 - IDX
Dernière vérification Mai 25 2026 à 5:41 PM GMT+0000
Détails sur les salles de bains
- Salle de bains: 1
Caractéristiques Intérieures
- Appliances : Refrigerator
- Appliances : Dishwasher
- Appliances : Dryer
- Appliances : Microwave
- Appliances : Window Coverings
- Appliances : Washer
- Laundry/Utility Room : In Unit
- High Ceilings
- Open Floorplan
- Quartz Counters
Quartier
- West Hillhurst
Caractéristiques de la propriété
- Cheminée: Total Fireplace(s) : 0
- Foundation: Poured Concrete
Chauffage et refroidissement
- Fan Coil
- Central Air
Informations sur le condo
- Frais: $223
Planchers
- Vinyl Plank
Caractéristiques extérieures
- Toit: Flat Torch Membrane
Stationnement
- Underground
- Parking Space(s) : 1
Étages
- 1
Surface Habitable
- 603 pi. ca.
Lieu
Disclaimer: Data is supplied by Pillar 9™ MLS® System. Pillar 9™ is the owner of the copyright in its MLS® System. Data is deemed reliable but is not guaranteed accurate by Pillar 9™. The trademarks MLS®, Multiple Listing Service® and the associated logos are owned by The Canadian Real Estate Association (CREA) and identify the quality of services provided by real estate professionals who are members of CREA. Used under license.
Data is supplied by Pillar 9™ MLS® System. Pillar 9™ is the owner of the copyright in its MLS® System. Data is deemed reliable but is not guaranteed accurate by Pillar 9™. The trademarks MLS®, Multiple Listing Service® and the associated logos are owned by The Canadian Real Estate Association (CREA) and identify the quality of services provided by real estate professionals who are members of CREA. Used under license.
Data is supplied by Pillar 9™ MLS® System. Pillar 9™ is the owner of the copyright in its MLS® System. Data is deemed reliable but is not guaranteed accurate by Pillar 9™. The trademarks MLS®, Multiple Listing Service® and the associated logos are owned by The Canadian Real Estate Association (CREA) and identify the quality of services provided by real estate professionals who are members of CREA. Used under license.


Inside, every square foot has been intentionally designed. At 603 sq ft, this home lives larger than expected thanks to its open layout and incredible natural light. Floor-to-ceiling windows in both the living room and primary bedroom create a bright, airy feel while showcasing elevated community views that change with the seasons. The modern kitchen features clean lines, quality finishes, and flows effortlessly into the main living area—making the space feel connected, functional, and elevated.
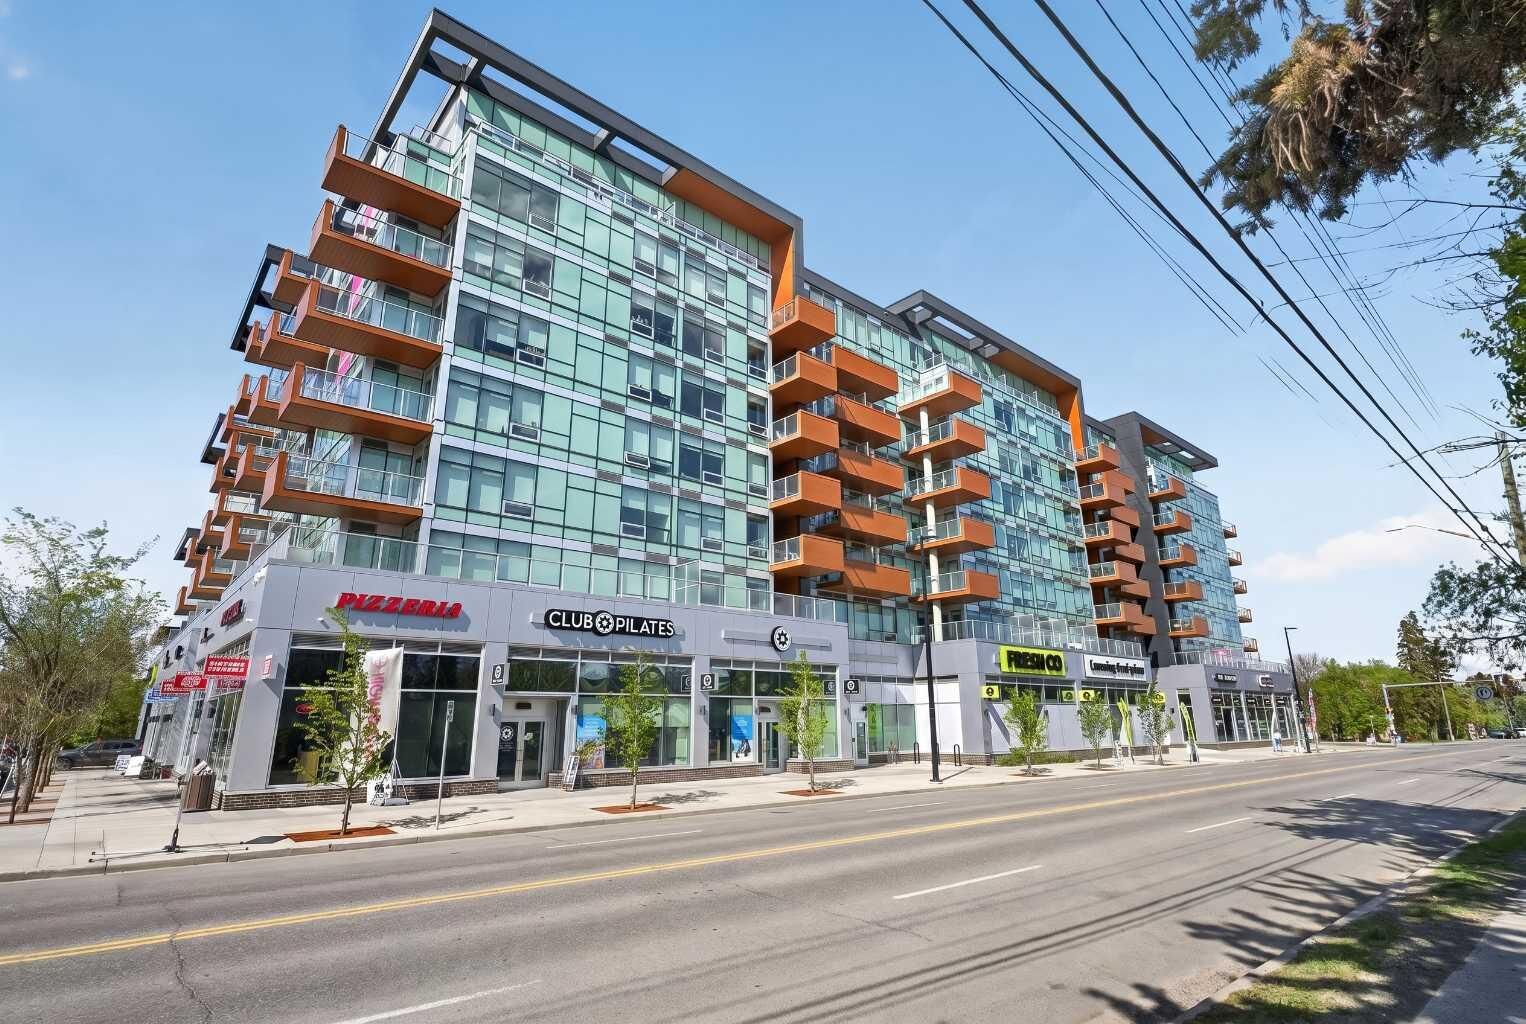
Step outside your suite and enjoy the convenience of a building designed around modern living, with retail at street level and resident amenities including fitness spaces, co-working areas, bike storage, underground parking, and thoughtfully designed common areas.
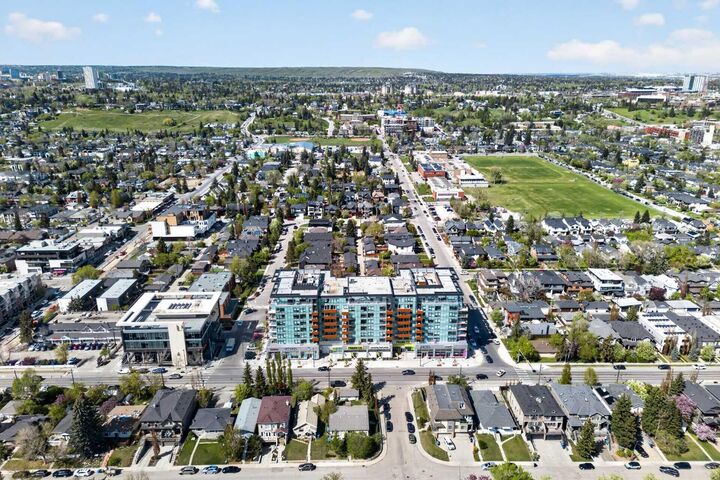
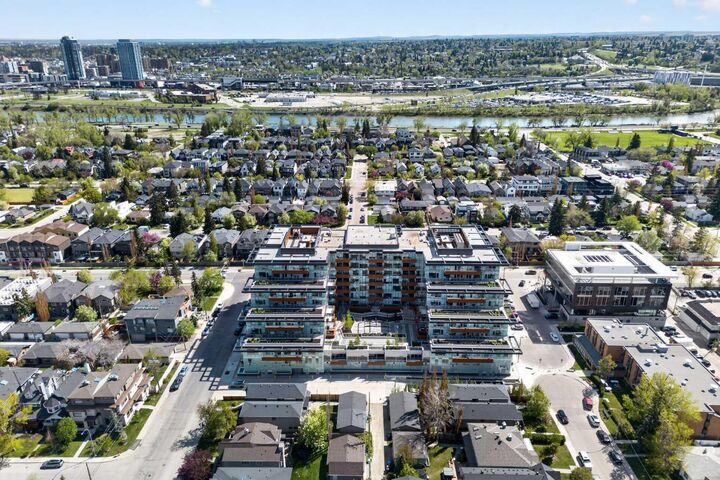
Walk to coffee. Walk to dinner. Walk to the river. Walk downtown. Whether you’re a first-time buyer, investor, professional, or someone looking to simplify without compromising lifestyle—this is the kind of place that changes how you live.
This isn’t just a condo. It’s your chance to live in the middle of everything.