

Inscription par: PILLAR 9 - IDX / Listed By: Re/Max Landan Real Estate
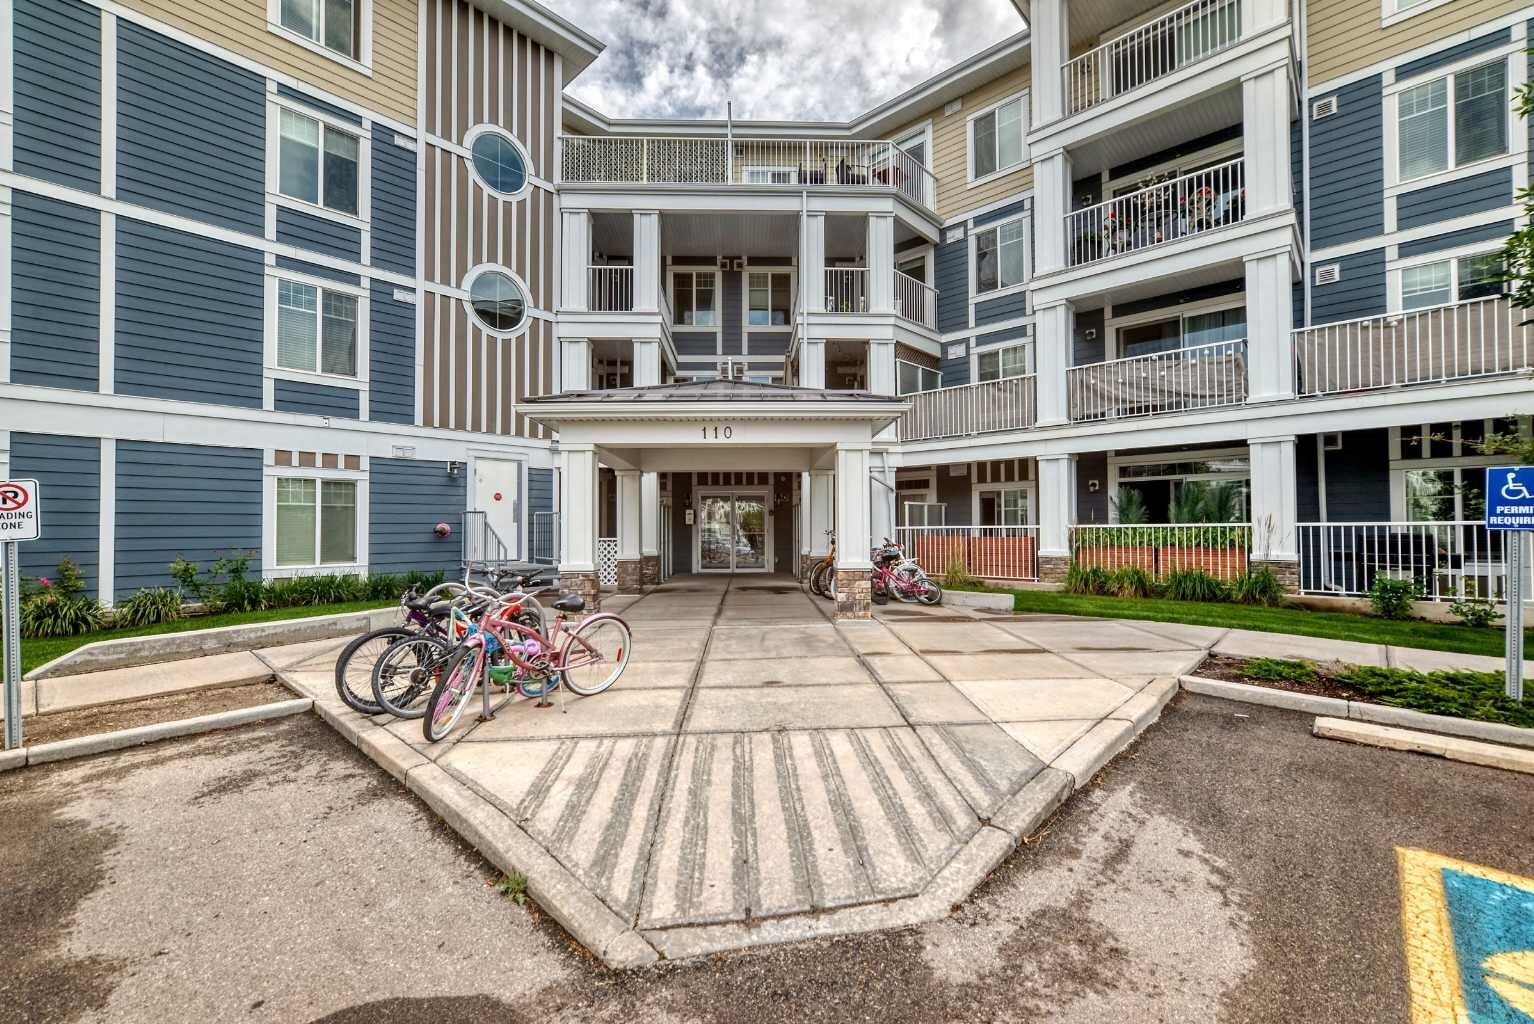
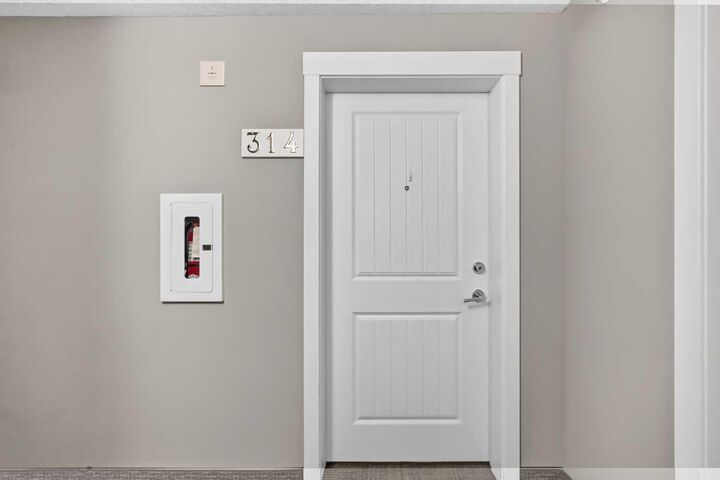
110 Auburn Meadows View SE 314 Calgary, AB T3M 2M2
En vigueur (2 Jours)
399 900 $ (CAD)
Description
MLS®:
A2342489
A2342489
Catégorie
Single-Family Home
Single-Family Home
Année de Construction
2017
2017
Style
Apartment-Single Level Unit
Apartment-Single Level Unit
Listed By
Patricia Henderson, Re/Max Landan Real Estate
Source
PILLAR 9 - IDX
Dernière vérification Sep 6 2026 à 10:34 AM GMT+0000
PILLAR 9 - IDX
Dernière vérification Sep 6 2026 à 10:34 AM GMT+0000
Détails sur les salles de bains
- Salles de bains: 2
Caractéristiques Intérieures
- Appliances : Refrigerator
- Appliances : Dishwasher
- Appliances : Electric Stove
- Appliances : Window Coverings
- Laundry/Utility Room : Laundry Room
- Appliances : Washer/Dryer Stacked
- Laundry/Utility Room : In Unit
- Appliances : Microwave Hood Fan
- Kitchen Island
- No Smoking Home
- Open Floorplan
- Walk-In Closet(s)
- No Animal Home
- Elevator
- Vinyl Windows
- Appliances : Wall/Window Air Conditioner
- Quartz Counters
Quartier
- Auburn Bay
Caractéristiques de la propriété
- Cheminée: Total Fireplace(s) : 0
Chauffage et refroidissement
- Natural Gas
- Central Air
Informations sur le condo
- Frais: $534/Monthly
Planchers
- Carpet
- Tile
- Vinyl Plank
Stationnement
- Underground
- Parking Space(s) : 2
Étages
- 1
Surface Habitable
- 952 pi. ca.
Lieu
Disclaimer: Data is supplied by Pillar 9™ MLS® System. Pillar 9™ is the owner of the copyright in its MLS® System. Data is deemed reliable but is not guaranteed accurate by Pillar 9™. The trademarks MLS®, Multiple Listing Service® and the associated logos are owned by The Canadian Real Estate Association (CREA) and identify the quality of services provided by real estate professionals who are members of CREA. Used under license.
Data is supplied by Pillar 9™ MLS® System. Pillar 9™ is the owner of the copyright in its MLS® System. Data is deemed reliable but is not guaranteed accurate by Pillar 9™. The trademarks MLS®, Multiple Listing Service® and the associated logos are owned by The Canadian Real Estate Association (CREA) and identify the quality of services provided by real estate professionals who are members of CREA. Used under license.
Data is supplied by Pillar 9™ MLS® System. Pillar 9™ is the owner of the copyright in its MLS® System. Data is deemed reliable but is not guaranteed accurate by Pillar 9™. The trademarks MLS®, Multiple Listing Service® and the associated logos are owned by The Canadian Real Estate Association (CREA) and identify the quality of services provided by real estate professionals who are members of CREA. Used under license.


Inside, the unit is beautifully finished with quartz countertops, stainless-steel appliances, and an impressive galley-style kitchen offering plenty of prep space for cooking and entertaining. The open layout flows effortlessly, complemented by vinyl plank flooring, with cozy carpet in the bedrooms and tile in the bathrooms.
The primary bedroom is a standout: windows on two sides, because this is a corner unit, a large walk-in closet, and a spacious 4-piece ensuite with double sinks. The second bedroom is generously sized — perfect for a roommate with their own full bath with a cheater door from bedroom into bathroom, a child’s bedroom, or a comfortable home office.
Enjoy air conditioning, in-suite laundry, and an additional storage locker in the parkade.
Located in a lake community, you’ll love the lifestyle and convenience: quick access to Deerfoot and Stoney Trail, close proximity to shopping, the Brookfield YMCA, and the South Health Campus. Whether commuting downtown or heading to the mountains, this location works beautifully for every lifestyle.
This top-floor unit is move-in ready and waiting for you to make it yours.