


Inscription par: PILLAR 9 - IDX / Listed By: Trec The Real Estate Company
1108 6 Avenue SW 1701 Calgary, AB T2P 5K1
En vigueur (0 Jours)
479 800 $ (CAD)
Description
MLS®:
A2357772
A2357772
Catégorie
Single-Family Home
Single-Family Home
Année de Construction
2001
2001
Style
Apartment-Penthouse
Apartment-Penthouse
Listed By
Sandra Lam, Trec The Real Estate Company
Source
PILLAR 9 - IDX
Dernière vérification Nov 10 2026 à 5:00 PM GMT+0000
PILLAR 9 - IDX
Dernière vérification Nov 10 2026 à 5:00 PM GMT+0000
Détails sur les salles de bains
- Salles de bains: 2
Caractéristiques Intérieures
- Appliances : Refrigerator
- Appliances : Dishwasher
- Appliances : Electric Stove
- Appliances : Dryer
- Appliances : Window Coverings
- Appliances : Washer
- Laundry/Utility Room : In Unit
- Appliances : Microwave Hood Fan
- Closet Organizers
Quartier
- Downtown West End
Caractéristiques de la propriété
- Cheminée: Living Room
- Cheminée: Mantle
- Cheminée: Tile
- Cheminée: Total Fireplace(s) : 1 Gas
Chauffage et refroidissement
- Baseboard
- None
Informations sur le condo
- Frais: $1119/Monthly
Planchers
- Laminate
- Ceramic Tile
Stationnement
- Underground
- Parking Space(s) : 2
Étages
- 1
Surface Habitable
- 1,274 pi. ca.
Lieu
Disclaimer: Data is supplied by Pillar 9™ MLS® System. Pillar 9™ is the owner of the copyright in its MLS® System. Data is deemed reliable but is not guaranteed accurate by Pillar 9™. The trademarks MLS®, Multiple Listing Service® and the associated logos are owned by The Canadian Real Estate Association (CREA) and identify the quality of services provided by real estate professionals who are members of CREA. Used under license.
Data is supplied by Pillar 9™ MLS® System. Pillar 9™ is the owner of the copyright in its MLS® System. Data is deemed reliable but is not guaranteed accurate by Pillar 9™. The trademarks MLS®, Multiple Listing Service® and the associated logos are owned by The Canadian Real Estate Association (CREA) and identify the quality of services provided by real estate professionals who are members of CREA. Used under license.
Data is supplied by Pillar 9™ MLS® System. Pillar 9™ is the owner of the copyright in its MLS® System. Data is deemed reliable but is not guaranteed accurate by Pillar 9™. The trademarks MLS®, Multiple Listing Service® and the associated logos are owned by The Canadian Real Estate Association (CREA) and identify the quality of services provided by real estate professionals who are members of CREA. Used under license.


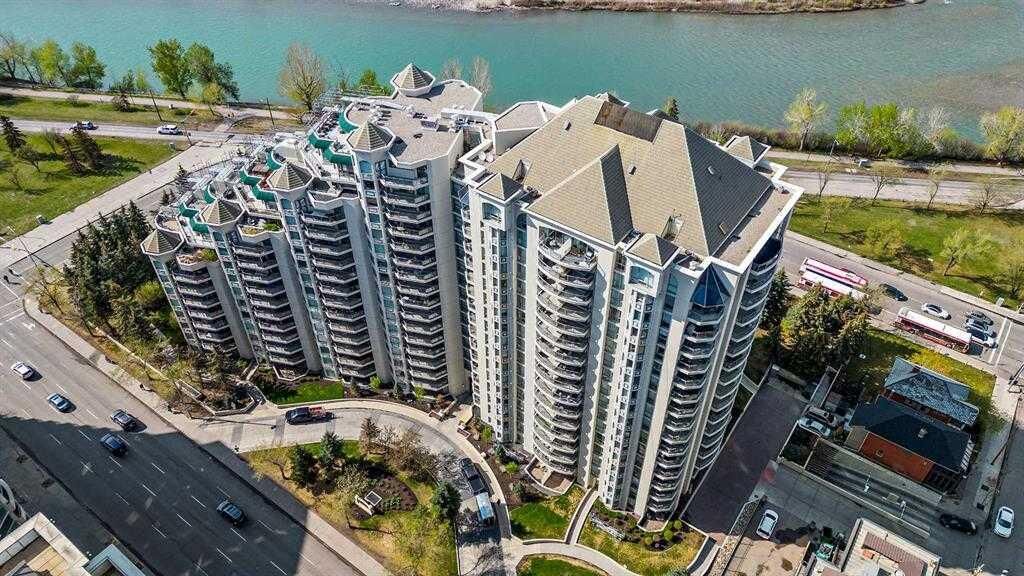
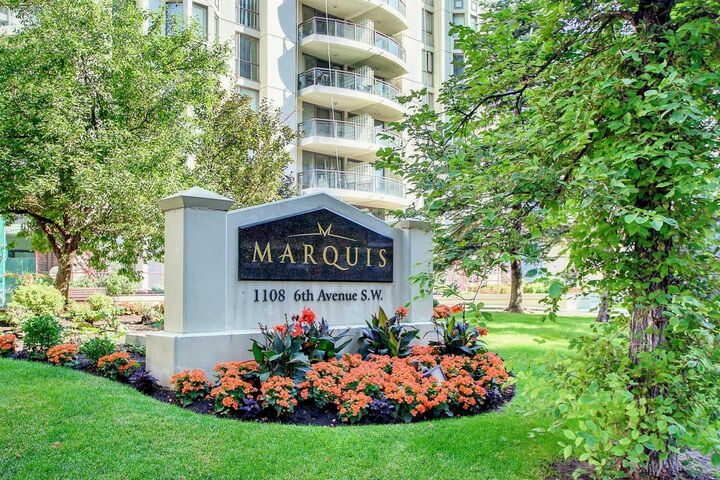
Welcome to The Marquis, where spectacular panoramic NORTHWEST-FACING RIVER take centre stage! This spacious 1,274 sq. ft. riverside penthouse suite features oversized windows, soaring ceilings, and unforgettable sunsets. Freshly painted and thoughtfully designed with a desirable split-bedroom floor plan, this home offers 2 bedrooms, a den, 2 bathrooms, tandem parking for two vehicles, and an additional storage locker.
Step inside and be captivated by the incredible views stretching across the surrounding landscape. The open-concept living and dining area is perfectly positioned to take full advantage of the breathtaking scenery, with oversized windows bringing in abundant natural light. A cozy gas fireplace with an elegant marble surround adds warmth and sophistication to the space.
The bright white kitchen, renovated in 2019, overlooks the living area and features granite countertops, a breakfast bar, generous workspace, and stainless steel appliances—ideal for everyday living and entertaining while enjoying the beautiful views.
The spacious primary retreat easily accommodates king-sized furniture and features walk-through closets leading to a luxurious 4-piece ensuite with a soaker tub, separate shower, and generous granite vanity. The second bedroom comfortably fits queen-sized furnishings and offers an additional closet. A renovated 3-piece bathroom with granite countertops is conveniently located nearby.
The versatile den makes an excellent home office, complete with a floor-to-ceiling interior window overlooking the living area. A dedicated laundry room features a new washer and dryer (2024), along with abundant additional storage.
The Marquis is a premium concrete building, with concrete construction between suites for enhanced sound insulation. Residents enjoy recently renovated common areas, a welcoming lobby, and an impressive selection of amenities, including a fitness centre with change rooms, yoga studio, party room, and bike storage. This pet-friendly building welcomes dogs under 20 lbs, subject to board approval.
This is a view you will want to experience in person! Book your private showing today!