

Inscription par: PILLAR 9 - IDX / Listed By: Lpt Realty
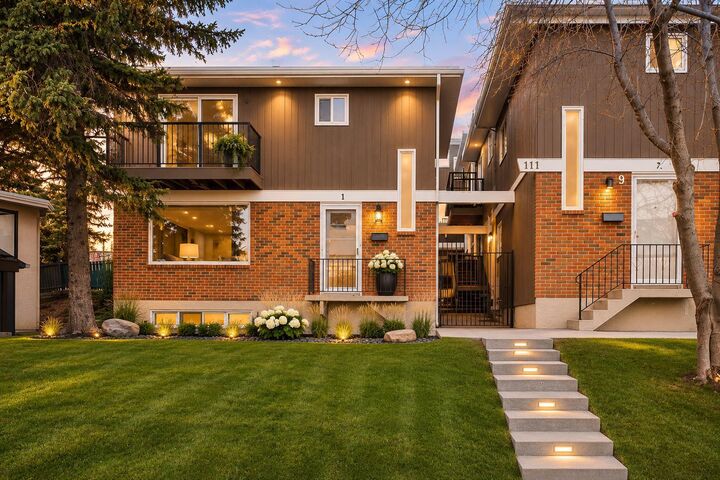
111 Huntington Park Green NW 1 Calgary, AB T2K 5H4
En vigueur (0 Jours)
325 000 $ (CAD)
Description
MLS®:
A2358133
A2358133
Catégorie
Single-Family Home
Single-Family Home
Année de Construction
1973
1973
Style
2 Storey
2 Storey
Listed By
Ming Wu, Lpt Realty
Source
PILLAR 9 - IDX
Dernière vérification Nov 18 2026 à 8:03 PM GMT+0000
PILLAR 9 - IDX
Dernière vérification Nov 18 2026 à 8:03 PM GMT+0000
Détails sur les salles de bains
- Salle de bains: 1
- Salle d’eau: 1
Caractéristiques Intérieures
- Appliances : Refrigerator
- Appliances : Dishwasher
- Appliances : Range Hood
- Appliances : Washer/Dryer
- Appliances : Window Coverings
- Laundry/Utility Room : In Basement
- Laundry/Utility Room : In Unit
- Appliances : Electric Range
- Appliances : Water Softener
- Laundry/Utility Room : Lower Level
- No Smoking Home
- Open Floorplan
- See Remarks
Quartier
- Huntington Hills
Informations sur le lot
- Cul-De-Sac
Caractéristiques de la propriété
- Cheminée: Total Fireplace(s) : 0
- Foundation: Poured Concrete
Chauffage et refroidissement
- Central
- None
Informations sur les sous-sols
- Full
Informations sur le condo
- Frais: $455/Monthly
Planchers
- Vinyl Plank
Caractéristiques extérieures
- Toit: Asphalt Shingle
Stationnement
- Stall
- Parking Space(s) : 1
Étages
- 2
Surface Habitable
- 1,227 pi. ca.
Lieu
Disclaimer: Data is supplied by Pillar 9™ MLS® System. Pillar 9™ is the owner of the copyright in its MLS® System. Data is deemed reliable but is not guaranteed accurate by Pillar 9™. The trademarks MLS®, Multiple Listing Service® and the associated logos are owned by The Canadian Real Estate Association (CREA) and identify the quality of services provided by real estate professionals who are members of CREA. Used under license.
Data is supplied by Pillar 9™ MLS® System. Pillar 9™ is the owner of the copyright in its MLS® System. Data is deemed reliable but is not guaranteed accurate by Pillar 9™. The trademarks MLS®, Multiple Listing Service® and the associated logos are owned by The Canadian Real Estate Association (CREA) and identify the quality of services provided by real estate professionals who are members of CREA. Used under license.
Data is supplied by Pillar 9™ MLS® System. Pillar 9™ is the owner of the copyright in its MLS® System. Data is deemed reliable but is not guaranteed accurate by Pillar 9™. The trademarks MLS®, Multiple Listing Service® and the associated logos are owned by The Canadian Real Estate Association (CREA) and identify the quality of services provided by real estate professionals who are members of CREA. Used under license.


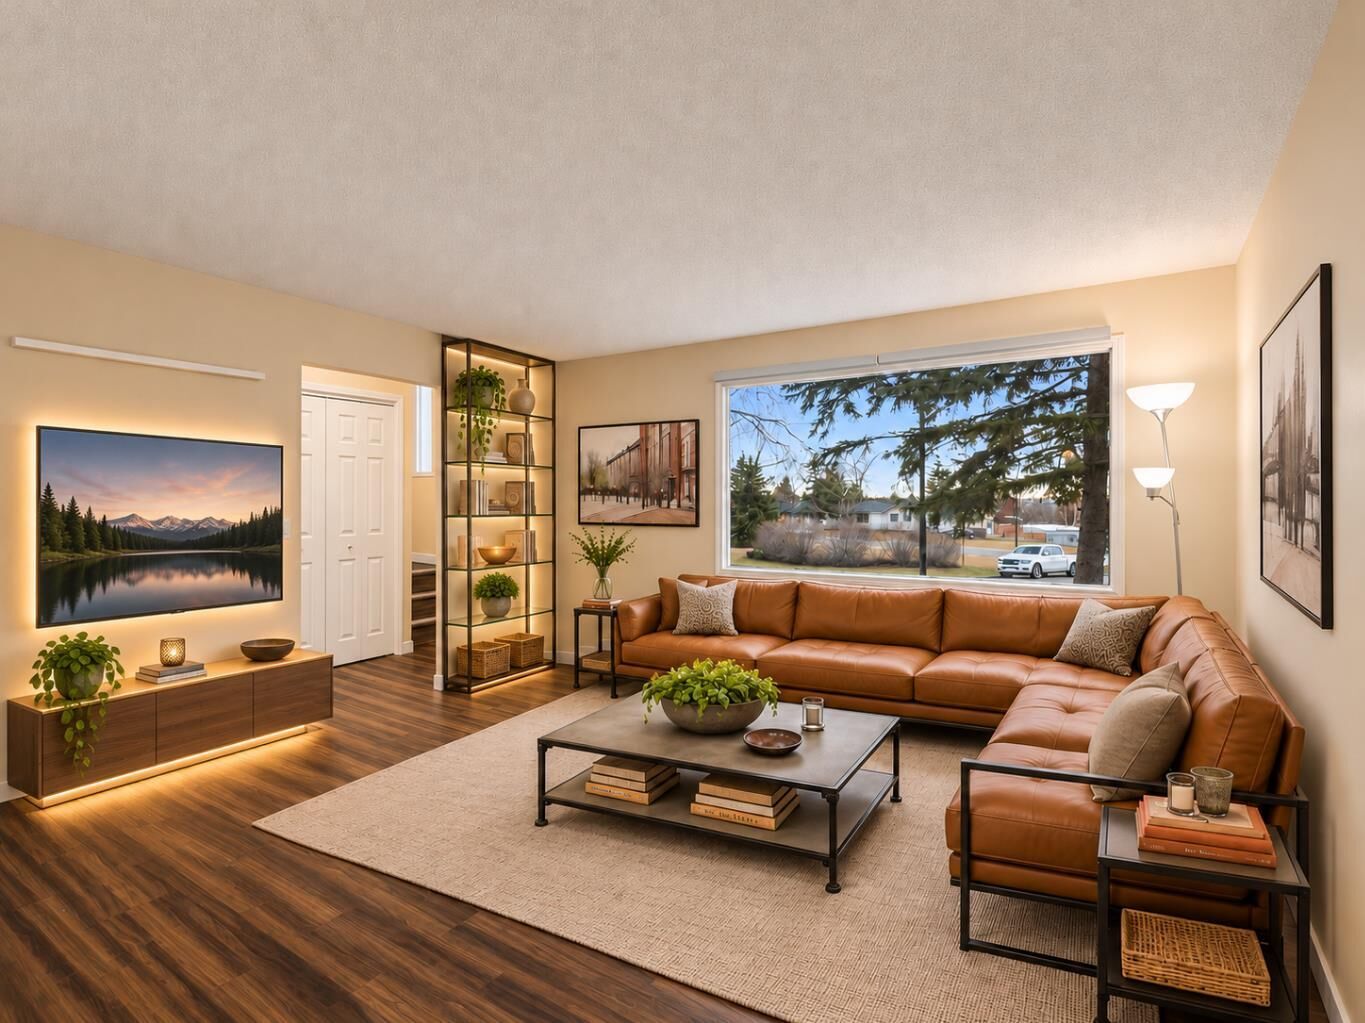
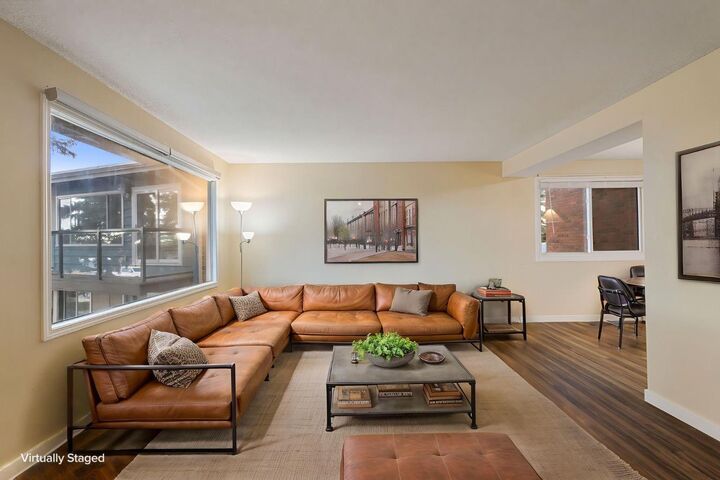
Step inside to discover a bright and inviting main floor featuring a generously sized living room with a large picture window that welcomes abundant natural light while showcasing the peaceful surroundings. The dedicated dining area flows seamlessly into the functional kitchen, offering a practical layout for everyday living and entertaining. A convenient 2-piece powder room completes the main level.
Upstairs, you'll find three well-proportioned bedrooms, including a spacious primary bedroom featuring patio doors leading to a private balcony with beautiful elevated views overlooking the green space. Imagine starting your mornings with a cup of coffee while enjoying the peaceful surroundings right outside your bedroom. A full 3-piece bathroom and ample closet space complete the upper level.
The basement offers a generous recreation room, providing excellent flexibility for a home theatre, games room, fitness area, or additional family living space. A dedicated laundry and utility area provides additional storage and everyday convenience.
THE LOCATION IS A TRUE HIGHLIGHT! Situated in a quiet cul-de-sac and directly facing green space, this property enjoys a wonderful setting with everyday amenities close by. Families will appreciate having two schools, Dr. J.K. Mulloy School and St. Henry School, approximately a five-minute walk away. Enjoy easy access to nearby parks, playgrounds, walking pathways, and the beautiful natural surroundings of Nose Hill Park. Shopping, grocery stores, restaurants, public transit, and major roadways are all conveniently accessible.
Whether you're a first-time homebuyer, growing family, downsizer, or savvy investor, this property offers an outstanding opportunity to enjoy comfortable living in a well-established northwest Calgary community.
With its desirable cul-de-sac location, green-space exposure, primary bedroom balcony, and excellent proximity to schools and amenities, this is a home you won't want to miss. Book your private showing today! Some photos are virtual stage!