

Inscription par: PILLAR 9 - IDX / Listed By: Real Estate Professionals Inc.
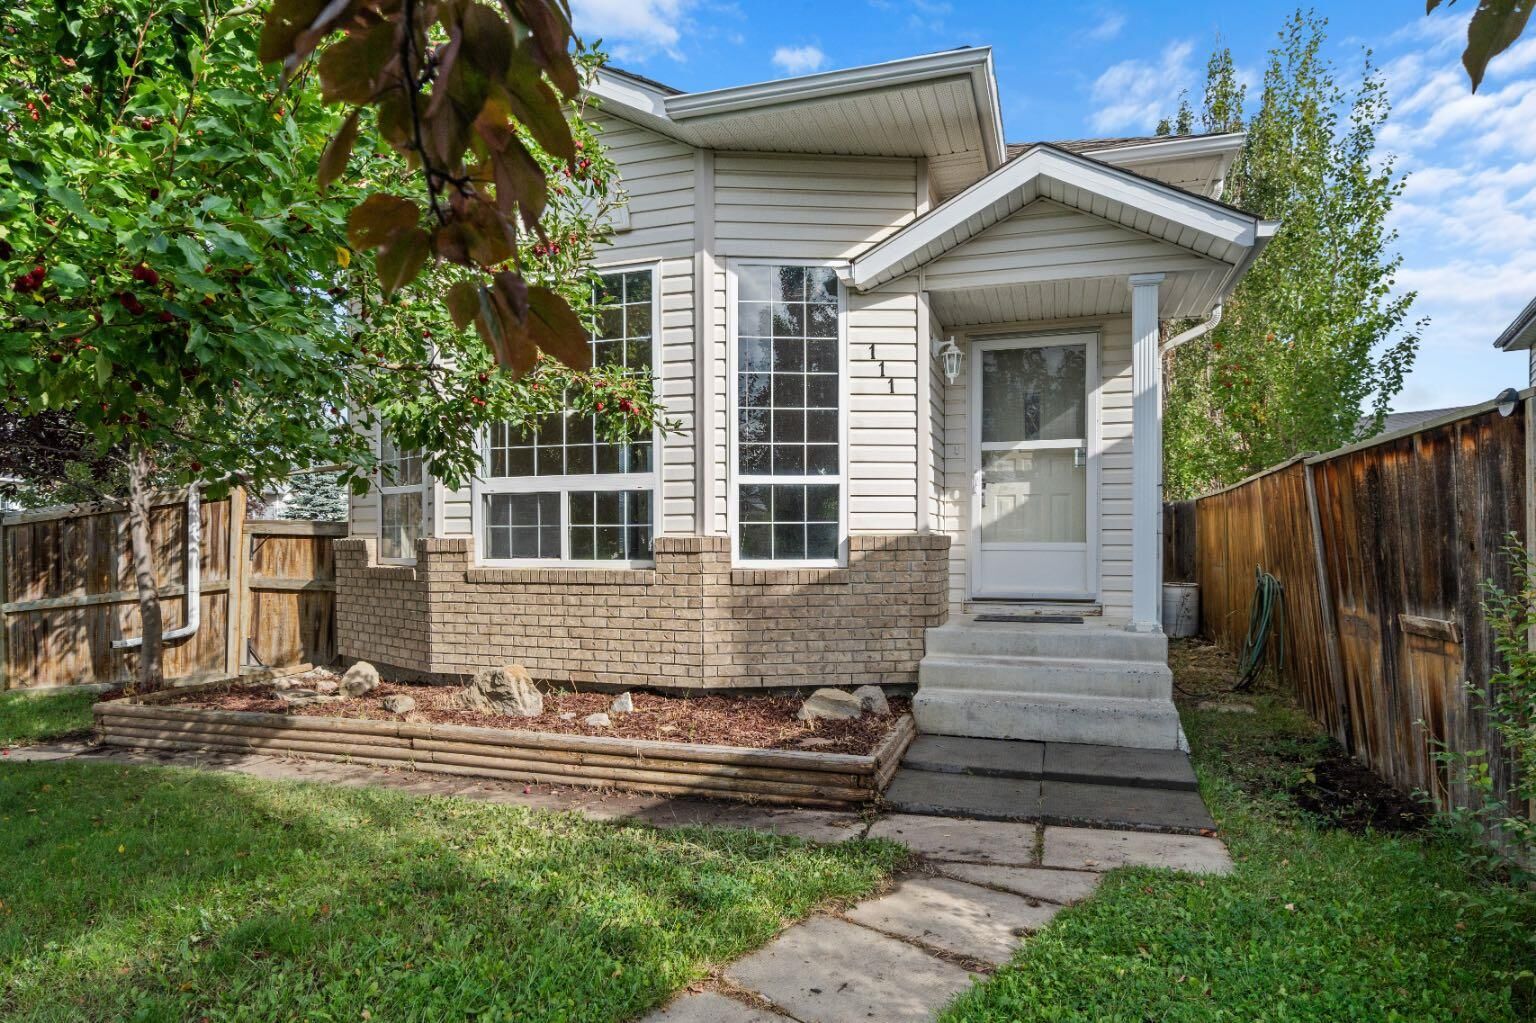
111 Martinvalley Place NE Calgary, AB T3J 4A2
En vigueur (1 Jours)
519 900 $ (CAD)
Description
MLS®:
A2343068
A2343068
Surface Terrain
6,253 PI. CA.
6,253 PI. CA.
Catégorie
Single-Family Home
Single-Family Home
Année de Construction
2000
2000
Style
4 Level Split
4 Level Split
Listed By
Julie Turcotte, Real Estate Professionals Inc.
Source
PILLAR 9 - IDX
Dernière vérification Sep 19 2026 à 1:25 PM GMT+0000
PILLAR 9 - IDX
Dernière vérification Sep 19 2026 à 1:25 PM GMT+0000
Détails sur les salles de bains
- Salles de bains: 2
Caractéristiques Intérieures
- Appliances : Stove(s)
- Appliances : Dishwasher
- Appliances : Dryer
- Appliances : Garage Control(s)
- Appliances : Range Hood
- Laundry/Utility Room : In Basement
- Appliances : Washer
- Open Floorplan
- Quartz Counters
Quartier
- Martindale
Informations sur le lot
- Landscaped
- Private
- Cul-De-Sac
- Treed
- See Remarks
- Back Lane
- Corner Lot
- Front Yard
- Pie Shaped Lot
- Fruit Trees/Shrub(s)
- Level
Caractéristiques de la propriété
- Cheminée: Total Fireplace(s) : 0
- Foundation: Poured Concrete
Chauffage et refroidissement
- Natural Gas
- None
Informations sur les sous-sols
- Full
Planchers
- Carpet
- Linoleum
- Vinyl Plank
Caractéristiques extérieures
- Toit: Asphalt Shingle
Garage
- Double Garage Detached
Stationnement
- Rv Access/Parking
- Parking Space(s) : 4
Étages
- 4
Surface Habitable
- 1,097 pi. ca.
Lieu
Disclaimer: Data is supplied by Pillar 9™ MLS® System. Pillar 9™ is the owner of the copyright in its MLS® System. Data is deemed reliable but is not guaranteed accurate by Pillar 9™. The trademarks MLS®, Multiple Listing Service® and the associated logos are owned by The Canadian Real Estate Association (CREA) and identify the quality of services provided by real estate professionals who are members of CREA. Used under license.
Data is supplied by Pillar 9™ MLS® System. Pillar 9™ is the owner of the copyright in its MLS® System. Data is deemed reliable but is not guaranteed accurate by Pillar 9™. The trademarks MLS®, Multiple Listing Service® and the associated logos are owned by The Canadian Real Estate Association (CREA) and identify the quality of services provided by real estate professionals who are members of CREA. Used under license.
Data is supplied by Pillar 9™ MLS® System. Pillar 9™ is the owner of the copyright in its MLS® System. Data is deemed reliable but is not guaranteed accurate by Pillar 9™. The trademarks MLS®, Multiple Listing Service® and the associated logos are owned by The Canadian Real Estate Association (CREA) and identify the quality of services provided by real estate professionals who are members of CREA. Used under license.


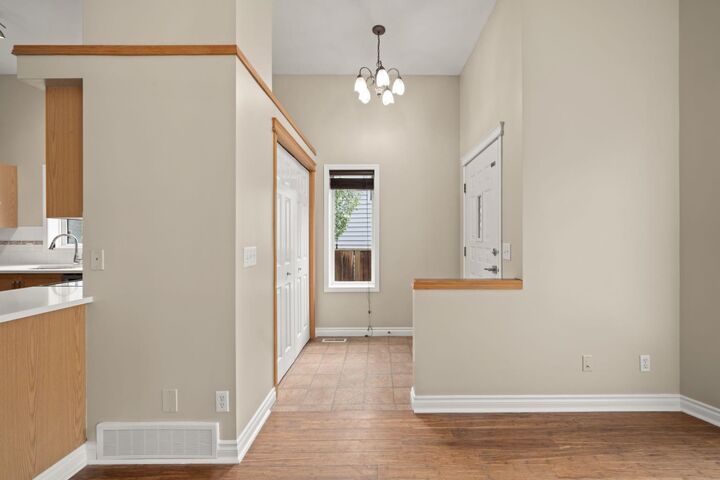
The generous primary bedroom features a 3-piece ensuite, while the massive third-level family room offers exceptional flexibility and could easily be converted into 2 or more additional bedrooms. Plumbing is already roughed in for an additional bathroom. Kitchen has updated quartz counters along with stainless steel appliances.
Step outside to a beautifully landscaped, fully fenced yard with two-level outdoor patio space, trees galore including fruit trees, a 14’ x 16’ storage shed on a concrete pad, and an oversized detached garage with 220V power. Ample off-street parking for up to 4 vehicles.
Ideally located close to schools, shopping, LRT, and the Sikh Temple, this home offers space, flexibility, outdoor living, and an outstanding location!
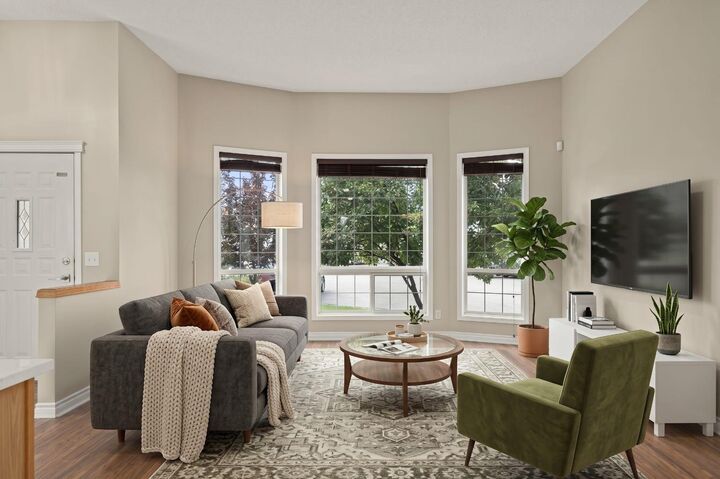
Some images have been edited for illustrative purposes only and virtual staging is done