

Inscription par: PILLAR 9 - IDX / Listed By: Re/Max House Of Real Estate
1111 10 Street SW 2406 Calgary, AB T2R 1E3
En vigueur (0 Jours)
351 500 $ (USD)
Description
MLS®:
A2351620
A2351620
Catégorie
Single-Family Home
Single-Family Home
Année de Construction
2012
2012
Style
Apartment-Single Level Unit
Apartment-Single Level Unit
Listed By
Eric Palin, Re/Max House Of Real Estate
Source
PILLAR 9 - IDX
Dernière vérification Oct 10 2026 à 3:30 AM GMT+0000
PILLAR 9 - IDX
Dernière vérification Oct 10 2026 à 3:30 AM GMT+0000
Détails sur les salles de bains
- Salles de bains: 2
Caractéristiques Intérieures
- Appliances : Refrigerator
- Appliances : Dishwasher
- Appliances : Built-In Oven
- Appliances : Dryer
- Appliances : Microwave
- Appliances : Range Hood
- Appliances : Window Coverings
- Appliances : Gas Cooktop
- Appliances : Washer
- Laundry/Utility Room : In Unit
- Kitchen Island
- Storage
- Walk-In Closet(s)
- Stone Counters
Quartier
- Beltline
Caractéristiques de la propriété
- Cheminée: Total Fireplace(s) : 0
Chauffage et refroidissement
- Forced Air
- Central Air
Informations sur le condo
- Frais: $445
Planchers
- Ceramic Tile
- Vinyl Plank
Stationnement
- Underground
- Parking Space(s) : 1
Étages
- 1
Surface Habitable
- 973 pi. ca.
Lieu
Disclaimer: Data is supplied by Pillar 9™ MLS® System. Pillar 9™ is the owner of the copyright in its MLS® System. Data is deemed reliable but is not guaranteed accurate by Pillar 9™. The trademarks MLS®, Multiple Listing Service® and the associated logos are owned by The Canadian Real Estate Association (CREA) and identify the quality of services provided by real estate professionals who are members of CREA. Used under license.
Data is supplied by Pillar 9™ MLS® System. Pillar 9™ is the owner of the copyright in its MLS® System. Data is deemed reliable but is not guaranteed accurate by Pillar 9™. The trademarks MLS®, Multiple Listing Service® and the associated logos are owned by The Canadian Real Estate Association (CREA) and identify the quality of services provided by real estate professionals who are members of CREA. Used under license.
Data is supplied by Pillar 9™ MLS® System. Pillar 9™ is the owner of the copyright in its MLS® System. Data is deemed reliable but is not guaranteed accurate by Pillar 9™. The trademarks MLS®, Multiple Listing Service® and the associated logos are owned by The Canadian Real Estate Association (CREA) and identify the quality of services provided by real estate professionals who are members of CREA. Used under license.


Most condos ask you to imagine. This one doesn't bother.
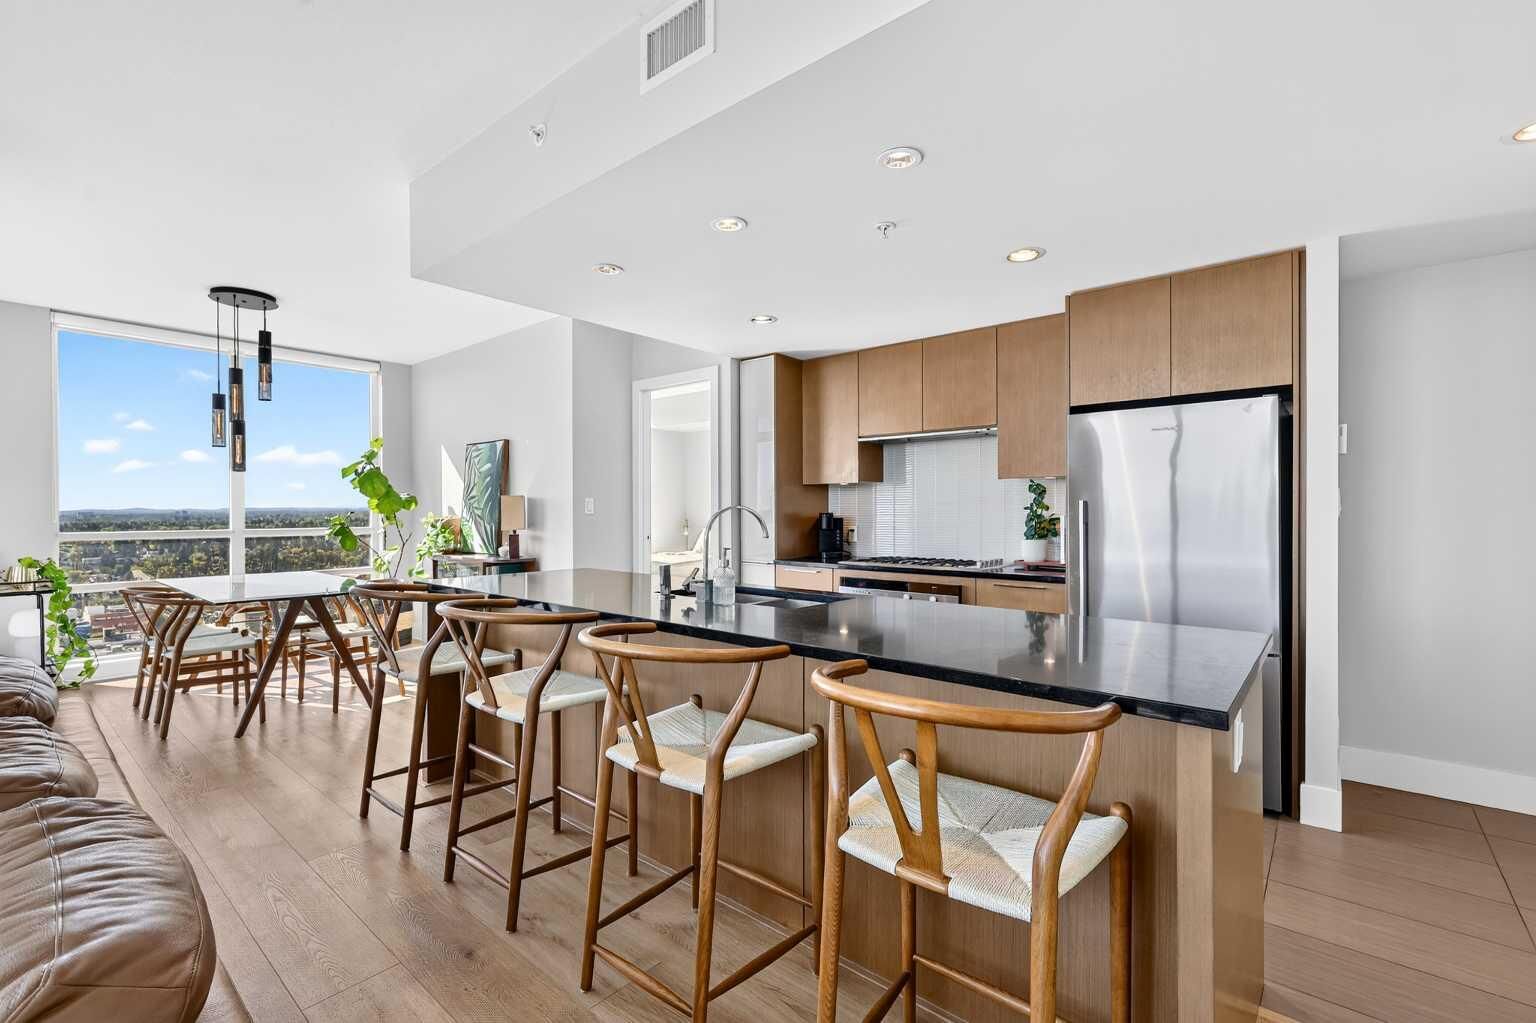
You walk in, and the glass takes over — floor to ceiling on three sides. Sunrise arrives from the east. The south holds the city all day. The southwest hands you the mountains at the end of it. Sunsets here are not a feature. They're an event.
930 square feet, and every one of them works. Being a corner unit is half of it; the floor plan is the rest. Rooms open instead of funnel, the dining area is a real dining area, and there's an in-suite storage room — the thing every condo owner wishes for and almost none of them get.The kitchen means it. Full-height cabinetry, black quartz, high-end plumbing fixtures, Fisher & Paykel throughout — gas cooktop, built-in convection oven. Freshly painted, new luxury vinyl plank underfoot. Ready today.
Then the exquisite bathrooms. Genuinely. The primary ensuite is spa territory — sprawling marble vanity, a deep soaker tub, a full glass shower, heated floors that make a Calgary January feel like someone else's problem. The second bath is finished to the same standard and doubles beautifully as your guest bath.
The primary bedroom easily hosts a king, keeps room for furniture, and hands you off through a walk-through closet straight into that ensuite. The second bedroom does exactly what you need it to. And it has been kept immaculately. That's rarer than the view.
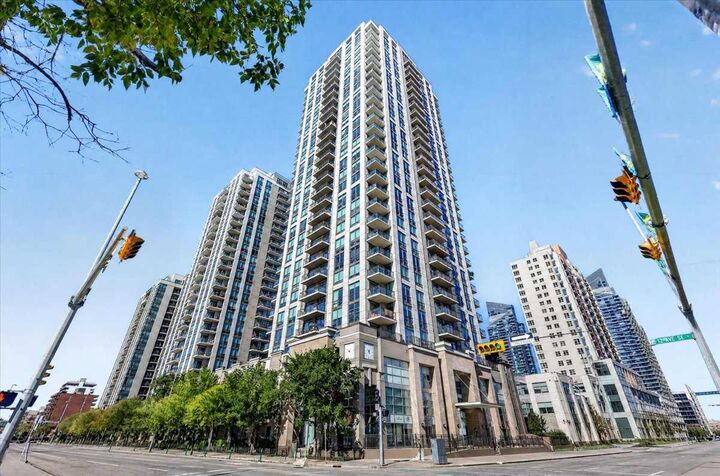
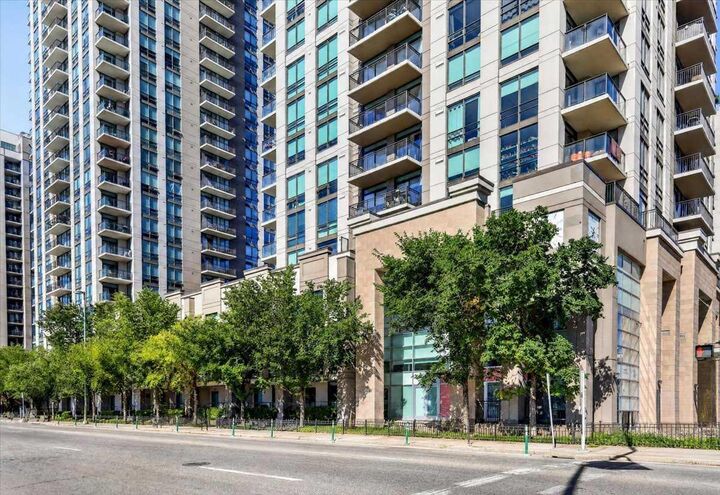
Downstairs: gym, yoga studio, steam room, party room, guest suites, courtyard. Titled P1. Corners come up in this building.
This floor plan, on this corner, facing these three directions — that's a different conversation.