

Inscription par: PILLAR 9 - IDX / Listed By: C-Luxury Realty Ltd.
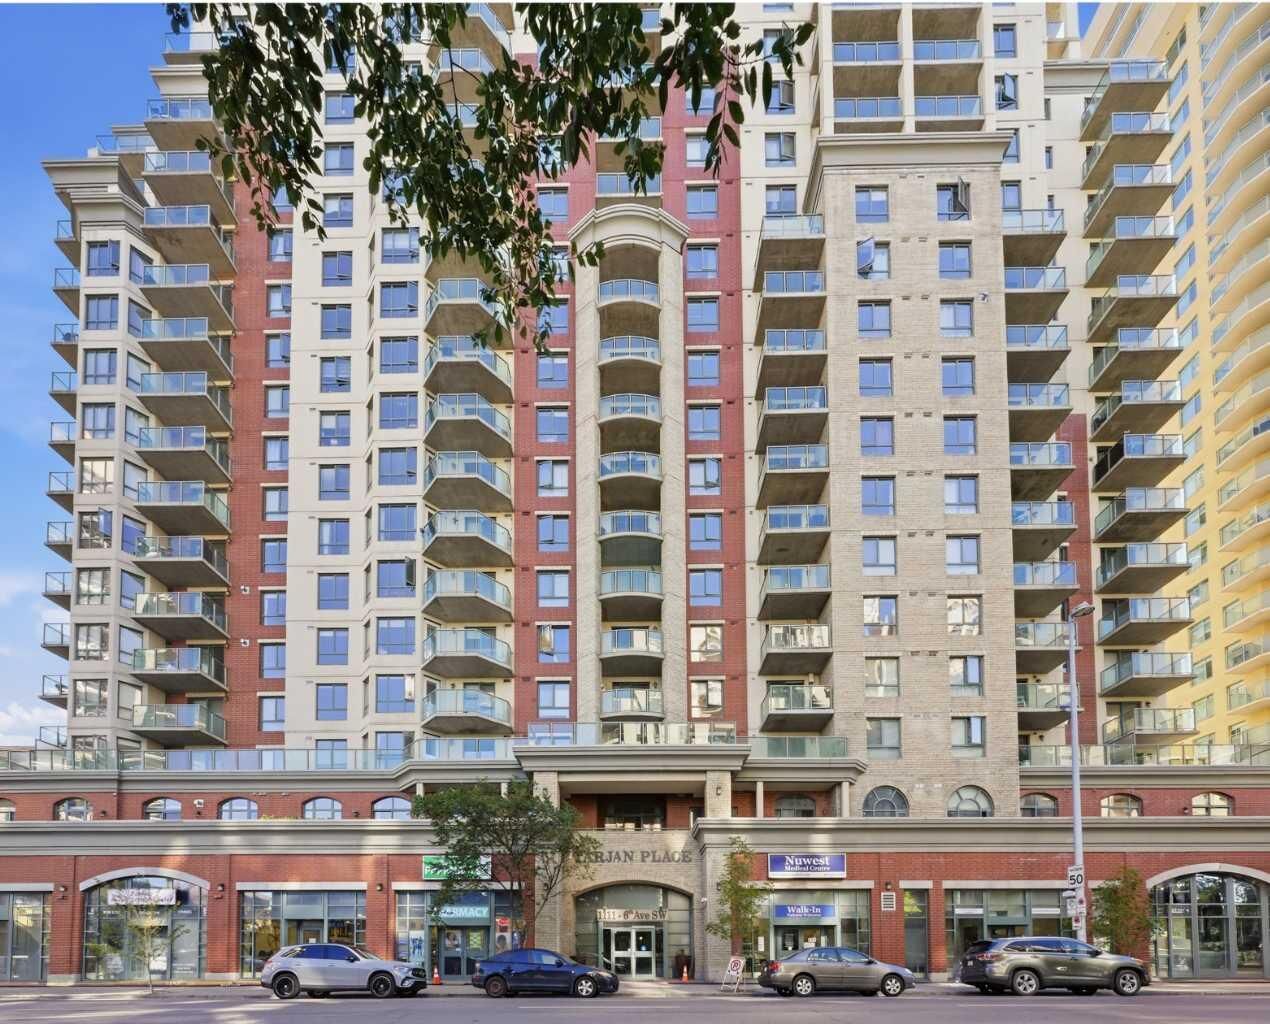
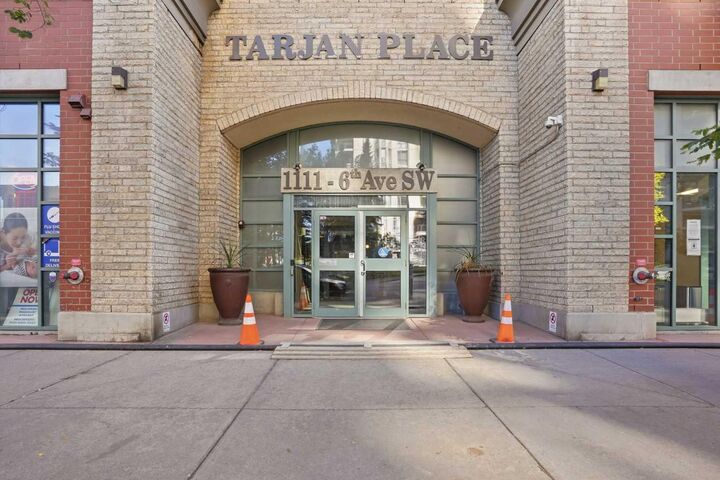
1111 6 Avenue SW 212 Calgary, AB T2P 5M5
En vigueur (1 Jours)
319 800 $ (CAD)
Description
MLS®:
A2347691
A2347691
Catégorie
Single-Family Home
Single-Family Home
Année de Construction
2005
2005
Style
Apartment-Single Level Unit
Apartment-Single Level Unit
Listed By
Cynthia Xu, C-Luxury Realty Ltd.
Source
PILLAR 9 - IDX
Dernière vérification Sep 25 2026 à 10:20 PM GMT+0000
PILLAR 9 - IDX
Dernière vérification Sep 25 2026 à 10:20 PM GMT+0000
Détails sur les salles de bains
- Salles de bains: 2
Caractéristiques Intérieures
- Appliances : Refrigerator
- Appliances : Dishwasher
- Appliances : Electric Stove
- Appliances : Window Coverings
- Appliances : Washer/Dryer Stacked
- Laundry/Utility Room : In Unit
- Appliances : Microwave Hood Fan
- Breakfast Bar
- Ceiling Fan(s)
- No Smoking Home
- Open Floorplan
- Pantry
- Storage
- No Animal Home
- Quartz Counters
Quartier
- Downtown West End
Caractéristiques de la propriété
- Cheminée: Living Room
- Cheminée: Mantle
- Cheminée: Glass Doors
- Cheminée: Total Fireplace(s) : 1 Gas
Chauffage et refroidissement
- Baseboard
- None
Informations sur le condo
- Frais: $788/Monthly
Planchers
- Laminate
- Tile
Stationnement
- Underground
- Parking Space(s) : 1
Étages
- 1
Surface Habitable
- 885 pi. ca.
Lieu
Disclaimer: Data is supplied by Pillar 9™ MLS® System. Pillar 9™ is the owner of the copyright in its MLS® System. Data is deemed reliable but is not guaranteed accurate by Pillar 9™. The trademarks MLS®, Multiple Listing Service® and the associated logos are owned by The Canadian Real Estate Association (CREA) and identify the quality of services provided by real estate professionals who are members of CREA. Used under license.
Data is supplied by Pillar 9™ MLS® System. Pillar 9™ is the owner of the copyright in its MLS® System. Data is deemed reliable but is not guaranteed accurate by Pillar 9™. The trademarks MLS®, Multiple Listing Service® and the associated logos are owned by The Canadian Real Estate Association (CREA) and identify the quality of services provided by real estate professionals who are members of CREA. Used under license.
Data is supplied by Pillar 9™ MLS® System. Pillar 9™ is the owner of the copyright in its MLS® System. Data is deemed reliable but is not guaranteed accurate by Pillar 9™. The trademarks MLS®, Multiple Listing Service® and the associated logos are owned by The Canadian Real Estate Association (CREA) and identify the quality of services provided by real estate professionals who are members of CREA. Used under license.


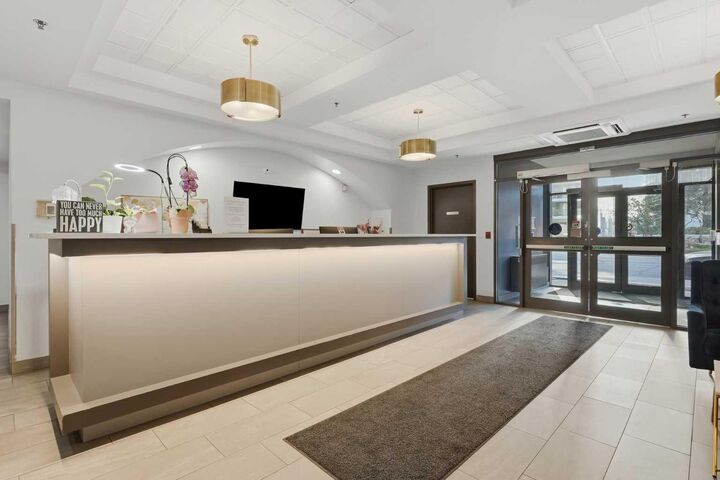
Welcome to urban living at its finest in Downtown West! Rarely available, this stylish and bright 2-bedroom, 2-bathroom condo features an open-concept floor plan and impressive 11.3-foot ceilings, creating a dramatic sense of space, grandeur, and natural light. The spacious kitchen is ideal for everyday living and entertaining, complete with quartz countertops, a convenient breakfast bar, and an additional pantry that significantly expands storage space. The primary suite offers a private 4-piece ensuite and walk-through closet, while the generously sized second bedroom provides excellent flexibility for a home office or work-from-home setup. Ample in-suite storage, enhanced by the added pantry, ensures exceptional everyday functionality and organization.
Step outside to the massive balcony, offering plenty of room to relax, entertain, and enjoy Calgary's summer days and evenings, complete with a gas line for your BBQ. Additional highlights include a titled, heated underground parking stall, fully equipped fitness centre, and ample underground visitor parking. Enjoy unbeatable convenience with the C-Train station just steps away, located within the transit fare-free zone. Best of all, condo fees include heat, water, sewer, and electricity.
A rare opportunity to enjoy exceptional space, storage, convenience, and downtown lifestyle. Don't miss it!