

Inscription par: PILLAR 9 - IDX / Listed By: Boutique Real Estate Group Inc.
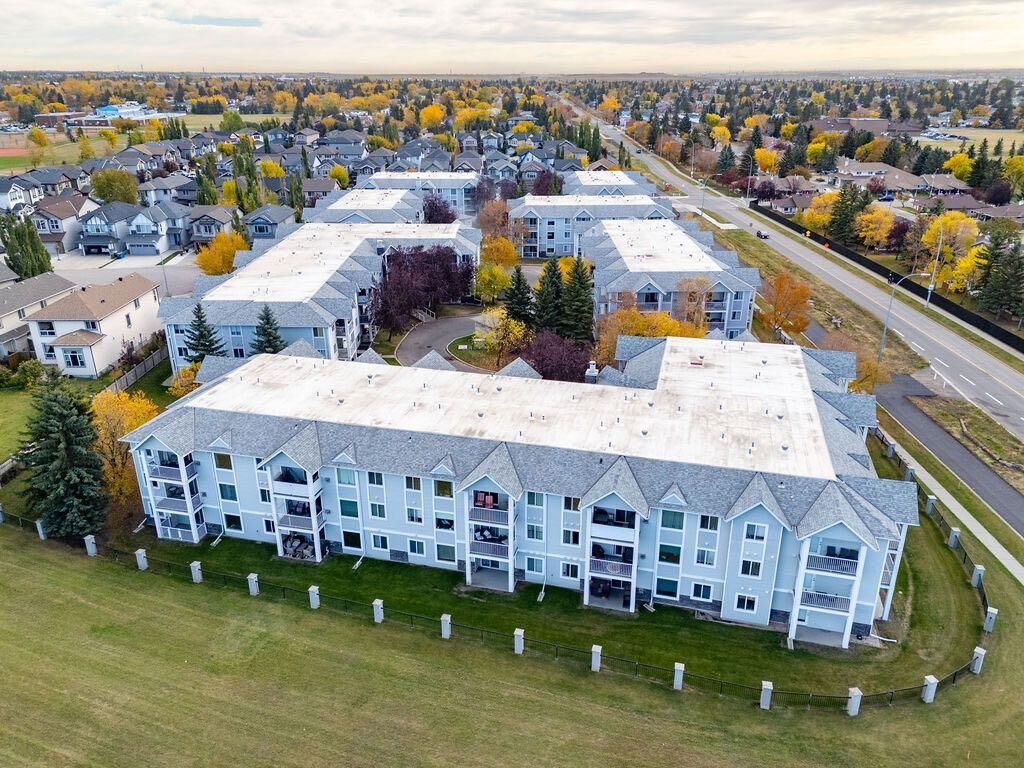
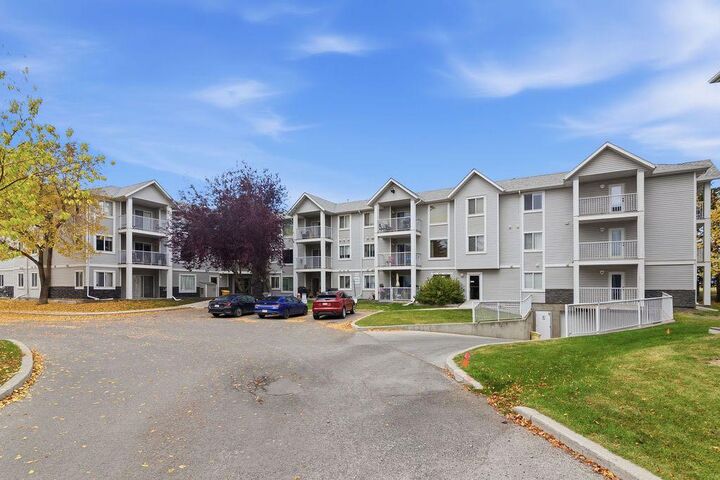
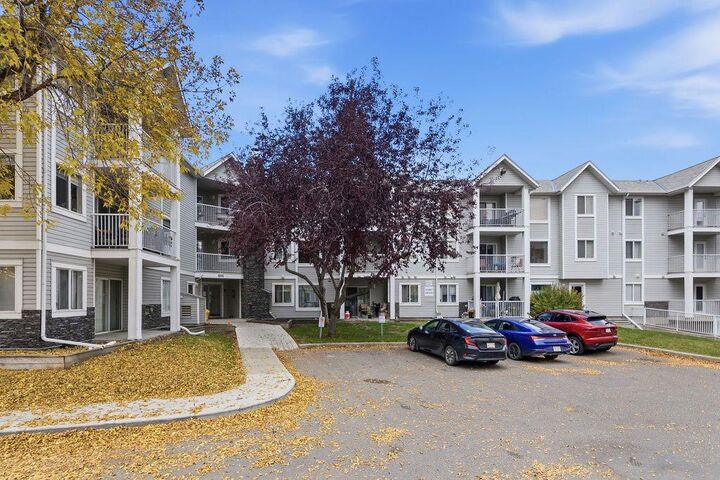
1112 Valleyview Park SE 112 Calgary, AB T2B 3R6
En vigueur (0 Jours)
165 182 $ (USD)
Description
MLS®:
A2350927
A2350927
Catégorie
Single-Family Home
Single-Family Home
Année de Construction
2000
2000
Style
Apartment-Single Level Unit
Apartment-Single Level Unit
Listed By
Brandon Harris, Boutique Real Estate Group Inc.
Source
PILLAR 9 - IDX
Dernière vérification Oct 8 2026 à 1:38 AM GMT+0000
PILLAR 9 - IDX
Dernière vérification Oct 8 2026 à 1:38 AM GMT+0000
Détails sur les salles de bains
- Salles de bains: 2
Caractéristiques Intérieures
- Appliances : Refrigerator
- Appliances : Dishwasher
- Appliances : Electric Stove
- Appliances : Garage Control(s)
- Appliances : Washer/Dryer
- Appliances : Window Coverings
- Laundry/Utility Room : In Unit
- Appliances : Microwave Hood Fan
- Laundry/Utility Room : See Remarks
- Appliances : Water Distiller
- Kitchen Island
- No Smoking Home
- Open Floorplan
- Pantry
- No Animal Home
- Laminate Counters
- See Remarks
- Vinyl Windows
Quartier
- Dover
Caractéristiques de la propriété
- Cheminée: Total Fireplace(s) : 1 Gas
- Foundation: Poured Concrete
Chauffage et refroidissement
- Natural Gas
- None
Informations sur le condo
- Frais: $513
Planchers
- Ceramic Tile
- Vinyl Plank
Caractéristiques extérieures
- Toit: Asphalt Shingle
Stationnement
- Underground
- Parking Space(s) : 2
Étages
- 1
Surface Habitable
- 970 pi. ca.
Lieu
Disclaimer: Data is supplied by Pillar 9™ MLS® System. Pillar 9™ is the owner of the copyright in its MLS® System. Data is deemed reliable but is not guaranteed accurate by Pillar 9™. The trademarks MLS®, Multiple Listing Service® and the associated logos are owned by The Canadian Real Estate Association (CREA) and identify the quality of services provided by real estate professionals who are members of CREA. Used under license.
Data is supplied by Pillar 9™ MLS® System. Pillar 9™ is the owner of the copyright in its MLS® System. Data is deemed reliable but is not guaranteed accurate by Pillar 9™. The trademarks MLS®, Multiple Listing Service® and the associated logos are owned by The Canadian Real Estate Association (CREA) and identify the quality of services provided by real estate professionals who are members of CREA. Used under license.
Data is supplied by Pillar 9™ MLS® System. Pillar 9™ is the owner of the copyright in its MLS® System. Data is deemed reliable but is not guaranteed accurate by Pillar 9™. The trademarks MLS®, Multiple Listing Service® and the associated logos are owned by The Canadian Real Estate Association (CREA) and identify the quality of services provided by real estate professionals who are members of CREA. Used under license.


This renovated ground-floor end unit gives you nearly 1,000 sq. ft. of comfortable living with 2 bedrooms, 2 bathrooms, great city and mountain views—and yes, TWO underground parking stalls.
Inside, you'll find new vinyl plank and ceramic tile flooring throughout and a large open living, dining and kitchen area with plenty of room to actually have people over. The kitchen features maple cabinetry and a centre island, while the living room has a cozy corner gas fireplace and large windows that take advantage of the views.
The oversized primary bedroom easily accommodates a king-size Bed, huge walk in closet, and includes a 3-piece ensuite with a large double shower and built-in seating. There's also a generous second bedroom, full 4-piece bathroom, in-suite laundry and plenty of storage.
Being an end unit adds a little extra privacy, while the ground-floor location makes everyday life incredibly convenient. Step directly outside to your patio, take in the skyline, or make those early-morning and late-night trips outside considerably easier if you have a dog. No elevator ride required.
The home is also wheelchair-friendly with wider doorways, pocket doors and accessible bathing features. Add heated underground parking, a car wash bay and condo fees that include heat, water and sewer, and there's a lot of practical value here too.
With easy access to Deerfoot Trail, Inglewood Golf Club and downtown, this is a surprising amount of home for the money.
Affordable doesn't have to mean giving everything up.