

Inscription par: PILLAR 9 - IDX / Listed By: Bode Platform Inc.
1113 37 Street SW 306 Calgary, AB T3C 1S5
En vigueur
136 301 $ (USD)
Description
MLS®:
A2342195
A2342195
Catégorie
Single-Family Home
Single-Family Home
Année de Construction
1978
1978
Style
Apartment-Single Level Unit
Apartment-Single Level Unit
Listed By
David Lofthaug, Bode Platform Inc.
Source
PILLAR 9 - IDX
Dernière vérification Sep 3 2026 à 6:10 AM GMT+0000
PILLAR 9 - IDX
Dernière vérification Sep 3 2026 à 6:10 AM GMT+0000
Détails sur les salles de bains
- Salle de bains: 1
Caractéristiques Intérieures
- Appliances : Refrigerator
- Appliances : Dishwasher
- Appliances : Electric Stove
- Appliances : Microwave
- Appliances : Range Hood
- Laundry/Utility Room : Common Area
- No Smoking Home
- Walk-In Closet(s)
- No Animal Home
Quartier
- Rosscarrock
Caractéristiques de la propriété
- Cheminée: Total Fireplace(s) : 0
Chauffage et refroidissement
- Natural Gas
- None
Informations sur le condo
- Frais: $481
Planchers
- Laminate
Stationnement
- Stall
- Parking Space(s) : 1
Étages
- 1
Surface Habitable
- 784 pi. ca.
Lieu
Disclaimer: Data is supplied by Pillar 9™ MLS® System. Pillar 9™ is the owner of the copyright in its MLS® System. Data is deemed reliable but is not guaranteed accurate by Pillar 9™. The trademarks MLS®, Multiple Listing Service® and the associated logos are owned by The Canadian Real Estate Association (CREA) and identify the quality of services provided by real estate professionals who are members of CREA. Used under license.
Data is supplied by Pillar 9™ MLS® System. Pillar 9™ is the owner of the copyright in its MLS® System. Data is deemed reliable but is not guaranteed accurate by Pillar 9™. The trademarks MLS®, Multiple Listing Service® and the associated logos are owned by The Canadian Real Estate Association (CREA) and identify the quality of services provided by real estate professionals who are members of CREA. Used under license.
Data is supplied by Pillar 9™ MLS® System. Pillar 9™ is the owner of the copyright in its MLS® System. Data is deemed reliable but is not guaranteed accurate by Pillar 9™. The trademarks MLS®, Multiple Listing Service® and the associated logos are owned by The Canadian Real Estate Association (CREA) and identify the quality of services provided by real estate professionals who are members of CREA. Used under license.


TOP FEATURES:
WARM PARKING: A secure underground stall keeps your car snow-free, located just steps from the key-fob entry.
EASY BUDGETING: Your monthly fee takes the stress out of bills by covering HEAT, WATER, sewer, trash and snow removal!
MASSIVE STORAGE: Say goodbye to clutter with a dedicated in-unit storage room, a stylish sliding barn door entry closet, and a huge walk-in closet in the primary bedroom.
FUNCTIONAL LAYOUT: A clean, highly efficient kitchen with classic white cabinetry, paired with a well-maintained 4-piece bathroom.
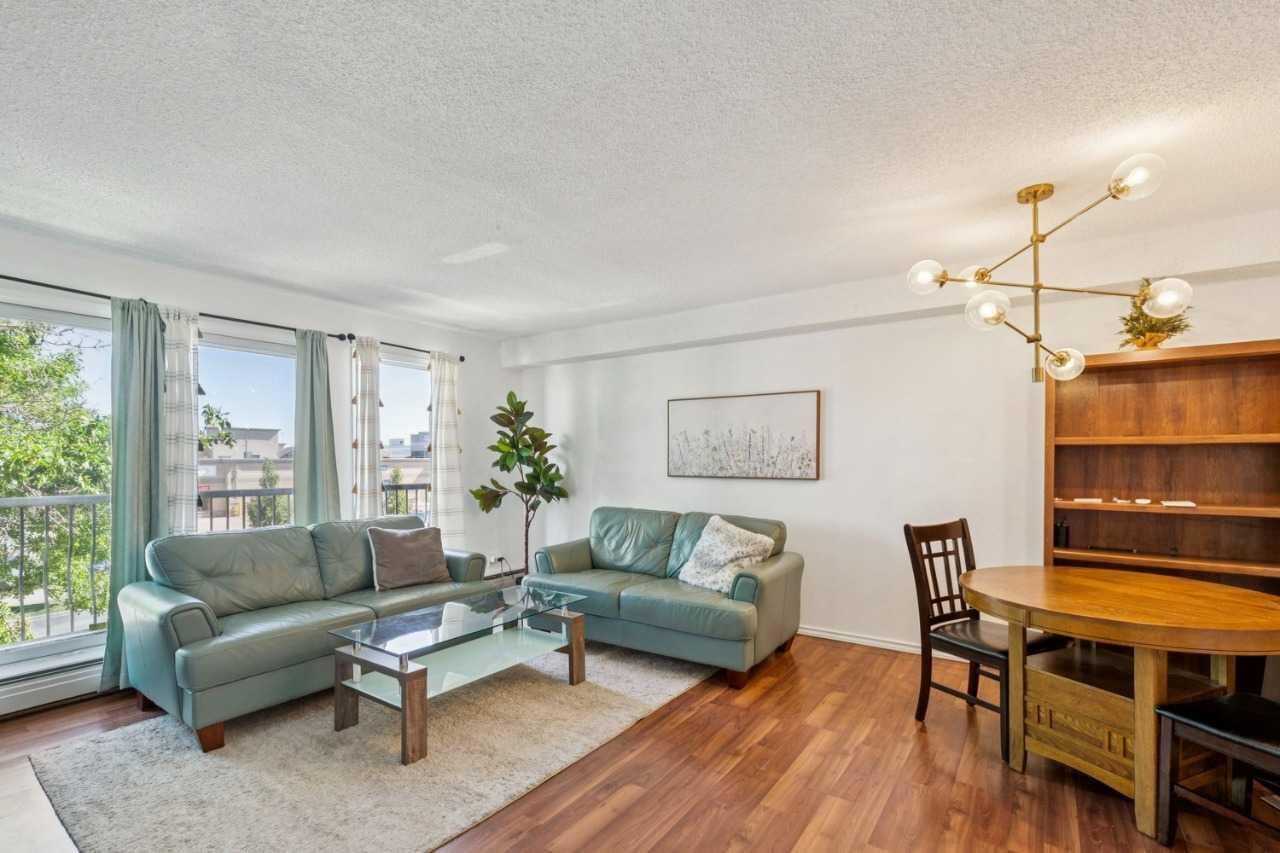
EAST BALCONY: Enjoy your morning coffee with lush, tree-lined sunrise views.
PET-FRIENDLY: Up to 2 pets are welcome (with board approval)
LOCATION: Ditch the commute stress! Walk to Westbrook LRT, Westbrook Mall, Safeway, and Walmart. Just 5–10 mins to Downtown & 17th Ave!