

Inscription par: PILLAR 9 - IDX / Listed By: Lpt Realty
112 Cityside Park NE Calgary, AB T3N 1J2
En vigueur (0 Jours)
573 407 $ (USD)
Description
MLS®:
A2345871
A2345871
Surface Terrain
3,519 PI. CA.
3,519 PI. CA.
Catégorie
Single-Family Home
Single-Family Home
Année de Construction
2017
2017
Style
4 Level Split
4 Level Split
Listed By
Natasha Eden, Lpt Realty
Source
PILLAR 9 - IDX
Dernière vérification Sep 16 2026 à 10:54 PM GMT+0000
PILLAR 9 - IDX
Dernière vérification Sep 16 2026 à 10:54 PM GMT+0000
Détails sur les salles de bains
- Salles de bains: 3
- Salle d’eau: 1
Caractéristiques Intérieures
- Appliances : Refrigerator
- Appliances : Dishwasher
- Appliances : Microwave
- Appliances : Washer/Dryer
- Appliances : Window Coverings
- Laundry/Utility Room : Upper Level
- Appliances : Bar Fridge
- Appliances : Gas Range
- Breakfast Bar
- Built-In Features
Quartier
- Cityscape
Informations sur le lot
- Landscaped
- Rectangular Lot
- Underground Sprinklers
- Back Yard
- Front Yard
- Garden
- Few Trees
- No Back Lane
Caractéristiques de la propriété
- Cheminée: Gas
- Cheminée: Stone
- Cheminée: Family Room
- Cheminée: Electric
- Cheminée: Total Fireplace(s) : 1 Decorative
- Foundation: Poured Concrete
Chauffage et refroidissement
- Forced Air
- None
Informations sur les sous-sols
- Full
Planchers
- Carpet
- Ceramic Tile
- Vinyl
Caractéristiques extérieures
- Toit: Asphalt Shingle
Garage
- Double Garage Attached
Stationnement
- Parking Space(s) : 4
Étages
- 4
Surface Habitable
- 2,313 pi. ca.
Lieu
Disclaimer: Data is supplied by Pillar 9™ MLS® System. Pillar 9™ is the owner of the copyright in its MLS® System. Data is deemed reliable but is not guaranteed accurate by Pillar 9™. The trademarks MLS®, Multiple Listing Service® and the associated logos are owned by The Canadian Real Estate Association (CREA) and identify the quality of services provided by real estate professionals who are members of CREA. Used under license.
Data is supplied by Pillar 9™ MLS® System. Pillar 9™ is the owner of the copyright in its MLS® System. Data is deemed reliable but is not guaranteed accurate by Pillar 9™. The trademarks MLS®, Multiple Listing Service® and the associated logos are owned by The Canadian Real Estate Association (CREA) and identify the quality of services provided by real estate professionals who are members of CREA. Used under license.
Data is supplied by Pillar 9™ MLS® System. Pillar 9™ is the owner of the copyright in its MLS® System. Data is deemed reliable but is not guaranteed accurate by Pillar 9™. The trademarks MLS®, Multiple Listing Service® and the associated logos are owned by The Canadian Real Estate Association (CREA) and identify the quality of services provided by real estate professionals who are members of CREA. Used under license.


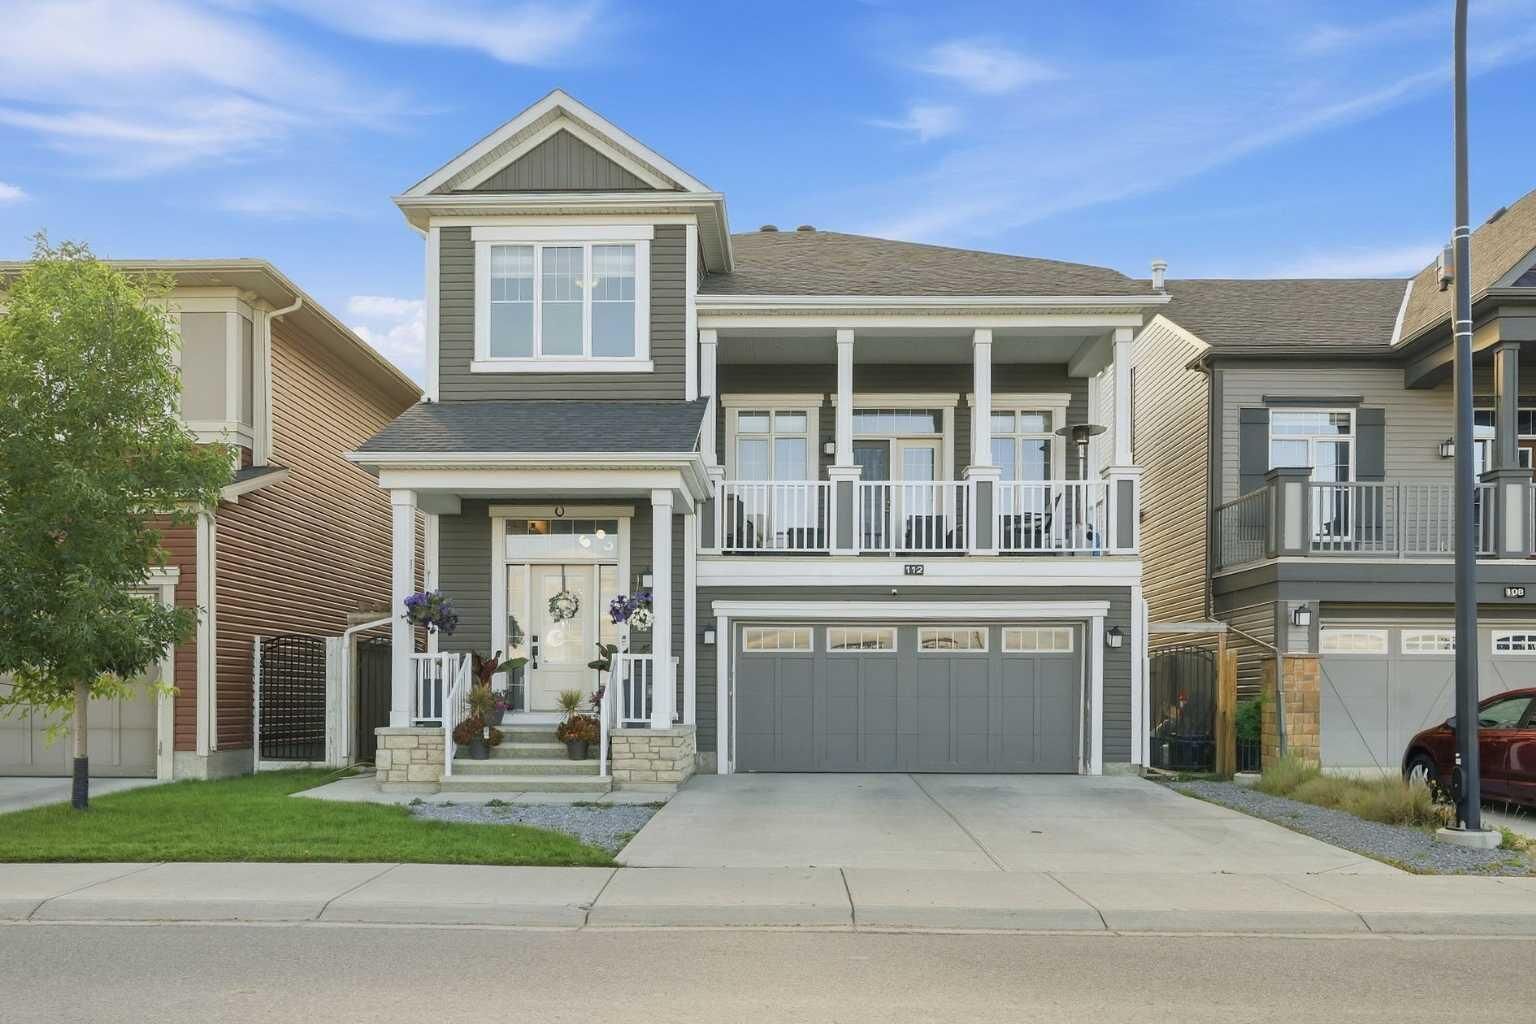
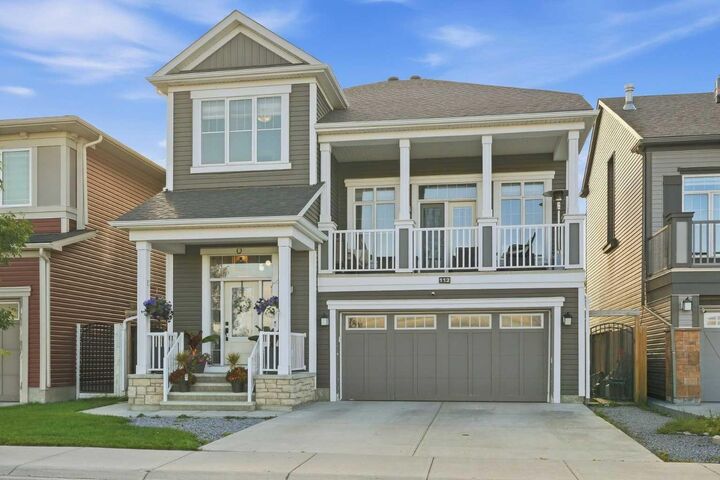
Welcome to 112 Cityscape Park NE, an immaculate, move in ready home offering 2,313 sq. ft. of beautifully designed living space. Perfectly positioned on a park facing lot, this property delivers a peaceful setting with unobstructed views while keeping you just minutes from grocery stores, restaurants, banks, major amenities, and only 10 minutes to the Calgary Airport. This is the ideal blend of convenience, comfort, and family friendly living.
MAIN FLOOR HIGHLIGHTS:
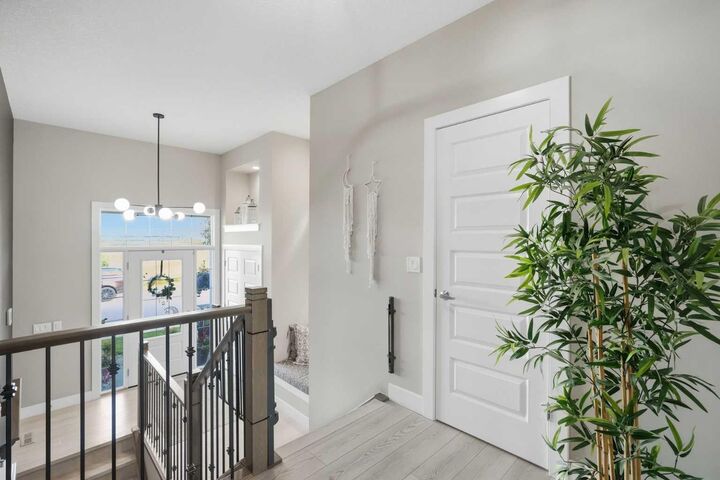
Step into a bright and welcoming entrance with large windows that fill the home with natural light. The spacious living area features extra large windows and a cozy gas fireplace with a stylish feature wall, creating the perfect atmosphere for everyday relaxation.
The elegant dining area is ideal for family gatherings, while the chef’s kitchen impresses with upgraded thicker quartz countertops, a premium range, chimney hood fan, farmhouse sink, and a massive walk in pantry—a dream for anyone who loves cooking or entertaining. High ceilings in the bonus room add an airy, open feel, complemented by beautiful spindle railings. From here, enjoy front balcony access overlooking the park, a perfect spot for morning coffee or evening unwinding. A convenient half bath completes the main floor.
UPPER FLOOR FEATURES:
Retreat to the generously sized primary suite, complete with a luxurious 5 piece ensuite. Two additional spacious bedrooms share a full bathroom, offering comfort and privacy for family members. The upstairs laundry room includes built in shelving and storage, adding everyday convenience.
FINISHED BASEMENT RETREAT:
The fully finished basement expands your living space with a large bedroom, an inviting open living area, and a stylish wet bar with fridge. Big windows bring in natural light, making this level feel bright and comfortable—perfect for guests, extended family, or a private entertainment zone.
EXTERIOR & OUTDOOR LIVING:
The rear yard is fully landscaped with a deck and concrete patio, ideal for outdoor entertaining or quiet relaxation. The property is fully fenced with upgraded iron gates, offering both privacy and security. With its park facing location, this home provides stunning views and easy access to outdoor activities right at your doorstep.
PRIME LOCATION:
Situated in one of Calgary’s most convenient and thoughtfully planned communities, this home offers quick access to major amenities, transit, and green spaces—making it the perfect place for your family to call home.