

Inscription par: PILLAR 9 - IDX / Listed By: Lpt Realty
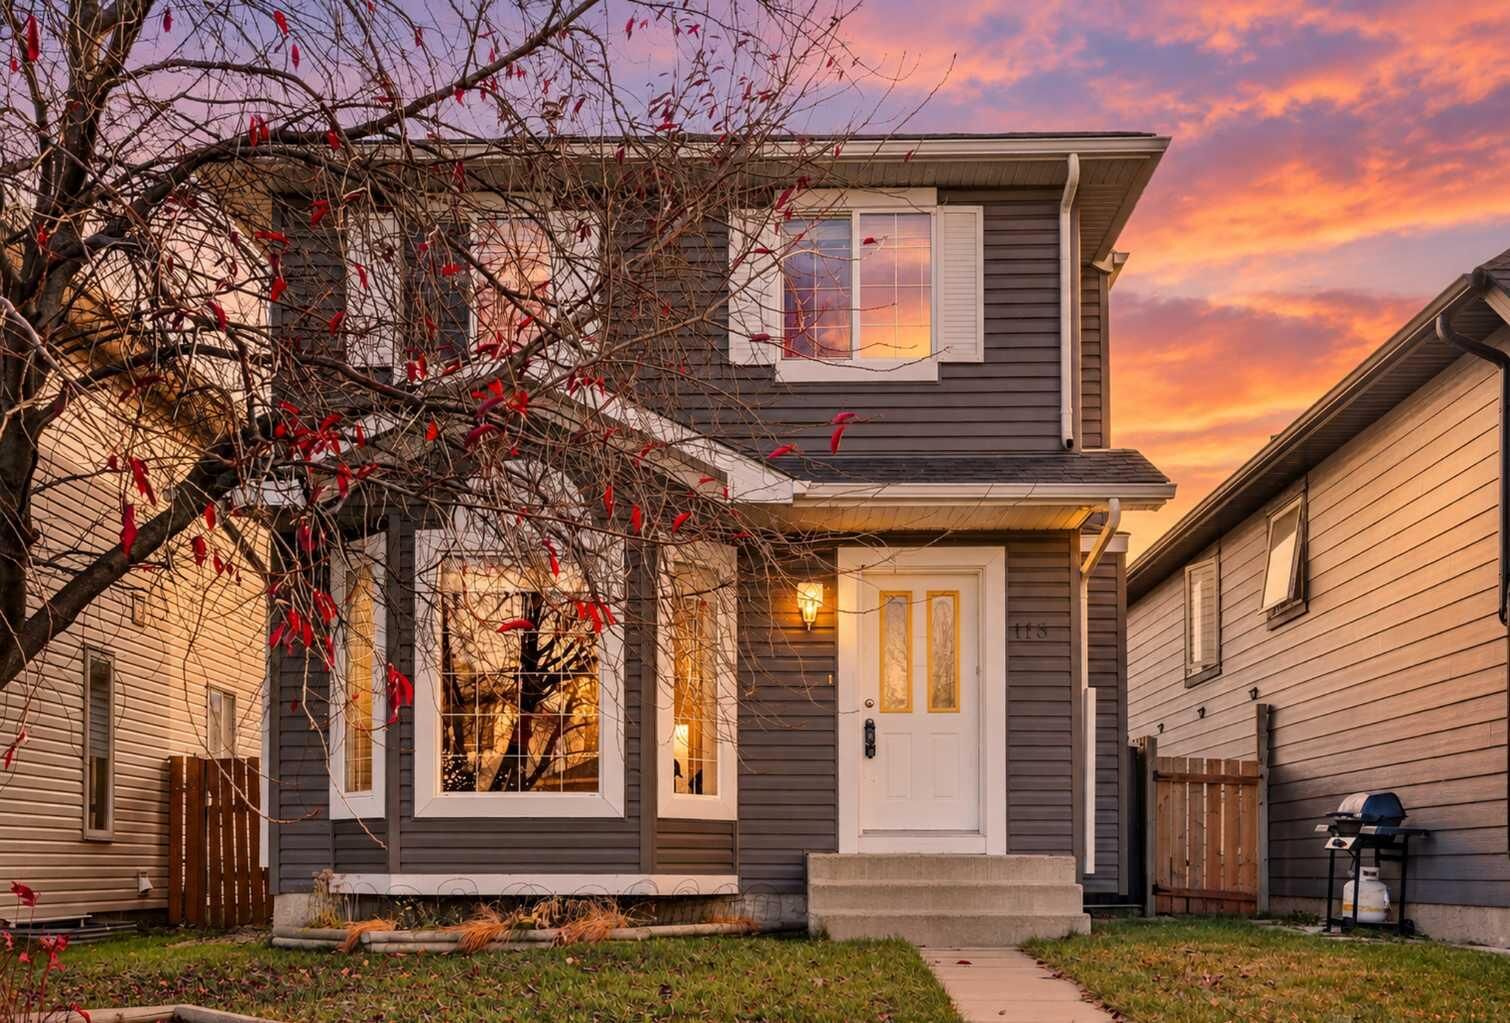
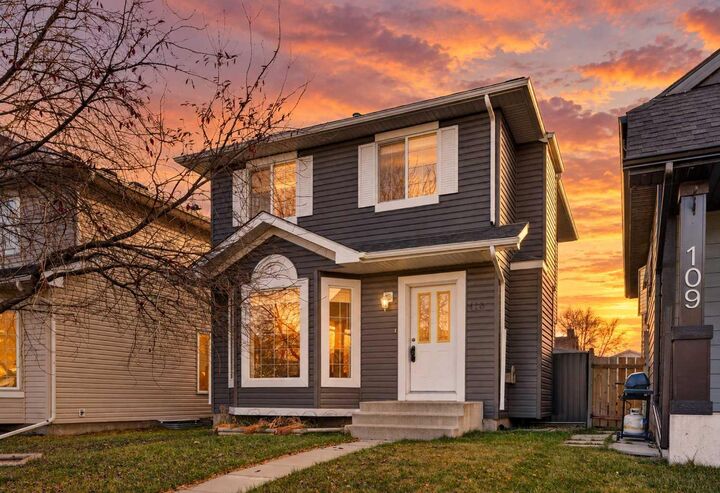
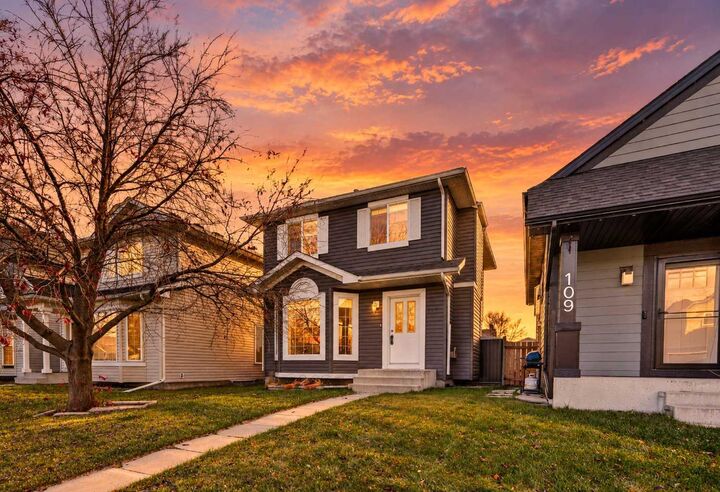
113 Coville Square NE Calgary, AB T3K 5E3
En vigueur (0 Jours)
369 518 $ (USD)
Description
MLS®:
A2353666
A2353666
Surface Terrain
3,218 PI. CA.
3,218 PI. CA.
Catégorie
Single-Family Home
Single-Family Home
Année de Construction
2001
2001
Style
2 Storey
2 Storey
Listed By
Nathaniel Krieger, Lpt Realty
Source
PILLAR 9 - IDX
Dernière vérification Oct 23 2026 à 1:26 AM GMT+0000
PILLAR 9 - IDX
Dernière vérification Oct 23 2026 à 1:26 AM GMT+0000
Détails sur les salles de bains
- Salles de bains: 2
- Salle d’eau: 1
Caractéristiques Intérieures
- Appliances : Refrigerator
- Appliances : Stove(s)
- Appliances : Dishwasher
- Appliances : Dryer
- Appliances : Garage Control(s)
- Appliances : Range Hood
- Appliances : Window Coverings
- Laundry/Utility Room : In Basement
- Appliances : Washer
- Open Floorplan
- Walk-In Closet(s)
Quartier
- Coventry Hills
Informations sur le lot
- Lawn
- Rectangular Lot
- Back Lane
- Back Yard
Caractéristiques de la propriété
- Cheminée: Living Room
- Cheminée: Total Fireplace(s) : 1 Gas
- Foundation: Poured Concrete
Chauffage et refroidissement
- Natural Gas
- None
Informations sur les sous-sols
- Full
Planchers
- Carpet
- Linoleum
- Laminate
Caractéristiques extérieures
- Toit: Asphalt Shingle
Garage
- Double Garage Detached
Stationnement
- Parking Space(s) : 2
Étages
- 2
Surface Habitable
- 1,182 pi. ca.
Lieu
Disclaimer: Data is supplied by Pillar 9™ MLS® System. Pillar 9™ is the owner of the copyright in its MLS® System. Data is deemed reliable but is not guaranteed accurate by Pillar 9™. The trademarks MLS®, Multiple Listing Service® and the associated logos are owned by The Canadian Real Estate Association (CREA) and identify the quality of services provided by real estate professionals who are members of CREA. Used under license.
Data is supplied by Pillar 9™ MLS® System. Pillar 9™ is the owner of the copyright in its MLS® System. Data is deemed reliable but is not guaranteed accurate by Pillar 9™. The trademarks MLS®, Multiple Listing Service® and the associated logos are owned by The Canadian Real Estate Association (CREA) and identify the quality of services provided by real estate professionals who are members of CREA. Used under license.
Data is supplied by Pillar 9™ MLS® System. Pillar 9™ is the owner of the copyright in its MLS® System. Data is deemed reliable but is not guaranteed accurate by Pillar 9™. The trademarks MLS®, Multiple Listing Service® and the associated logos are owned by The Canadian Real Estate Association (CREA) and identify the quality of services provided by real estate professionals who are members of CREA. Used under license.


Set on a quiet street in Coventry Hills, this home has room to spread out, with all three upstairs bedrooms together on one level, additional living space in the fully finished basement, two full bathrooms and a half bathroom. The downstairs room does not meet legal bedroom egress requirements and offers flexibility as an office or hobby room.
The oversized garage is a standout, with plenty of room for tools, storage and a workshop. Whether you enjoy tackling projects or need space for your hobbies, this garage has you covered.
Nearby amenities include Coventry Hills School, shopping and restaurants at Coventry Hills Centre, Vivo and Country Hills Library.
If you have been looking for a detached home with flexible living space and a garage you can actually put to work, put this one on your list. Book your showing today.