

Inscription par: PILLAR 9 - IDX / Listed By: Century 21 Bravo Realty
113 Taralea Circle NE Calgary, AB T3J 5G9
En vigueur
402 763 $ (USD)
Description
MLS®:
A2345092
A2345092
Surface Terrain
3,538 PI. CA.
3,538 PI. CA.
Catégorie
Single-Family Home
Single-Family Home
Année de Construction
2004
2004
Style
2 Storey
2 Storey
Listed By
Harinder Sekhon, Century 21 Bravo Realty
Source
PILLAR 9 - IDX
Dernière vérification Sep 15 2026 à 6:00 PM GMT+0000
PILLAR 9 - IDX
Dernière vérification Sep 15 2026 à 6:00 PM GMT+0000
Détails sur les salles de bains
- Salles de bains: 3
- Salle d’eau: 1
Caractéristiques Intérieures
- Appliances : Refrigerator
- Appliances : Stove(s)
- Appliances : Dishwasher
- Appliances : Dryer
- Appliances : Microwave
- Laundry/Utility Room : In Basement
- Appliances : Washer
- Pantry
- Separate Entrance
- Laminate Counters
Quartier
- Taradale
Informations sur le lot
- Street Lighting
- Back Lane
- Back Yard
- Front Yard
Caractéristiques de la propriété
- Cheminée: Living Room
- Cheminée: Total Fireplace(s) : 1 Gas
- Foundation: Poured Concrete
Chauffage et refroidissement
- Natural Gas
- None
Informations sur les sous-sols
- Full
Planchers
- Carpet
- Hardwood
- Tile
Caractéristiques extérieures
- Toit: Asphalt Shingle
Garage
- Double Garage Attached
Stationnement
- Parking Space(s) : 4
Étages
- 2
Surface Habitable
- 1,598 pi. ca.
Lieu
Disclaimer: Data is supplied by Pillar 9™ MLS® System. Pillar 9™ is the owner of the copyright in its MLS® System. Data is deemed reliable but is not guaranteed accurate by Pillar 9™. The trademarks MLS®, Multiple Listing Service® and the associated logos are owned by The Canadian Real Estate Association (CREA) and identify the quality of services provided by real estate professionals who are members of CREA. Used under license.
Data is supplied by Pillar 9™ MLS® System. Pillar 9™ is the owner of the copyright in its MLS® System. Data is deemed reliable but is not guaranteed accurate by Pillar 9™. The trademarks MLS®, Multiple Listing Service® and the associated logos are owned by The Canadian Real Estate Association (CREA) and identify the quality of services provided by real estate professionals who are members of CREA. Used under license.
Data is supplied by Pillar 9™ MLS® System. Pillar 9™ is the owner of the copyright in its MLS® System. Data is deemed reliable but is not guaranteed accurate by Pillar 9™. The trademarks MLS®, Multiple Listing Service® and the associated logos are owned by The Canadian Real Estate Association (CREA) and identify the quality of services provided by real estate professionals who are members of CREA. Used under license.


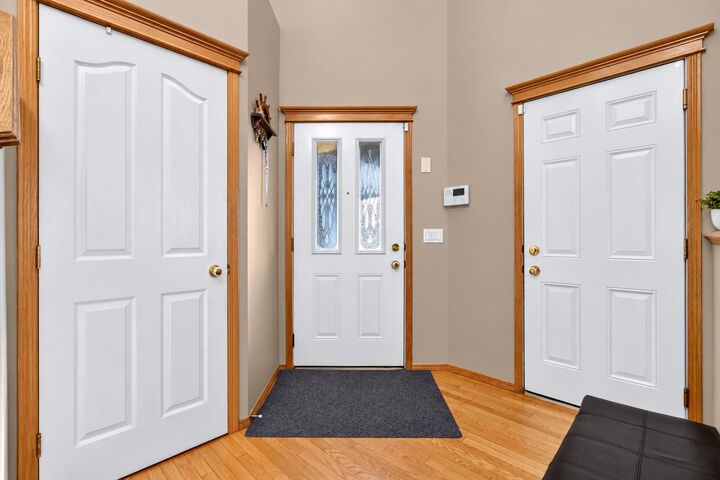
Step inside and immediately appreciate the open-to-above entrance, creating an impressive sense of space and openness from the moment you walk through the door. The main floor features beautiful hardwood flooring, a bright and welcoming living space, and a layout that flows seamlessly into the kitchen and dining area.
Upstairs, you’ll find 3 generously sized bedrooms, including a comfortable primary bedroom, along with plenty of space for everyday family living.
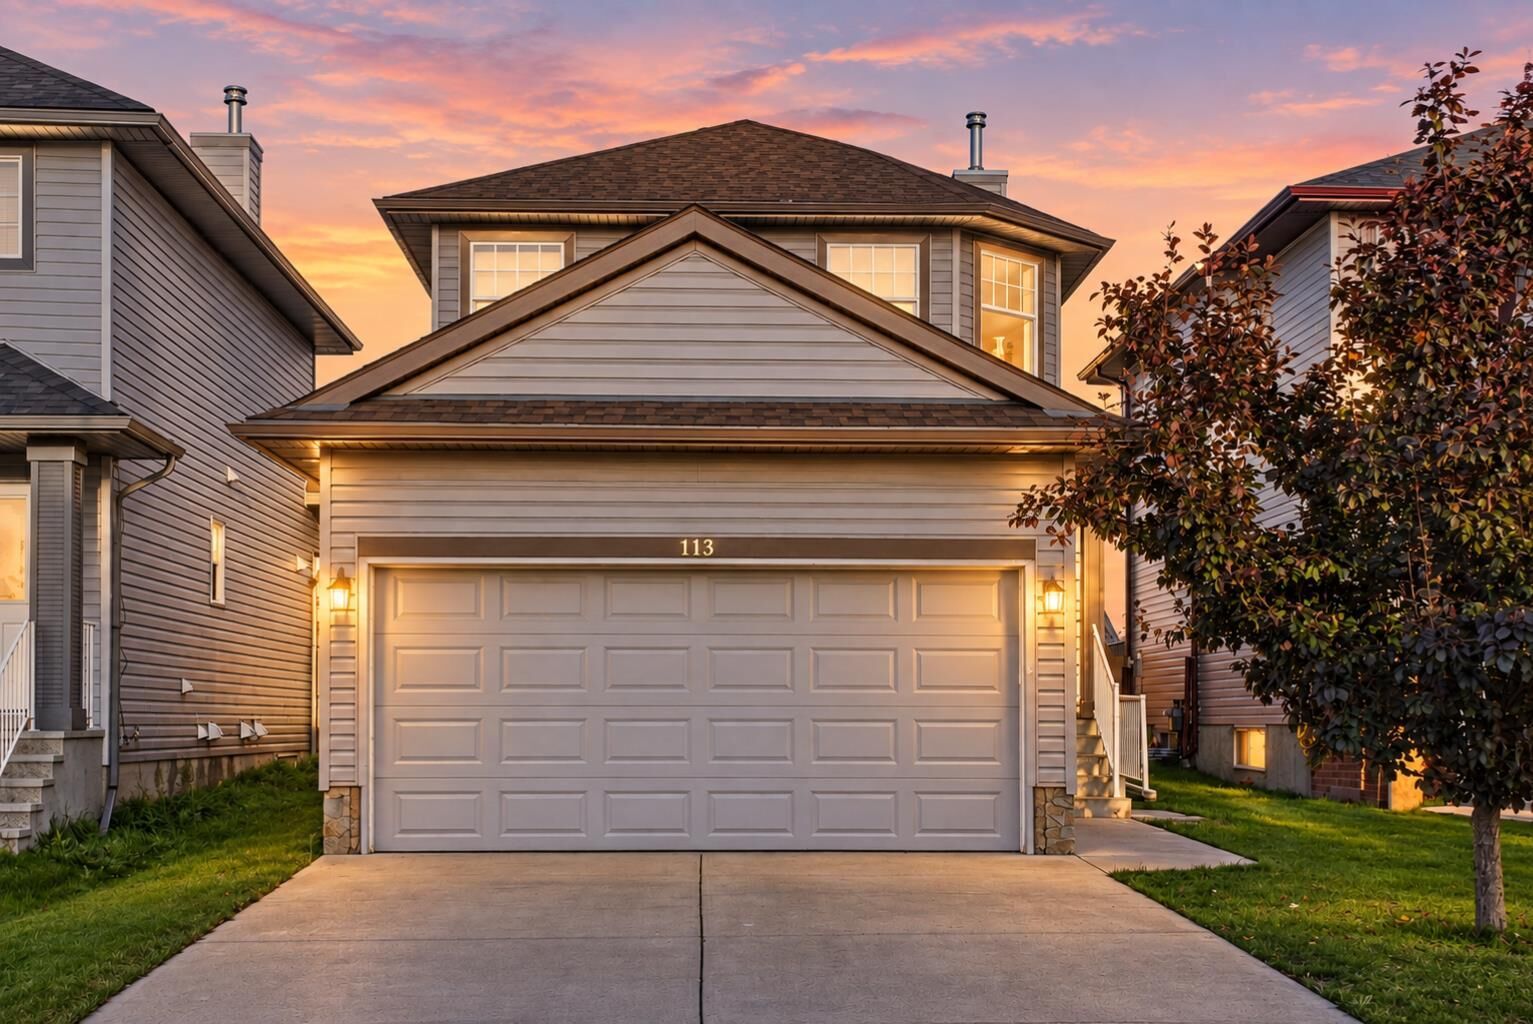
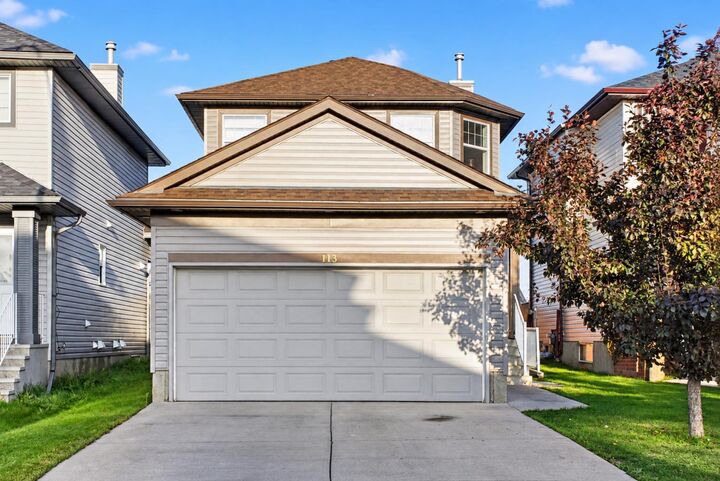
For added peace of mind, the home has recently been upgraded with brand-new siding and shingles offering buyers the benefit of major exterior improvements already taken care of.
The side entrance provides access to a 2-bedroom illegal basement suite, offering excellent flexibility for extended family, guests, or additional income potential.
Outside, enjoy your morning coffee or summer evenings on the rear deck overlooking the large, fully fenced backyard, perfect for kids, pets, entertaining, or simply enjoying some outdoor space.
Parking is another major plus, with a front-attached garage, driveway parking, and a walkway and alley behind the property, providing plenty of additional parking options for family and guests.
Located in the established community of Taradale, this home offers space, flexibility, recent exterior upgrades, and a functional layout that is ready for its next owner.
A great opportunity for families, investors, or buyers looking for a home with additional living flexibility. Come see everything this home has to offer!**