

Inscription par: PILLAR 9 - IDX / Listed By: eXp Realty
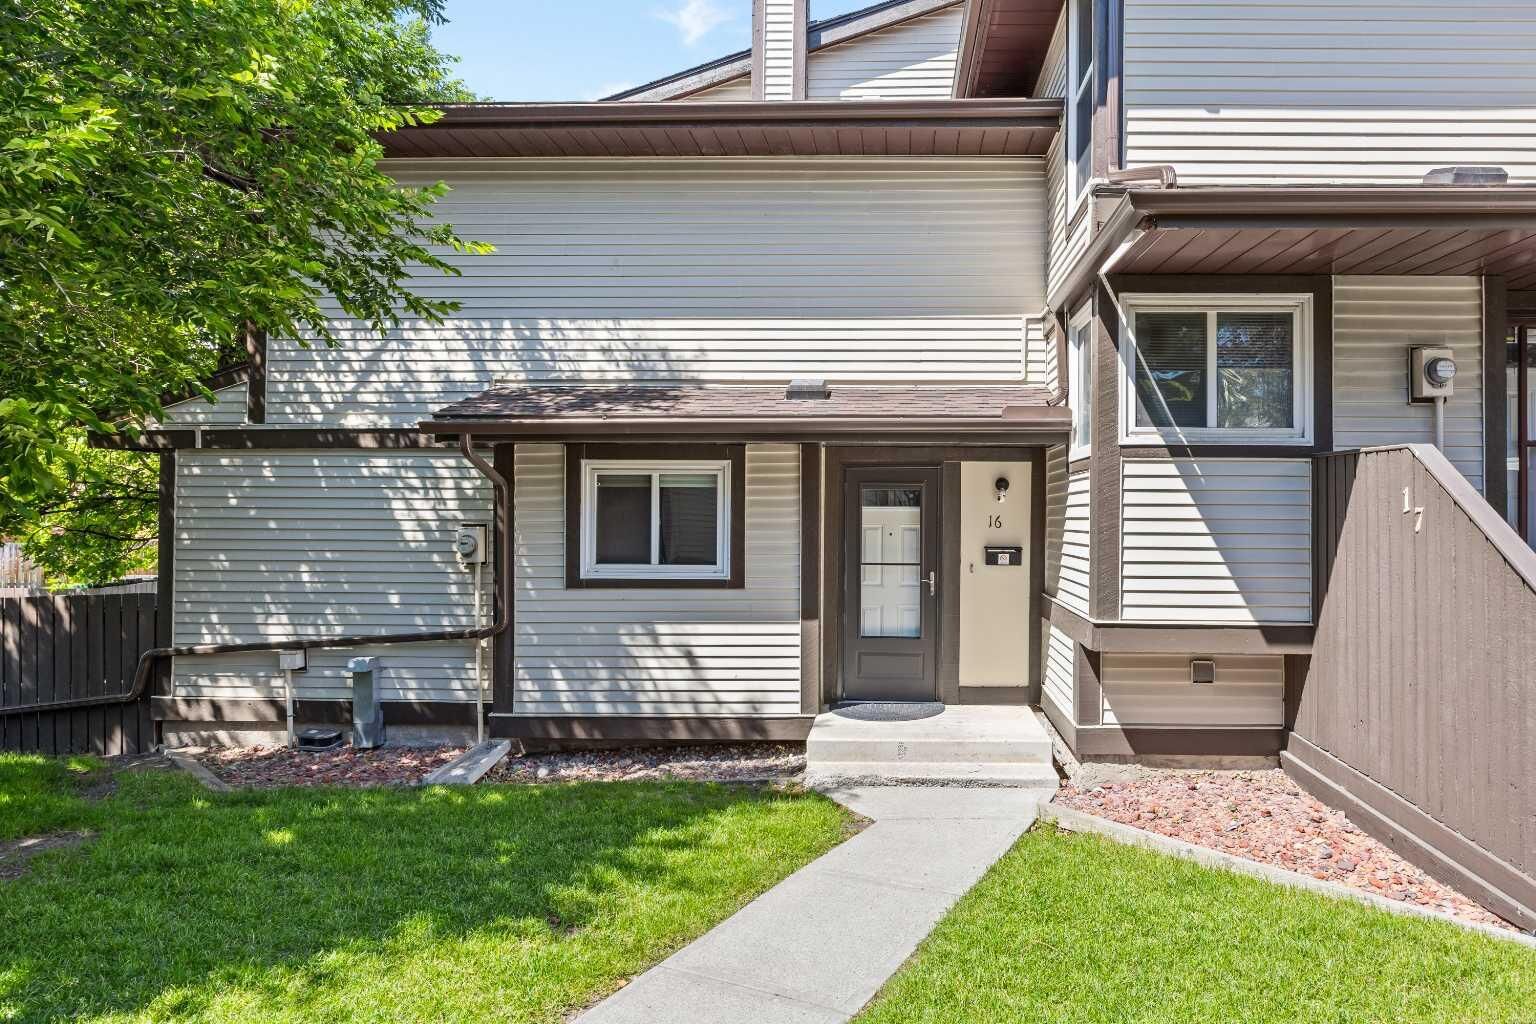
115 Bergen Road NW 16 Calgary, AB T3K 1P2
En vigueur (1 Jours)
299 999 $ (CAD)
Description
MLS®:
A2334864
A2334864
Catégorie
Single-Family Home
Single-Family Home
Année de Construction
1979
1979
Style
2 Storey
2 Storey
Listed By
Tommy Nguyen, eXp Realty
Source
PILLAR 9 - IDX
Dernière vérification Août 6 2026 à 7:43 AM GMT+0000
PILLAR 9 - IDX
Dernière vérification Août 6 2026 à 7:43 AM GMT+0000
Détails sur les salles de bains
- Salle de bains: 1
- Salle d’eau: 1
Caractéristiques Intérieures
- Appliances : Refrigerator
- Appliances : Dishwasher
- Appliances : Electric Stove
- Appliances : Dryer
- Appliances : Range Hood
- Laundry/Utility Room : In Basement
- Appliances : Washer
- No Smoking Home
- No Animal Home
Quartier
- Beddington Heights
Informations sur le lot
- Back Yard
Caractéristiques de la propriété
- Cheminée: Total Fireplace(s) : 0
- Foundation: Poured Concrete
Chauffage et refroidissement
- Natural Gas
- None
Informations sur les sous-sols
- Full
Informations sur le condo
- Frais: $387/Monthly
Planchers
- Carpet
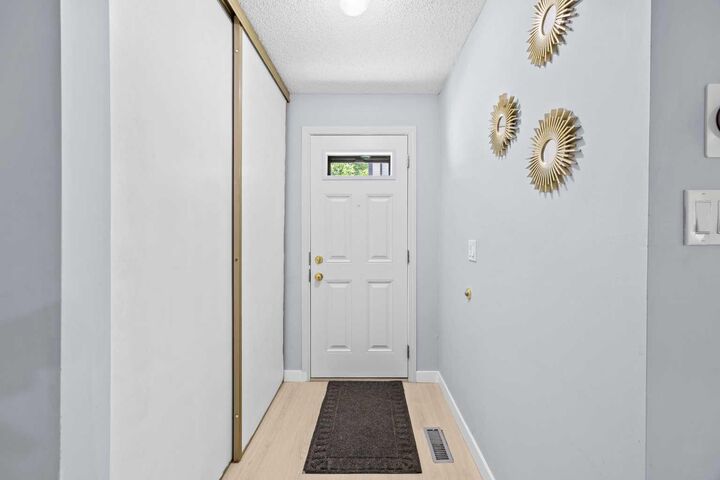
- Vinyl Plank
Caractéristiques extérieures
- Toit: Asphalt Shingle
Stationnement
- Stall
- Parking Space(s) : 1
Étages
- 2
Surface Habitable
- 909 pi. ca.
Lieu
Disclaimer: Data is supplied by Pillar 9™ MLS® System. Pillar 9™ is the owner of the copyright in its MLS® System. Data is deemed reliable but is not guaranteed accurate by Pillar 9™. The trademarks MLS®, Multiple Listing Service® and the associated logos are owned by The Canadian Real Estate Association (CREA) and identify the quality of services provided by real estate professionals who are members of CREA. Used under license.
Data is supplied by Pillar 9™ MLS® System. Pillar 9™ is the owner of the copyright in its MLS® System. Data is deemed reliable but is not guaranteed accurate by Pillar 9™. The trademarks MLS®, Multiple Listing Service® and the associated logos are owned by The Canadian Real Estate Association (CREA) and identify the quality of services provided by real estate professionals who are members of CREA. Used under license.
Data is supplied by Pillar 9™ MLS® System. Pillar 9™ is the owner of the copyright in its MLS® System. Data is deemed reliable but is not guaranteed accurate by Pillar 9™. The trademarks MLS®, Multiple Listing Service® and the associated logos are owned by The Canadian Real Estate Association (CREA) and identify the quality of services provided by real estate professionals who are members of CREA. Used under license.


Upstairs, two generously sized bedrooms and a four-piece bathroom provide a comfortable and practical layout. The partially finished basement adds valuable versatility with a third bedroom, two-piece bathroom, and additional space for a recreation room, home office, gym, or storage.
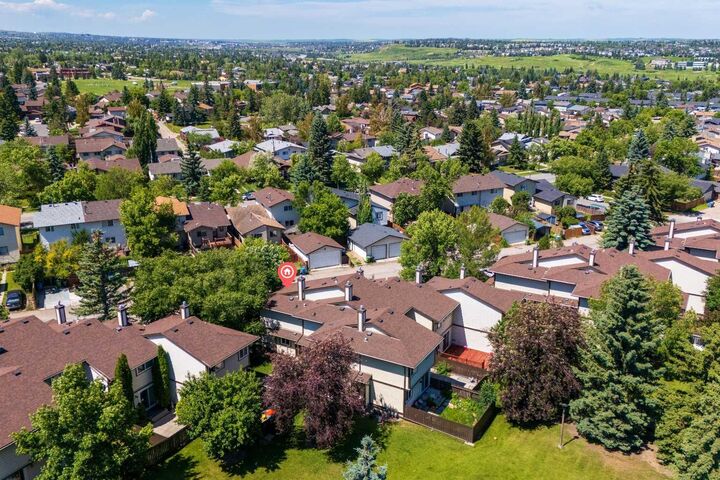
Outside, a private outdoor area offers a welcoming spot to relax, entertain, or enjoy warmer days. Set in a well-managed complex close to schools, parks, shopping, and public transit, the property also provides convenient access to Centre Street, 14 Street NW, Beddington Boulevard, and Deerfoot Trail.
With recent updates, adaptable living space, and a well-connected location, this Beddington Heights townhouse is an appealing choice for first-time buyers, young families, and investors.