

Inscription par: PILLAR 9 - IDX / Listed By: eXp Realty
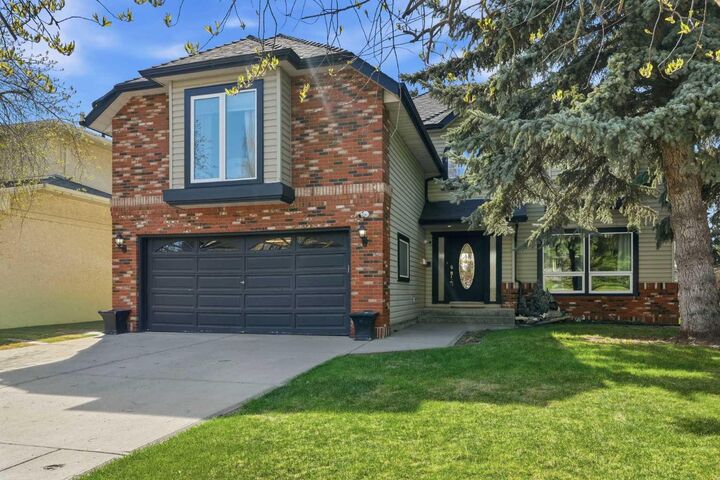
11516 Douglas Woods Rise SE Calgary, AB T2Z 1Z9
En vigueur
594 468 $ (USD)
Description
MLS®:
A2329944
A2329944
Surface Terrain
6,598 PI. CA.
6,598 PI. CA.
Catégorie
Single-Family Home
Single-Family Home
Année de Construction
1987
1987
Style
2 Storey
2 Storey
Listed By
Bryon Howard, eXp Realty
Source
PILLAR 9 - IDX
Dernière vérification Juil 17 2026 à 5:08 AM GMT+0000
PILLAR 9 - IDX
Dernière vérification Juil 17 2026 à 5:08 AM GMT+0000
Détails sur les salles de bains
- Salles de bains: 3
- Salle d’eau: 1
Caractéristiques Intérieures
- Appliances : Refrigerator
- Appliances : Dishwasher
- Appliances : Built-In Oven
- Appliances : Dryer
- Appliances : Garage Control(s)
- Appliances : Microwave
- Appliances : Window Coverings
- Laundry/Utility Room : In Basement
- Laundry/Utility Room : Laundry Room
- Appliances : Gas Cooktop
- Appliances : Washer
- Appliances : Garburator
- Bookcases
- Breakfast Bar
- Built-In Features
- Double Vanity
- French Door
- High Ceilings
- Kitchen Island
- Open Floorplan
- Pantry
- Walk-In Closet(s)
- Skylight(s)
Quartier
- Douglasdale/Glen
Informations sur le lot
- Landscaped
- Back Yard
- Front Yard
- Backs on to Park/Green Space
- Few Trees
Caractéristiques de la propriété
- Cheminée: Gas
- Cheminée: Living Room
- Cheminée: Brick Facing
- Cheminée: Total Fireplace(s) : 2 Basement
- Foundation: Poured Concrete
Chauffage et refroidissement
- Natural Gas
- None
Informations sur les sous-sols
- Full
Planchers
- Carpet
- Hardwood
- Tile
Caractéristiques extérieures
- Toit: Asphalt Shingle
Garage
- Double Garage Attached
Stationnement
- Parking Space(s) : 4
- Front Drive
Étages
- 2
Surface Habitable
- 2,889 pi. ca.
Lieu
Disclaimer: Data is supplied by Pillar 9™ MLS® System. Pillar 9™ is the owner of the copyright in its MLS® System. Data is deemed reliable but is not guaranteed accurate by Pillar 9™. The trademarks MLS®, Multiple Listing Service® and the associated logos are owned by The Canadian Real Estate Association (CREA) and identify the quality of services provided by real estate professionals who are members of CREA. Used under license.
Data is supplied by Pillar 9™ MLS® System. Pillar 9™ is the owner of the copyright in its MLS® System. Data is deemed reliable but is not guaranteed accurate by Pillar 9™. The trademarks MLS®, Multiple Listing Service® and the associated logos are owned by The Canadian Real Estate Association (CREA) and identify the quality of services provided by real estate professionals who are members of CREA. Used under license.
Data is supplied by Pillar 9™ MLS® System. Pillar 9™ is the owner of the copyright in its MLS® System. Data is deemed reliable but is not guaranteed accurate by Pillar 9™. The trademarks MLS®, Multiple Listing Service® and the associated logos are owned by The Canadian Real Estate Association (CREA) and identify the quality of services provided by real estate professionals who are members of CREA. Used under license.


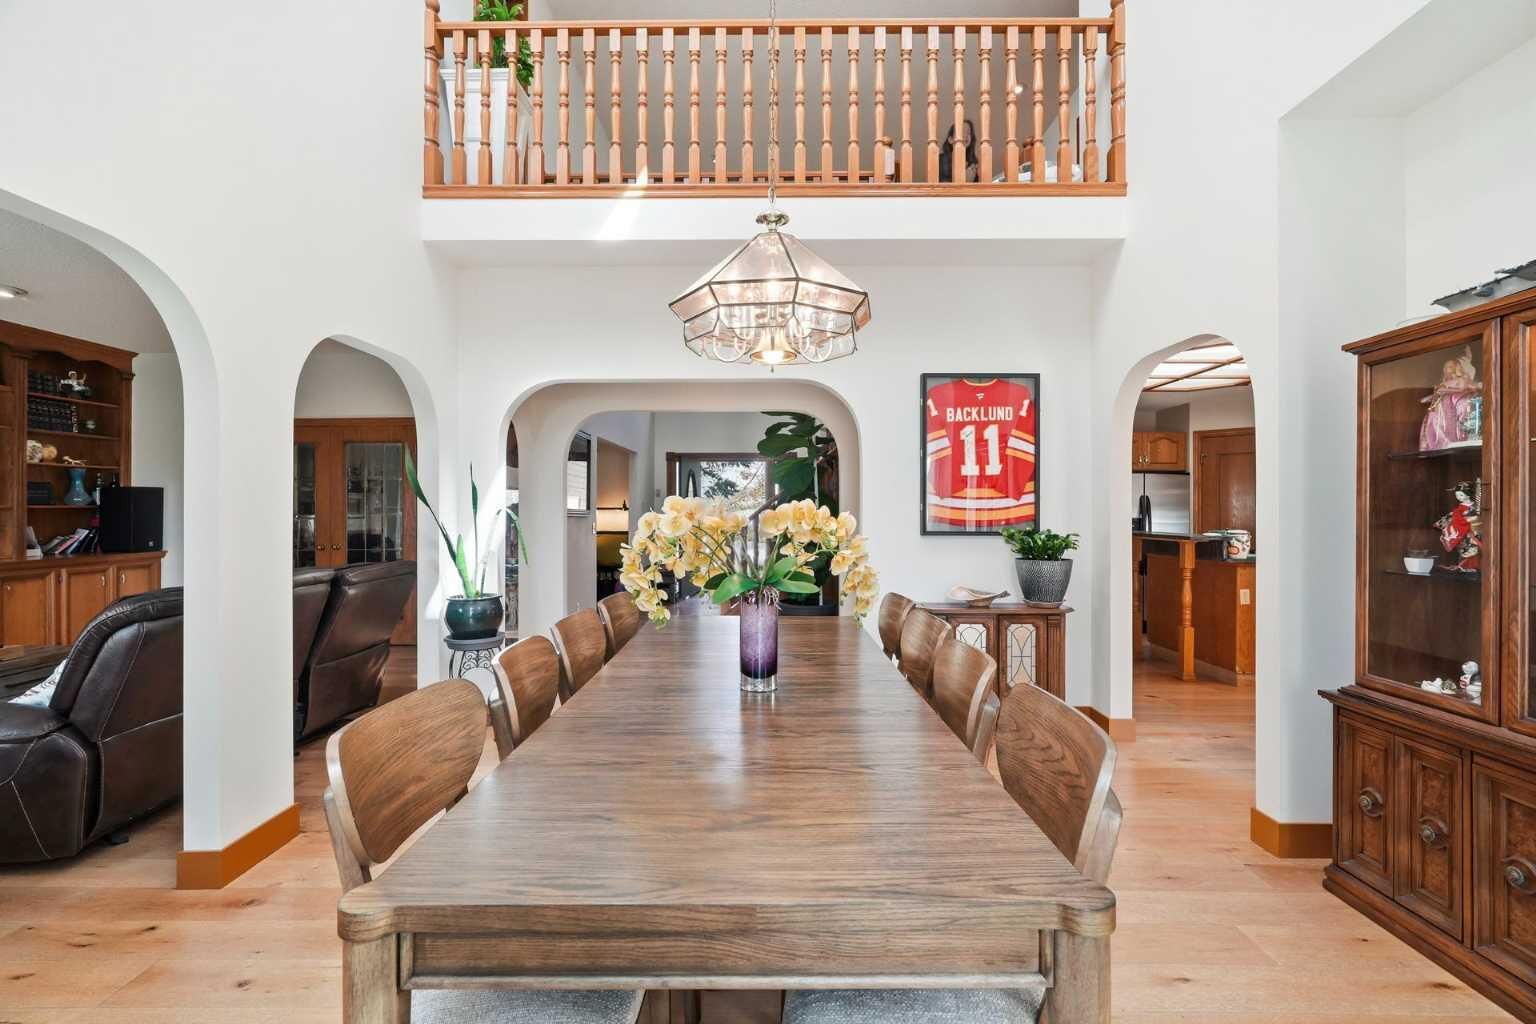
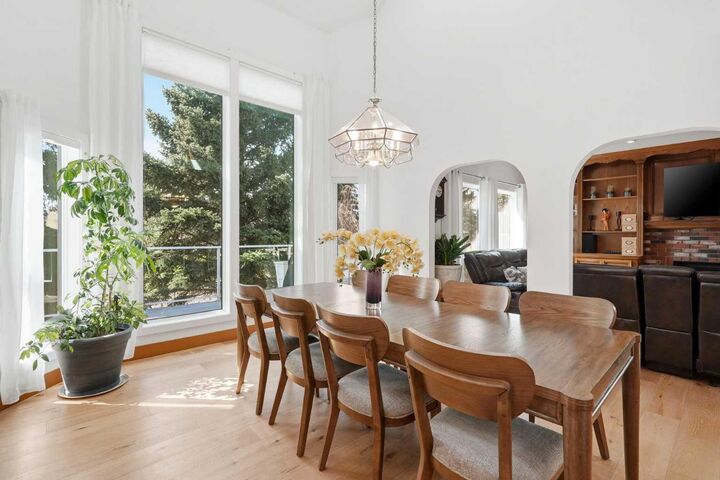
The main floor features high ceilings, hardwood floors, expansive living spaces, custom built-ins, and a welcoming wood-burning fireplace. The kitchen is well-appointed with granite countertops, stainless steel appliances, a gas cooktop, and excellent flow for both everyday family living and entertaining.
Upstairs, the generous primary suite includes an updated ensuite with a soaker tub and separate shower, while all four upper bedrooms offer comfortable proportions for growing families. The fully developed walkout basement includes a second kitchen, creating flexibility for extended family, guests, or future customization.
With newer windows, updated flooring, stunning west exposure, and a premier location that combines privacy, views, and convenience, this is a rare chance to own a beautifully maintained home in one of Douglasdale’s most desirable settings.