

Inscription par: PILLAR 9 - IDX / Listed By: Cir Realty
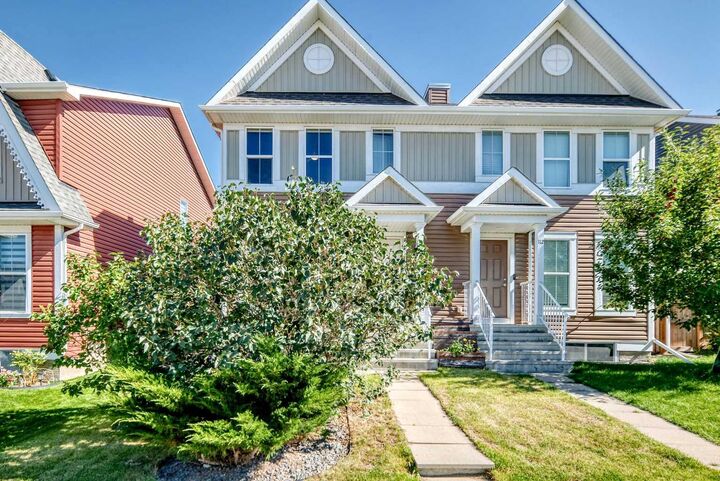
116 Auburn Meadows Boulevard SE Calgary, AB T3M 2E1
En vigueur (1 Jours)
515 000 $ (CAD)
Description
MLS®:
A2346444
A2346444
Surface Terrain
2,551 PI. CA.
2,551 PI. CA.
Catégorie
Single-Family Home
Single-Family Home
Année de Construction
2014
2014
Style
2 Storey, Attached-Side by Side
2 Storey, Attached-Side by Side
Listed By
Mandy McKay, Cir Realty
Source
PILLAR 9 - IDX
Dernière vérification Sep 19 2026 à 2:10 PM GMT+0000
PILLAR 9 - IDX
Dernière vérification Sep 19 2026 à 2:10 PM GMT+0000
Détails sur les salles de bains
- Salles de bains: 2
- Salle d’eau: 1
Caractéristiques Intérieures
- Appliances : Refrigerator
- Appliances : Dishwasher
- Appliances : Dryer
- Laundry/Utility Room : In Basement
- Appliances : Washer
- Appliances : Electric Range
- Appliances : Microwave Hood Fan
- Ceiling Fan(s)
- Central Vacuum
- Closet Organizers
- Kitchen Island
- No Smoking Home
- Open Floorplan
- Pantry
- Storage
- Walk-In Closet(s)
- Bathroom Rough-In
- Vinyl Windows
- Quartz Counters
Quartier
- Auburn Bay
Informations sur le lot
- Lawn
- Back Lane
- Front Yard
- Garden
Caractéristiques de la propriété
- Cheminée: Total Fireplace(s) : 0
- Foundation: Poured Concrete
Chauffage et refroidissement
- Forced Air
- None
Informations sur les sous-sols
- Full
Planchers
- Carpet
- Laminate
- Ceramic Tile
- Hardwood
Caractéristiques extérieures
- Toit: Asphalt Shingle
Stationnement
- Parking Pad
- Parking Space(s) : 2
Étages
- 2
Surface Habitable
- 1,126 pi. ca.
Lieu
Disclaimer: Data is supplied by Pillar 9™ MLS® System. Pillar 9™ is the owner of the copyright in its MLS® System. Data is deemed reliable but is not guaranteed accurate by Pillar 9™. The trademarks MLS®, Multiple Listing Service® and the associated logos are owned by The Canadian Real Estate Association (CREA) and identify the quality of services provided by real estate professionals who are members of CREA. Used under license.
Data is supplied by Pillar 9™ MLS® System. Pillar 9™ is the owner of the copyright in its MLS® System. Data is deemed reliable but is not guaranteed accurate by Pillar 9™. The trademarks MLS®, Multiple Listing Service® and the associated logos are owned by The Canadian Real Estate Association (CREA) and identify the quality of services provided by real estate professionals who are members of CREA. Used under license.
Data is supplied by Pillar 9™ MLS® System. Pillar 9™ is the owner of the copyright in its MLS® System. Data is deemed reliable but is not guaranteed accurate by Pillar 9™. The trademarks MLS®, Multiple Listing Service® and the associated logos are owned by The Canadian Real Estate Association (CREA) and identify the quality of services provided by real estate professionals who are members of CREA. Used under license.


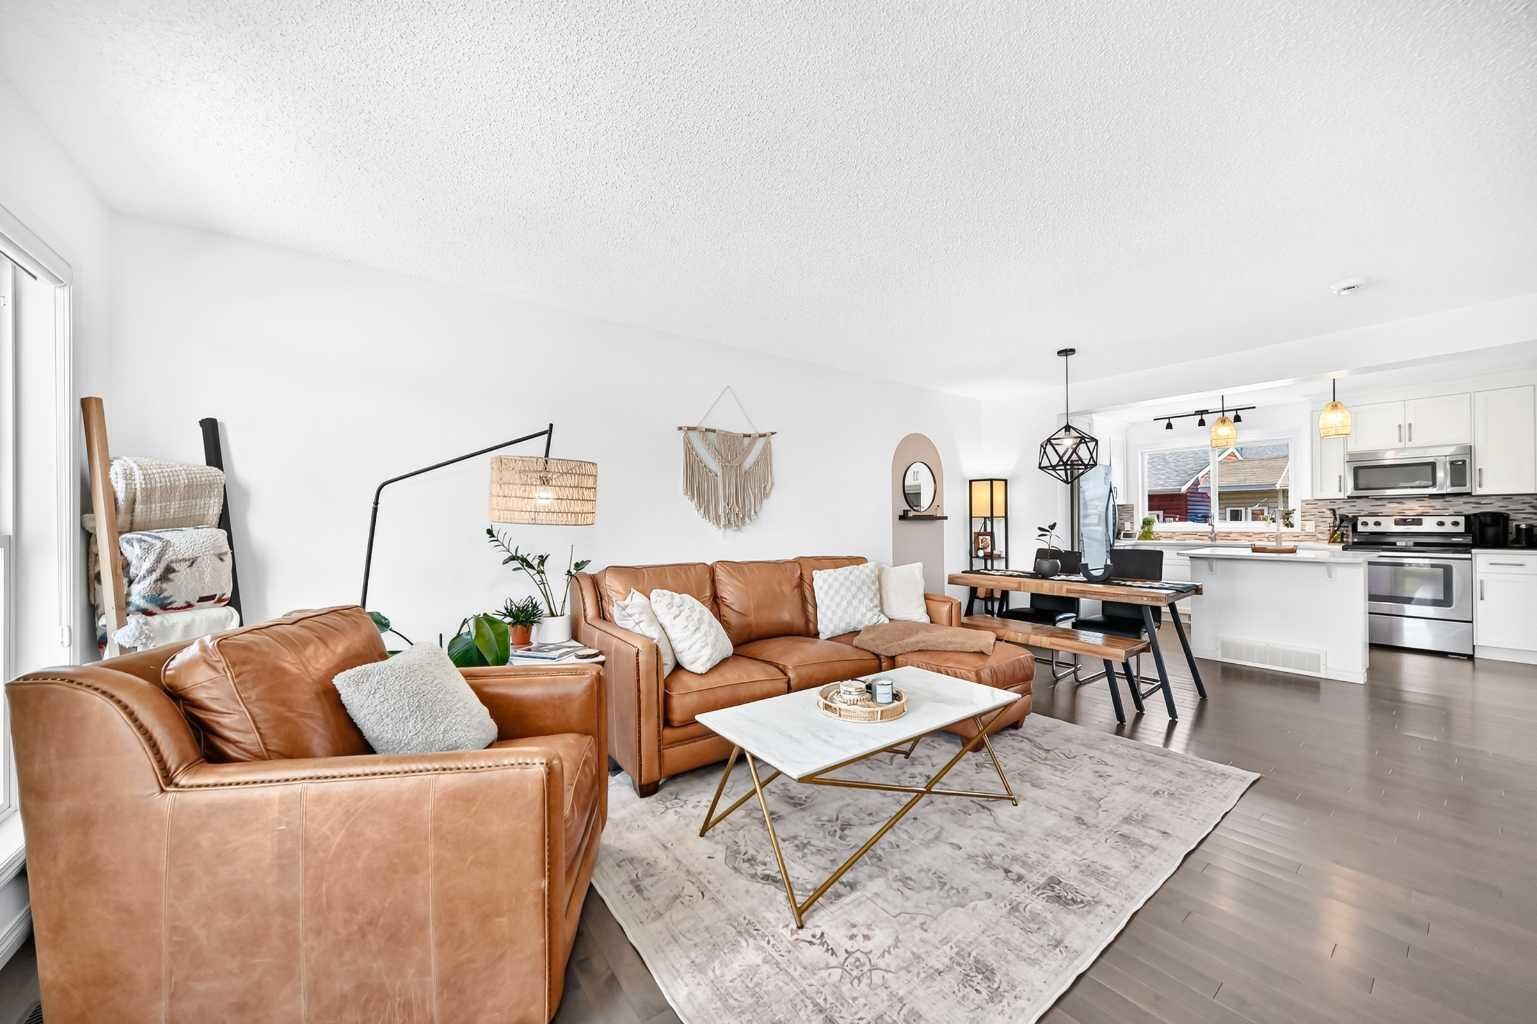
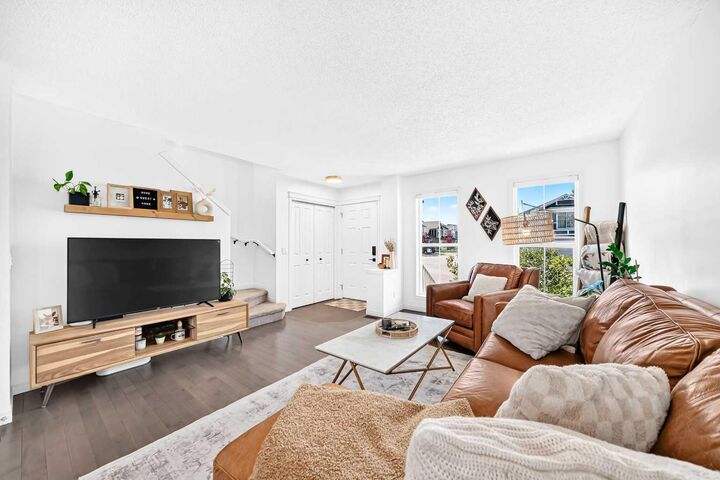
Real hardwood floors carry you through an open main level built for both comfort and entertaining, anchored by a kitchen with quartz counters that feels as good to cook in as it looks, with a powder room tucked in for guests.
Upstairs, this layout is a rare find, ideal for roommates, a growing family, or hosting guests without anyone giving up their privacy. The finished basement adds even more flexible living space to grow into, plus a dedicated storage room to keep everything tucked away.
Step outside to a cute, low-maintenance yard with a stamped concrete patio built for morning coffee or evening wind-down, plus an adorable she shed offering extra storage for all your outdoor gear.
Walking distance to all the shopping you could need and just minutes from South Health Campus, this one is a natural fit for a young professional or a growing family looking for their next chapter. You'll also have access to Auburn Bay's famous private community lake, complete with picnic areas, gazebos, and playgrounds, one of the most loved perks in the community. Come see why it's as functional as it is beautiful.