

Inscription par: PILLAR 9 - IDX / Listed By: Re/Max Realty Professionals
116 Riverbirch Crescent SE Calgary, AB T2C 3L9
En vigueur
335 114 $ (USD)
Description
MLS®:
A2333787
A2333787
Surface Terrain
4,402 PI. CA.
4,402 PI. CA.
Catégorie
Single-Family Home
Single-Family Home
Année de Construction
1983
1983
Style
2 Storey
2 Storey
Listed By
Michael Hadnagy, Re/Max Realty Professionals
Source
PILLAR 9 - IDX
Dernière vérification Août 1 2026 à 12:31 AM GMT+0000
PILLAR 9 - IDX
Dernière vérification Août 1 2026 à 12:31 AM GMT+0000
Détails sur les salles de bains
- Salle de bains: 1
- Salle d’eau: 1
Caractéristiques Intérieures
- Appliances : Refrigerator
- Appliances : Dishwasher
- Laundry/Utility Room : In Basement
- Appliances : Double Oven
- See Remarks
- Appliances : Central Air Conditioner
Quartier
- Riverbend
Informations sur le lot
- Back Lane
- Back Yard
Caractéristiques de la propriété
- Cheminée: Total Fireplace(s) : 0
- Foundation: Poured Concrete
Chauffage et refroidissement
- Forced Air
- Central Air
Informations sur les sous-sols
- Full
Planchers
- Carpet
- Linoleum
- Ceramic Tile
Caractéristiques extérieures
- Toit: Asphalt Shingle
Garage
- Single Garage Attached
Stationnement
- Driveway
- Parking Space(s) : 2
Étages
- 2
Surface Habitable
- 1,175 pi. ca.
Lieu
Disclaimer: Data is supplied by Pillar 9™ MLS® System. Pillar 9™ is the owner of the copyright in its MLS® System. Data is deemed reliable but is not guaranteed accurate by Pillar 9™. The trademarks MLS®, Multiple Listing Service® and the associated logos are owned by The Canadian Real Estate Association (CREA) and identify the quality of services provided by real estate professionals who are members of CREA. Used under license.
Data is supplied by Pillar 9™ MLS® System. Pillar 9™ is the owner of the copyright in its MLS® System. Data is deemed reliable but is not guaranteed accurate by Pillar 9™. The trademarks MLS®, Multiple Listing Service® and the associated logos are owned by The Canadian Real Estate Association (CREA) and identify the quality of services provided by real estate professionals who are members of CREA. Used under license.
Data is supplied by Pillar 9™ MLS® System. Pillar 9™ is the owner of the copyright in its MLS® System. Data is deemed reliable but is not guaranteed accurate by Pillar 9™. The trademarks MLS®, Multiple Listing Service® and the associated logos are owned by The Canadian Real Estate Association (CREA) and identify the quality of services provided by real estate professionals who are members of CREA. Used under license.


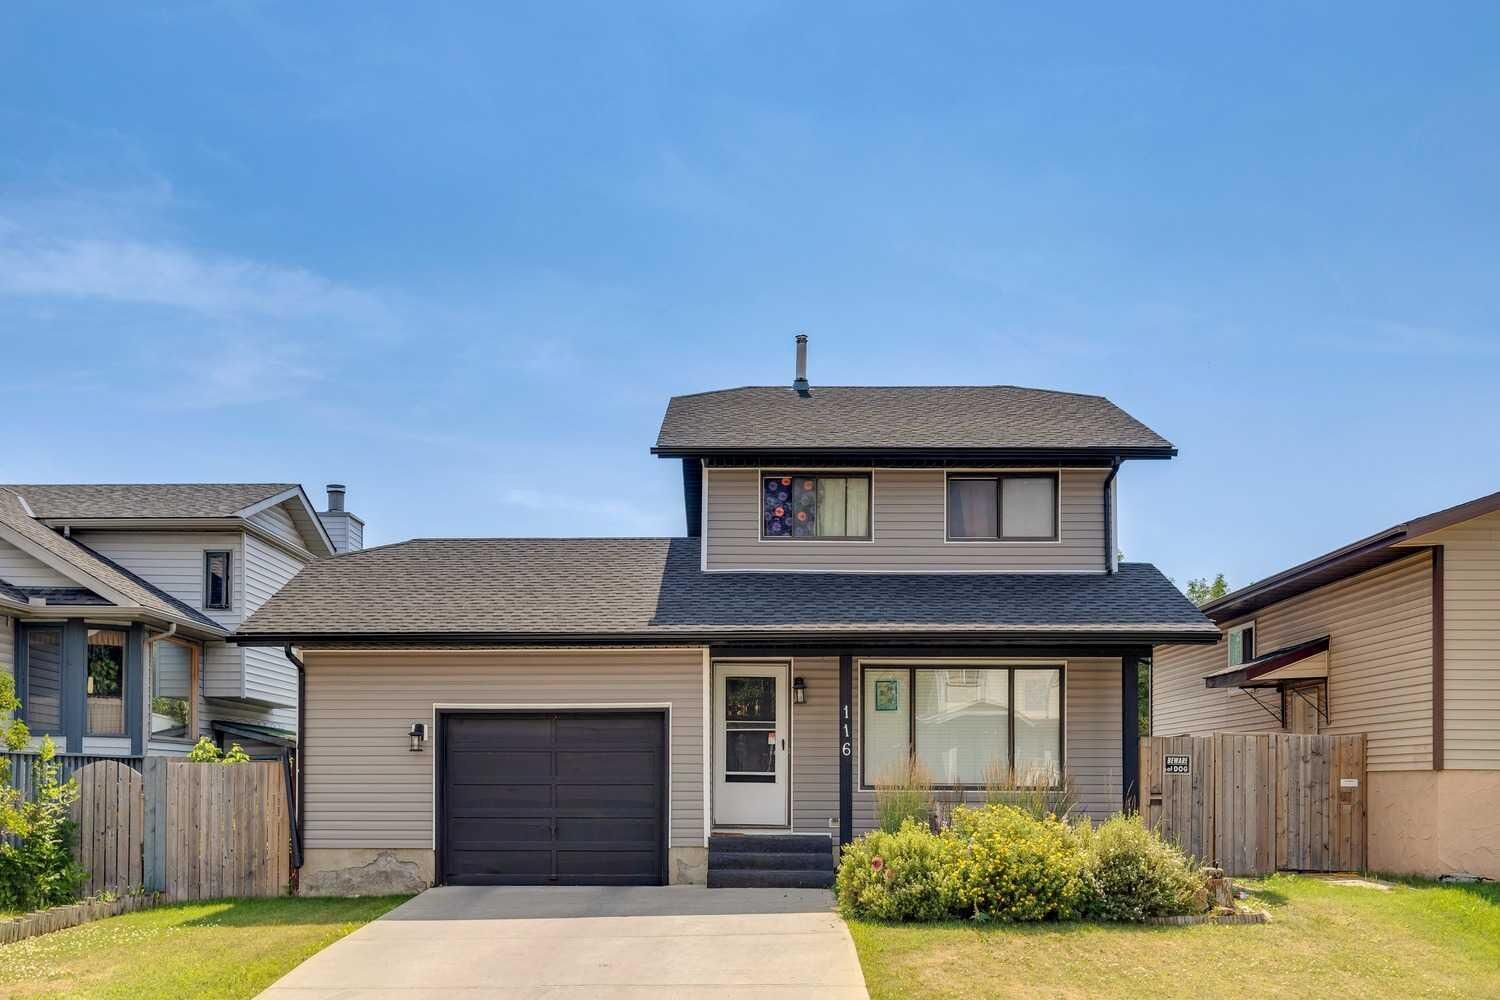
Featuring a functional two storey layout with **3 bedrooms upstairs**, a **4-piece main bathroom**, and a **2-piece powder room** on the main floor, this home offers an excellent foundation for your renovation ideas. The basement includes a spacious recreation room, providing additional living space or room to customize to your needs.
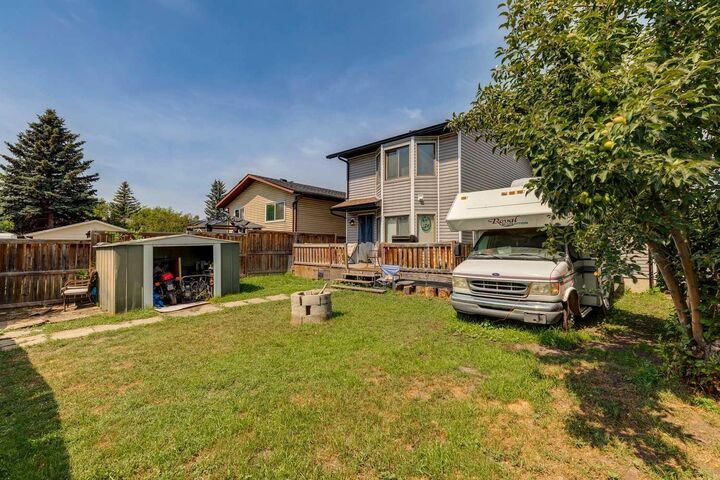
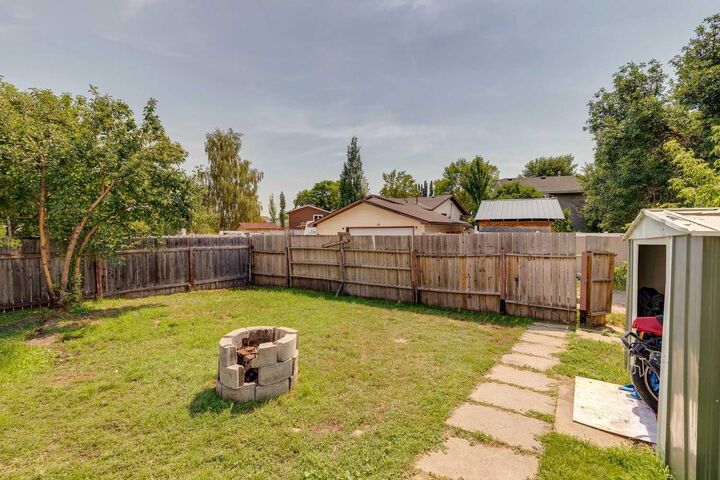
Outside, you'll appreciate the **south-facing backyard**, perfect for enjoying all day sunshine, along with an **oversized attached single garage** and fantastic curb appeal.
This is a true **handyman special** with outstanding potential. Whether you're looking to renovate, invest, or create your dream home, this is your chance to add value in one of Calgary's most established and desirable neighbourhoods. Don't miss this exceptional opportunity!