

Inscription par: PILLAR 9 - IDX / Listed By: Real Broker
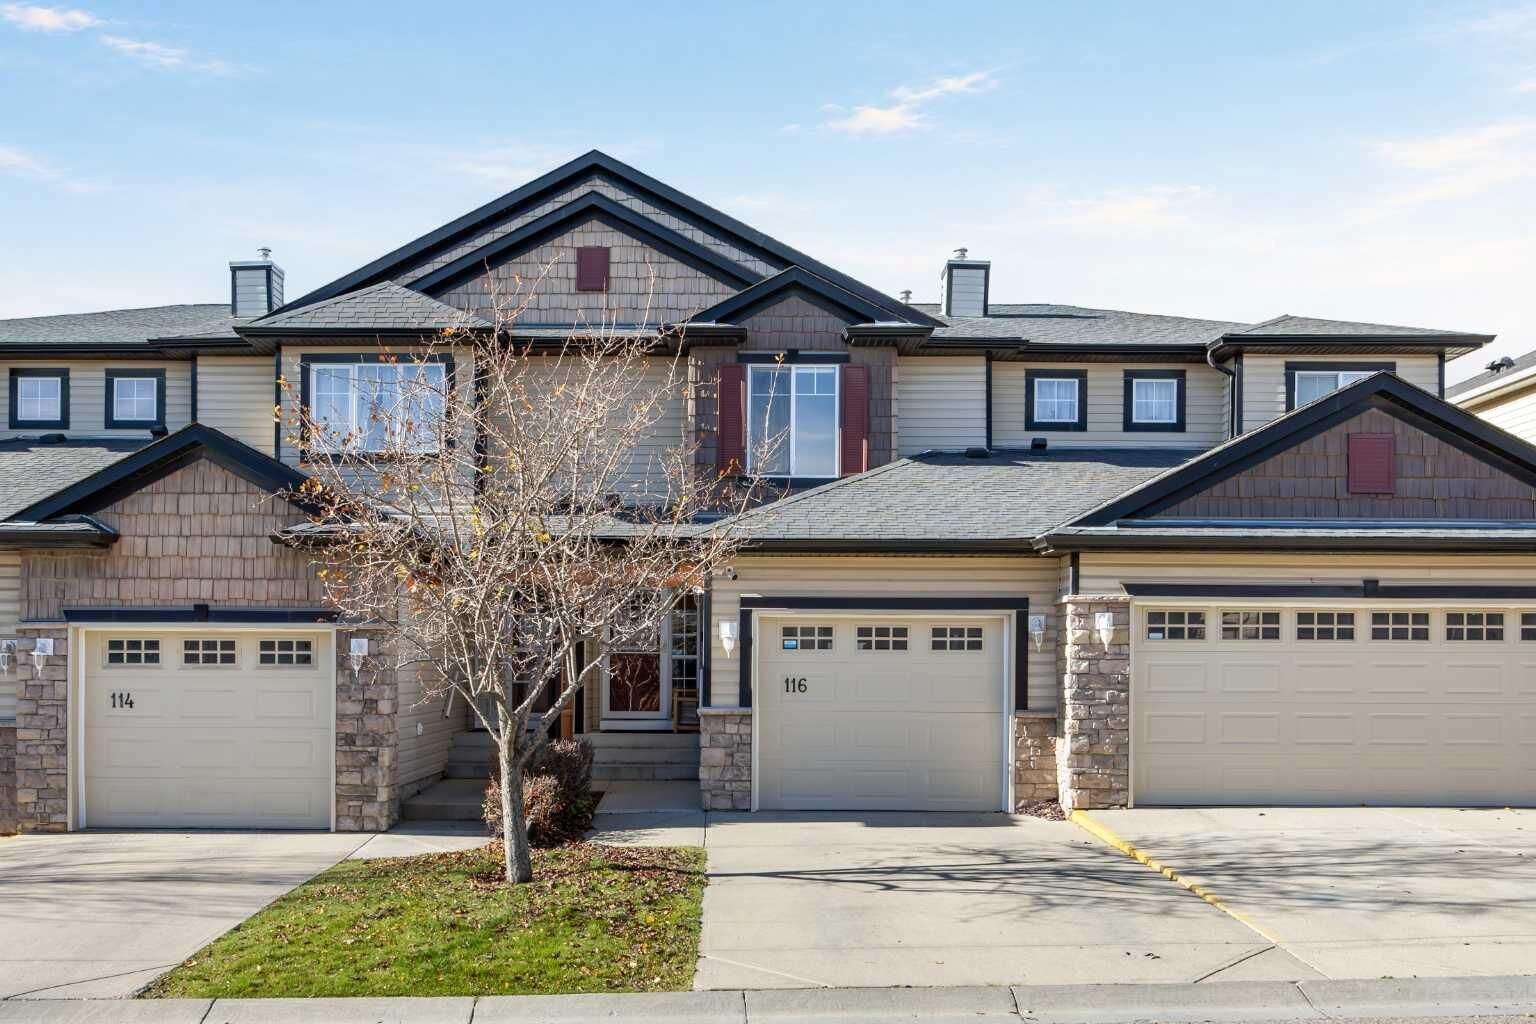
116 Royal Birch Mount NW Calgary, AB T3G 5W9
En vigueur (0 Jours)
500 000 $ (CAD)
Description
MLS®:
A2352473
A2352473
Surface Terrain
1,829 PI. CA.
1,829 PI. CA.
Catégorie
Single-Family Home
Single-Family Home
Année de Construction
2004
2004
Style
2 Storey
2 Storey
Listed By
Ricky Easthope, Real Broker
Source
PILLAR 9 - IDX
Dernière vérification Oct 15 2026 à 11:44 PM GMT+0000
PILLAR 9 - IDX
Dernière vérification Oct 15 2026 à 11:44 PM GMT+0000
Détails sur les salles de bains
- Salles de bains: 4
Caractéristiques Intérieures
- Appliances : Refrigerator
- Appliances : Stove(s)
- Appliances : Dishwasher
- Appliances : Dryer
- Appliances : Garage Control(s)
- Appliances : Window Coverings
- Laundry/Utility Room : In Basement
- Appliances : Washer
- Appliances : Microwave Hood Fan
- Built-In Features
- Ceiling Fan(s)
- Open Floorplan
- Pantry
- Storage
- Laminate Counters
Quartier
- Royal Oak
Informations sur le lot
- Lawn
- Low Maintenance Landscape
- Street Lighting
- Rectangular Lot
- Front Yard
- Interior Lot
Caractéristiques de la propriété
- Cheminée: Living Room
- Cheminée: Mantle
- Cheminée: Stone
- Cheminée: Total Fireplace(s) : 1 Gas
- Foundation: Poured Concrete
Chauffage et refroidissement
- Natural Gas
- None
Informations sur les sous-sols
- Full
Informations sur le condo
- Frais: $445/Monthly
Planchers
- Carpet
- Tile
- See Remarks
- Vinyl Plank
Caractéristiques extérieures
- Toit: Asphalt Shingle
Garage
- Single Garage Attached
Stationnement
- Insulated
- Parking Space(s) : 2
Étages
- 2
Surface Habitable
- 1,352 pi. ca.
Lieu
Disclaimer: Data is supplied by Pillar 9™ MLS® System. Pillar 9™ is the owner of the copyright in its MLS® System. Data is deemed reliable but is not guaranteed accurate by Pillar 9™. The trademarks MLS®, Multiple Listing Service® and the associated logos are owned by The Canadian Real Estate Association (CREA) and identify the quality of services provided by real estate professionals who are members of CREA. Used under license.
Data is supplied by Pillar 9™ MLS® System. Pillar 9™ is the owner of the copyright in its MLS® System. Data is deemed reliable but is not guaranteed accurate by Pillar 9™. The trademarks MLS®, Multiple Listing Service® and the associated logos are owned by The Canadian Real Estate Association (CREA) and identify the quality of services provided by real estate professionals who are members of CREA. Used under license.
Data is supplied by Pillar 9™ MLS® System. Pillar 9™ is the owner of the copyright in its MLS® System. Data is deemed reliable but is not guaranteed accurate by Pillar 9™. The trademarks MLS®, Multiple Listing Service® and the associated logos are owned by The Canadian Real Estate Association (CREA) and identify the quality of services provided by real estate professionals who are members of CREA. Used under license.


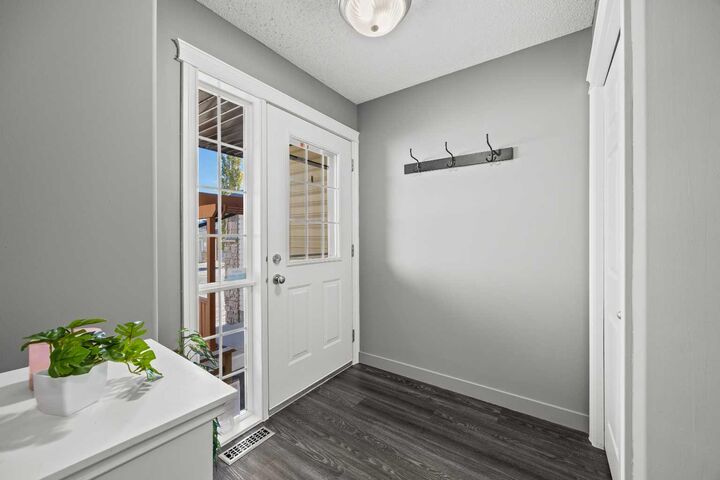
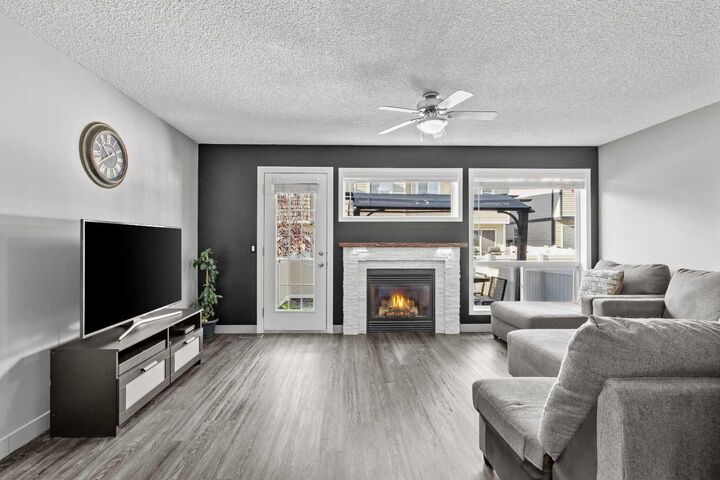
The main floor is finished in durable vinyl plank that stands up to kids and the furry members of the family, with the living room at the back built around a gas fireplace wrapped in white stacked stone and a live-edge mantel, the spot you’ll end up on cold winter nights. The dining area has a built-in serving station against a full subway tile wall, ready for your morning coffee setup or a spread when friends come over, and the U-shaped kitchen offers white cabinetry, glass-front uppers, a mosaic backsplash and a stainless fridge and microwave, with a recently updated powder room just down the hall.
Upstairs, the recently updated ensuite gives you a frameless glass walk-in shower with a tiled bench, recessed niches and a river-rock floor, and two more bedrooms share an updated 4-piece bath, with one set up as a home office for anyone working from home.
The basement was finished in 2025 and is ready for movie nights, game day or giving the kids their own space to hang out, with a tray ceiling, pot lights, a tiled feature wall and a wall-to-wall media console that stays. Down the hall, the bathroom has heated floors and a steam shower finished in glazed blue subway tile and marble-look porcelain with a full-length tiled bench and rain and handheld heads, the kind of place you’ll look forward to after a ski day or a long week.
Out back, the southwest-facing yard is fully fenced and private, with a deck under a sunshade pergola, a raised garden bed for growing your own and a gas BBQ rough-in, so summer evenings mean dinner outside in the sun with friends. Add a fire table and you’re set. A single attached garage with plenty of shelving, a driveway pad and free visitor parking keep things easy.
The condo has taken care of shingles, fencing and garage panels, and the board manages its money and repairs well, so you can spend your weekends living instead of maintaining. Walk to Walmart, Sobeys and A Mart for groceries, or meet friends for a pint at the Mad Rose Pub or Ceili’s Royal Oak, with the LRT and two bus routes close by. Crowchild and Stoney Trail make the commute downtown simple, and when the weekend calls you can be heading west to the mountains in minutes. Step out to the street and the Rockies are right there on the horizon, and between nearby schools, the Shane Homes YMCA, disc golf across Country Hills Blvd and neighbours who look out for each other, this is a home ready for its next family to make years of memories.