

Inscription par: PILLAR 9 - IDX / Listed By: Grassroots Realty Group
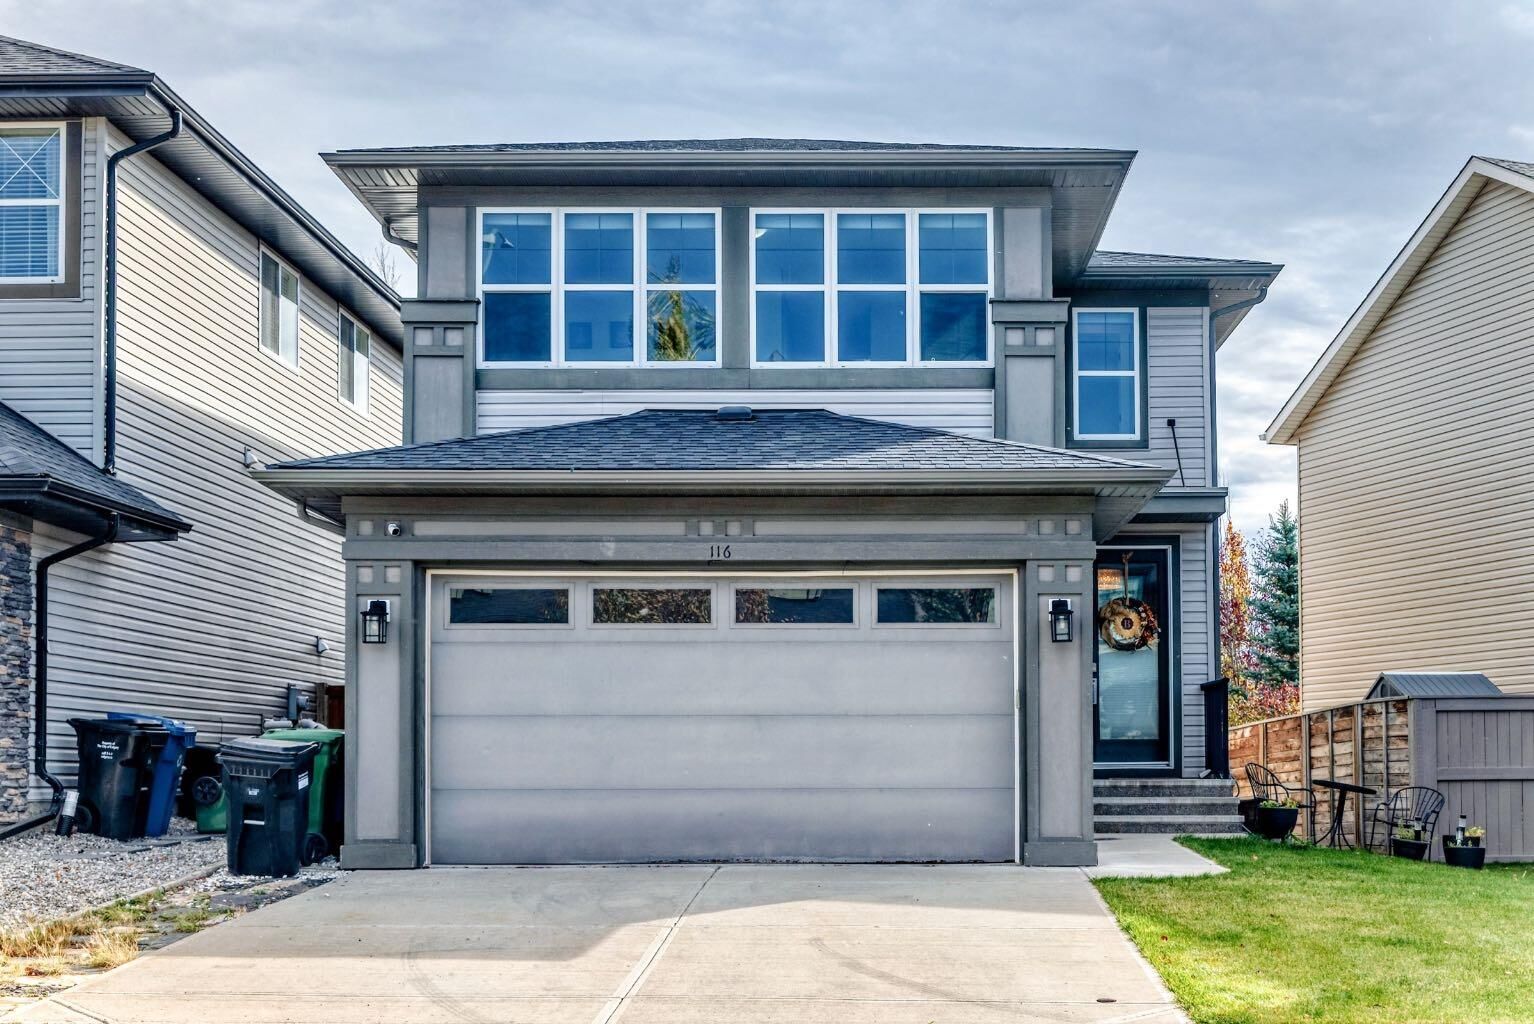
116 Walden Terrace SE Calgary, AB T2X 0M7
En vigueur (0 Jours)
694 900 $ (CAD)
Description
MLS®:
A2353486
A2353486
Surface Terrain
4,101 PI. CA.
4,101 PI. CA.
Catégorie
Single-Family Home
Single-Family Home
Année de Construction
2011
2011
Style
2 Storey
2 Storey
Listed By
Sherri Wardley, Grassroots Realty Group
Source
PILLAR 9 - IDX
Dernière vérification Oct 20 2026 à 6:51 PM GMT+0000
PILLAR 9 - IDX
Dernière vérification Oct 20 2026 à 6:51 PM GMT+0000
Détails sur les salles de bains
- Salles de bains: 2
- Salle d’eau: 1
Caractéristiques Intérieures
- Appliances : Refrigerator
- Appliances : Dishwasher
- Laundry/Utility Room : Main Level
- Appliances : Dryer
- Appliances : Garage Control(s)
- Appliances : Window Coverings
- Appliances : Washer
- Appliances : Electric Range
- Appliances : Microwave Hood Fan
- See Remarks
Quartier
- Walden
Informations sur le lot
- Private
- Back Yard
Caractéristiques de la propriété
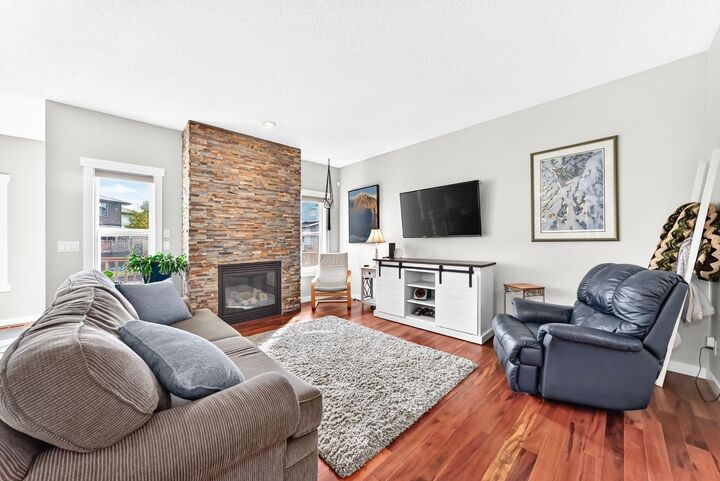
- Cheminée: Total Fireplace(s) : 1 Gas
- Foundation: Poured Concrete
Chauffage et refroidissement
- Natural Gas
- None
Informations sur les sous-sols
- Full
Planchers
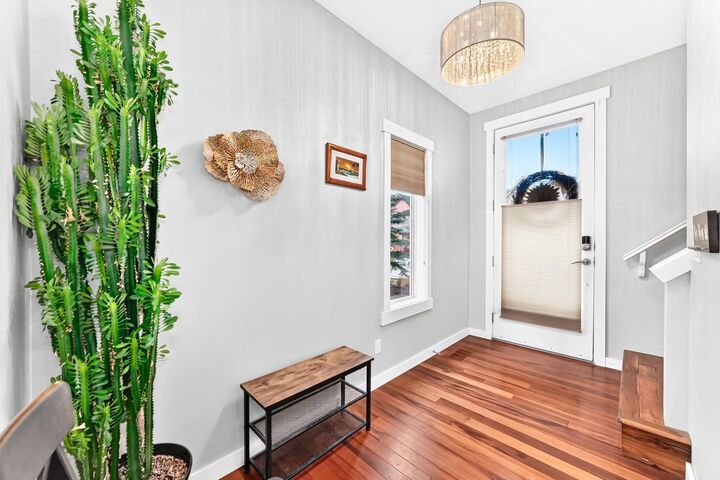
- Hardwood
- Vinyl Plank
Caractéristiques extérieures
- Toit: Asphalt Shingle
Garage
- Double Garage Attached
Stationnement
- Parking Space(s) : 4
Étages
- 2
Surface Habitable
- 1,892 pi. ca.
Lieu
Disclaimer: Data is supplied by Pillar 9™ MLS® System. Pillar 9™ is the owner of the copyright in its MLS® System. Data is deemed reliable but is not guaranteed accurate by Pillar 9™. The trademarks MLS®, Multiple Listing Service® and the associated logos are owned by The Canadian Real Estate Association (CREA) and identify the quality of services provided by real estate professionals who are members of CREA. Used under license.
Data is supplied by Pillar 9™ MLS® System. Pillar 9™ is the owner of the copyright in its MLS® System. Data is deemed reliable but is not guaranteed accurate by Pillar 9™. The trademarks MLS®, Multiple Listing Service® and the associated logos are owned by The Canadian Real Estate Association (CREA) and identify the quality of services provided by real estate professionals who are members of CREA. Used under license.
Data is supplied by Pillar 9™ MLS® System. Pillar 9™ is the owner of the copyright in its MLS® System. Data is deemed reliable but is not guaranteed accurate by Pillar 9™. The trademarks MLS®, Multiple Listing Service® and the associated logos are owned by The Canadian Real Estate Association (CREA) and identify the quality of services provided by real estate professionals who are members of CREA. Used under license.


The main floor is built around a stacked stone fireplace that runs from floor to ceiling, with warm hardwood underfoot and natural light from both sides. The kitchen is the kind people end up gathering in. It has dark shaker cabinetry, granite counters, a tile backsplash, stainless steel appliances, a central island and a walk-in pantry. The dining area looks out over the backyard, and patio doors lead right onto the deck. A mud/laundry room off the garage and a powder room finish the main level.
Upstairs, the bonus room is full of sunshine thanks to a bank of windows across the front of the home. It’s a great spot to unwind at the end of the day. The primary bedroom has its own walk-in closet and an ensuite with a soaker tub, a separate shower and a long vanity. Two more bedrooms and a full bath complete the upper floor.
The backyard is fully fenced and made for summer nights and cool fall evenings. It has a two-level deck, a patio with a fire pit and a patch of lawn. A double attached garage and an unfinished basement give you storage now and room to grow later.
You’re close to shopping and schools, with easy access in and out of the community whenever you need to get across the city.
Move-in ready, well cared for and in a great spot. Come see it for yourself.