

Inscription par: PILLAR 9 - IDX / Listed By: Re/Max First
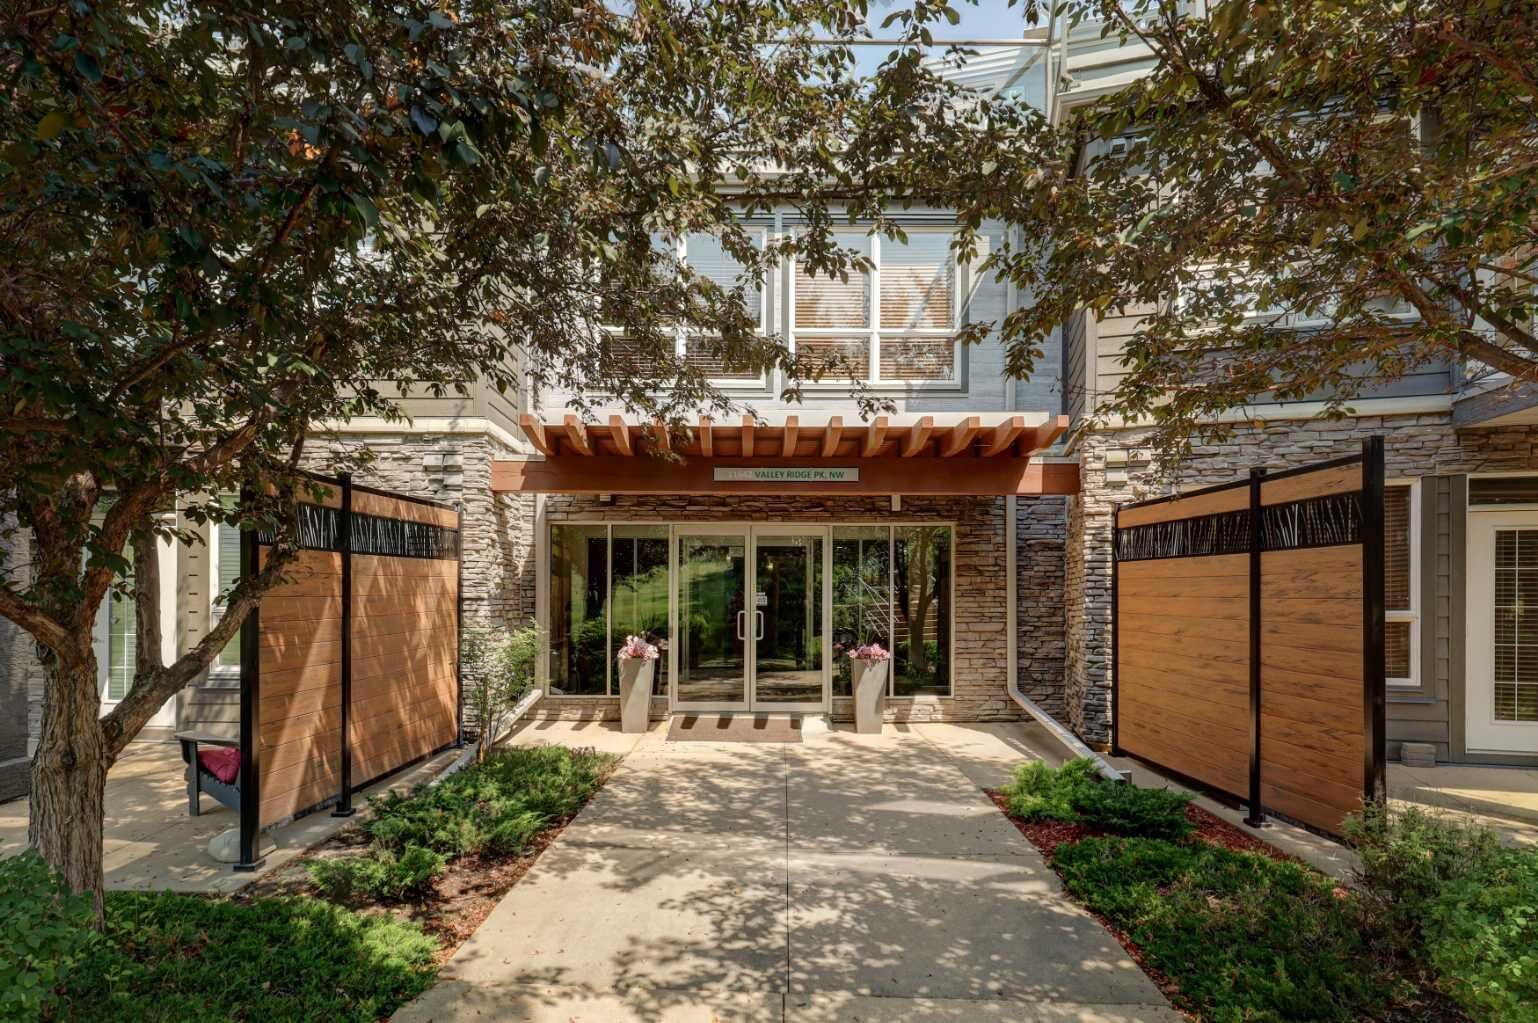
11642 Valley Ridge Park NW 105 Calgary, AB T3B 5Z5
En vigueur (1 Jours)
316 309 $ (USD)
Description
MLS®:
A2329477
A2329477
Catégorie
Single-Family Home
Single-Family Home
Année de Construction
2003
2003
Style
Apartment-Single Level Unit
Apartment-Single Level Unit
Listed By
Arron Kaura, Re/Max First
Source
PILLAR 9 - IDX
Dernière vérification Juil 21 2026 à 11:25 PM GMT+0000
PILLAR 9 - IDX
Dernière vérification Juil 21 2026 à 11:25 PM GMT+0000
Détails sur les salles de bains
- Salles de bains: 2
Caractéristiques Intérieures
- Appliances : Refrigerator
- Appliances : Dishwasher
- Appliances : Electric Stove
- Appliances : Dryer
- Appliances : Microwave
- Appliances : Window Coverings
- Appliances : Washer
- Laundry/Utility Room : In Unit
- Built-In Features
- Ceiling Fan(s)
- Central Vacuum
- Chandelier
- Kitchen Island
- No Smoking Home
- Pantry
- Separate Entrance
- Walk-In Closet(s)
- No Animal Home
- See Remarks
Quartier
- Valley Ridge
Caractéristiques de la propriété
- Cheminée: Total Fireplace(s) : 1 Gas
Chauffage et refroidissement
- In Floor
- Wall Unit(s)
Informations sur le condo
- Frais: $459
Planchers
- Carpet
- Linoleum
- Ceramic Tile
Stationnement
- Underground
- Parking Space(s) : 2
Étages
- 1
Surface Habitable
- 1,252 pi. ca.
Lieu
Disclaimer: Data is supplied by Pillar 9™ MLS® System. Pillar 9™ is the owner of the copyright in its MLS® System. Data is deemed reliable but is not guaranteed accurate by Pillar 9™. The trademarks MLS®, Multiple Listing Service® and the associated logos are owned by The Canadian Real Estate Association (CREA) and identify the quality of services provided by real estate professionals who are members of CREA. Used under license.
Data is supplied by Pillar 9™ MLS® System. Pillar 9™ is the owner of the copyright in its MLS® System. Data is deemed reliable but is not guaranteed accurate by Pillar 9™. The trademarks MLS®, Multiple Listing Service® and the associated logos are owned by The Canadian Real Estate Association (CREA) and identify the quality of services provided by real estate professionals who are members of CREA. Used under license.
Data is supplied by Pillar 9™ MLS® System. Pillar 9™ is the owner of the copyright in its MLS® System. Data is deemed reliable but is not guaranteed accurate by Pillar 9™. The trademarks MLS®, Multiple Listing Service® and the associated logos are owned by The Canadian Real Estate Association (CREA) and identify the quality of services provided by real estate professionals who are members of CREA. Used under license.


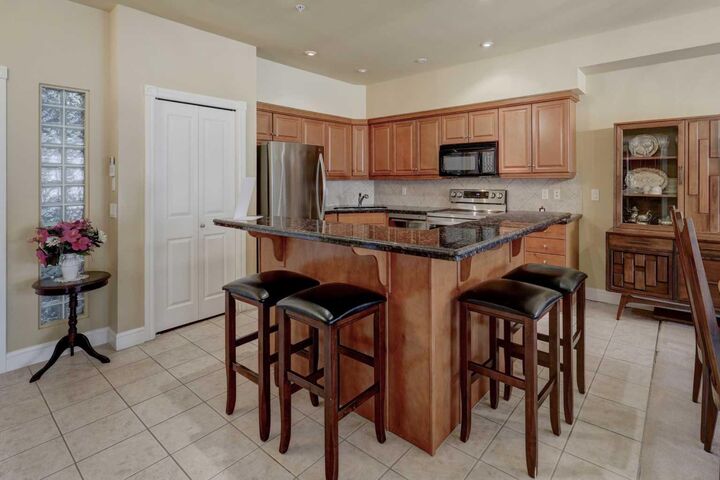
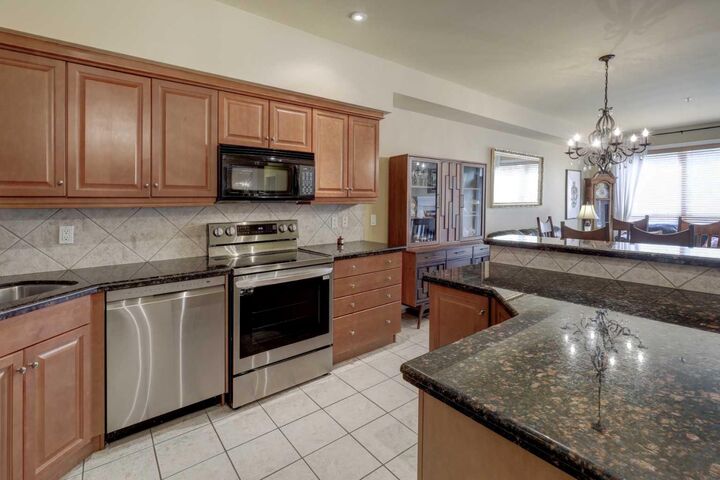
The well-appointed kitchen includes an island with added seating, stainless steel appliances, and granite counters, opening to the main living area for comfortable daily living and easy entertaining. The primary bedroom offers an ensuite with both tub and separate shower, plus a walk-in closet for excellent storage. The second bedroom features a Murphy bed, making it a flexible space that can serve as a guest room, home office, or quiet reading room. Ceiling fans in the bedrooms add to everyday comfort.
Practical features include in-suite laundry with extra storage, central vacuum, and attached air conditioning, all supporting a convenient, low-maintenance lifestyle. The spacious ground-floor patio provides ample room for a couch and patio table/chairs, with a gas hookup ready for a barbecue, extending the living area outdoors in a tranquil setting.
Titled tandem underground heated parking, titled storage, and access to a car wash bay in the parkade add everyday convenience. Altogether, this condo combines accessibility, comfort, and ease of ownership, appealing to those looking to simplify their lifestyle without sacrificing quality.