

Inscription par: PILLAR 9 - IDX / Listed By: eXp Realty
117 Chinook Drive SW Calgary, AB T2V 2P8
En vigueur
999 000 $ (CAD)
Description
MLS®:
A2329494
A2329494
Surface Terrain
6,996 PI. CA.
6,996 PI. CA.
Catégorie
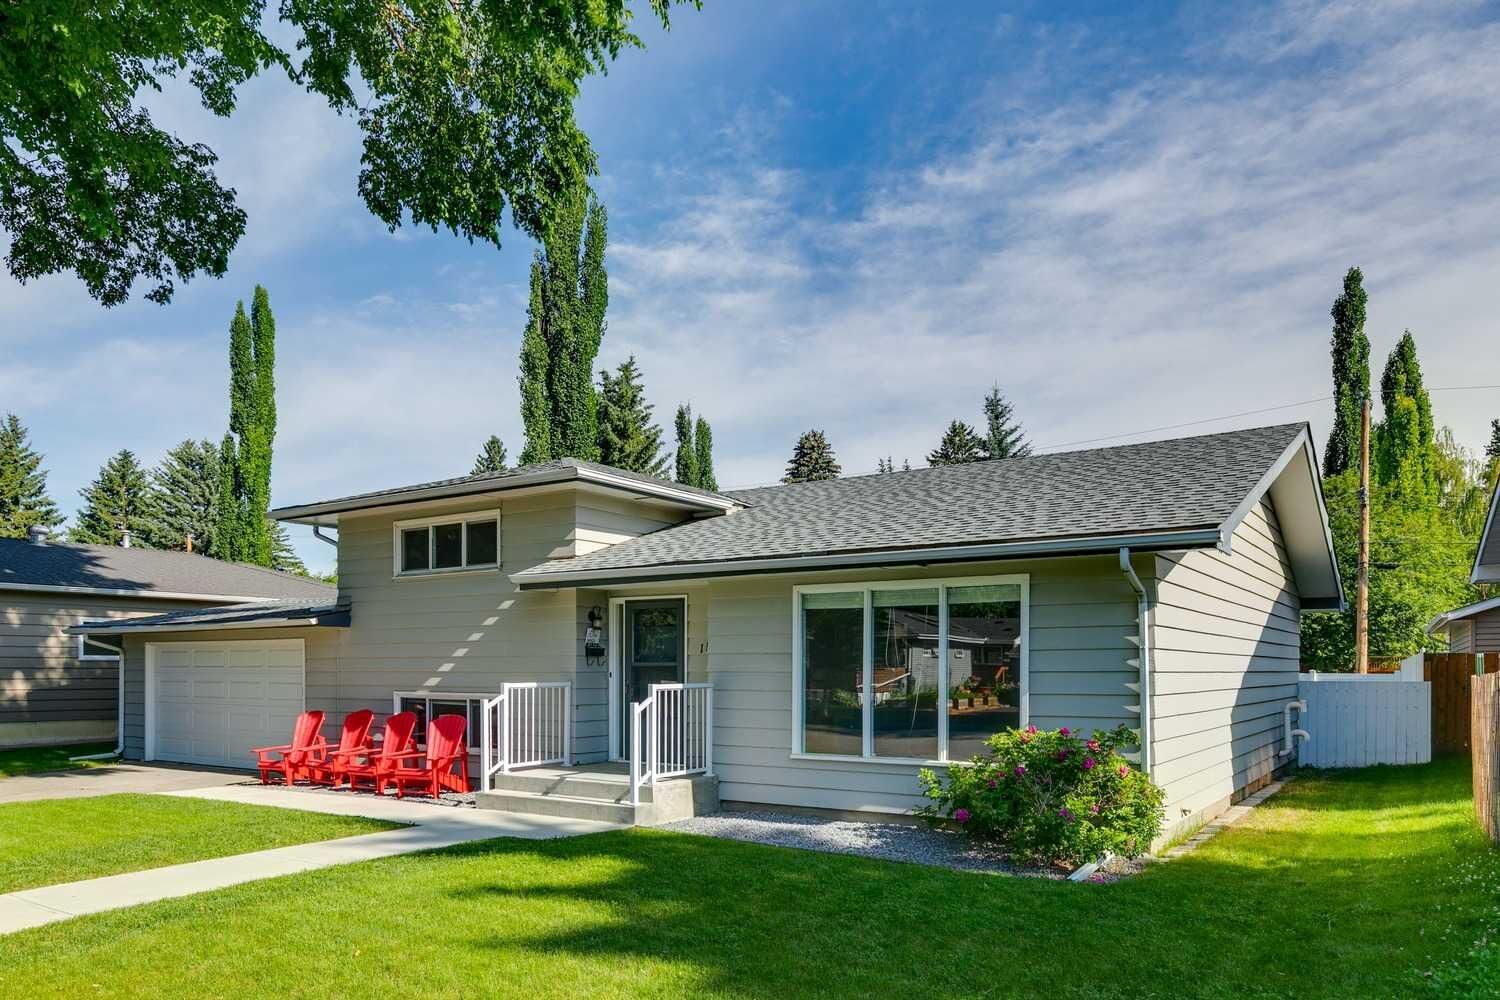
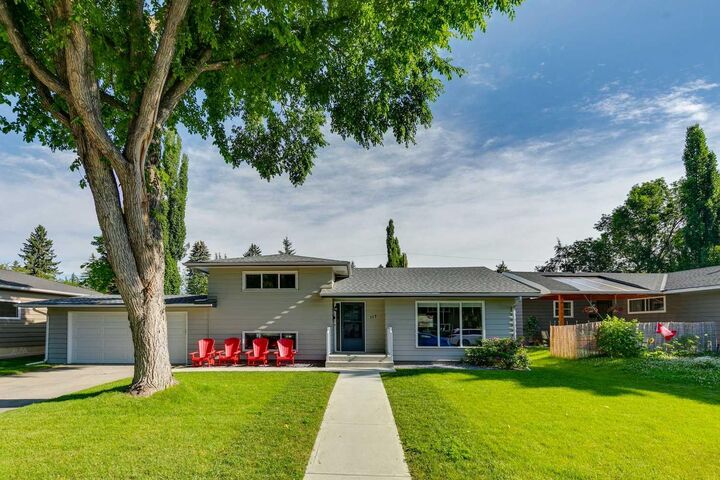
Single-Family Home
Single-Family Home
Année de Construction
1959
1959
Style
3 Level Split
3 Level Split
Listed By
Sam Patel, eXp Realty
Source
PILLAR 9 - IDX
Dernière vérification Juil 24 2026 à 12:25 AM GMT+0000
PILLAR 9 - IDX
Dernière vérification Juil 24 2026 à 12:25 AM GMT+0000
Détails sur les salles de bains
- Salles de bains: 2
Caractéristiques Intérieures
- Appliances : Refrigerator
- Appliances : Dishwasher
- Appliances : Electric Stove
- Appliances : Washer/Dryer
- Appliances : Window Coverings
- Laundry/Utility Room : In Basement
- Appliances : Microwave Hood Fan
- Laundry/Utility Room : Sink
- Kitchen Island
- See Remarks
- Appliances : Central Air Conditioner
- Vinyl Windows
- Quartz Counters
Quartier
- Chinook Park
Informations sur le lot
- Treed
- Rectangular Lot
- Front Yard
- Level
Caractéristiques de la propriété
- Cheminée: Total Fireplace(s) : 0
- Foundation: Poured Concrete
Chauffage et refroidissement
- Natural Gas
- Central Air
Informations sur les sous-sols
- Partial
Planchers
- Carpet
- Hardwood
- Tile
Caractéristiques extérieures
- Toit: Asphalt Shingle
Garage
- Double Garage Attached
Stationnement
- Garage Faces Front
- Parking Space(s) : 4
Surface Habitable
- 1,312 pi. ca.
Lieu
Disclaimer: Data is supplied by Pillar 9™ MLS® System. Pillar 9™ is the owner of the copyright in its MLS® System. Data is deemed reliable but is not guaranteed accurate by Pillar 9™. The trademarks MLS®, Multiple Listing Service® and the associated logos are owned by The Canadian Real Estate Association (CREA) and identify the quality of services provided by real estate professionals who are members of CREA. Used under license.
Data is supplied by Pillar 9™ MLS® System. Pillar 9™ is the owner of the copyright in its MLS® System. Data is deemed reliable but is not guaranteed accurate by Pillar 9™. The trademarks MLS®, Multiple Listing Service® and the associated logos are owned by The Canadian Real Estate Association (CREA) and identify the quality of services provided by real estate professionals who are members of CREA. Used under license.
Data is supplied by Pillar 9™ MLS® System. Pillar 9™ is the owner of the copyright in its MLS® System. Data is deemed reliable but is not guaranteed accurate by Pillar 9™. The trademarks MLS®, Multiple Listing Service® and the associated logos are owned by The Canadian Real Estate Association (CREA) and identify the quality of services provided by real estate professionals who are members of CREA. Used under license.


At the heart of the home is a beautifully designed kitchen featuring extensive cabinetry, stainless steel appliances and a large window overlooking the expansive backyard—perfect for watching the kids play while preparing dinner or enjoying the view as you host family and friends.
The private, fully fenced backyard is designed for both relaxation and entertaining. Featuring a low-maintenance fence and a spacious composite deck, it's the perfect extension of your living space—ideal for summer barbecues, morning coffee, or gathering with family and friends.
Perfectly positioned near schools, parks, playgrounds, and walking/biking pathways, you'll also enjoy convenient access to shopping, transit, and downtown—all while experiencing the quiet, charm and strong sense of community that define Chinook Park.
Don't miss this rare opportunity to secure a renovated detached property on an expansive lot in one of Calgary's most established and desirable communities, where location, lifestyle, and long-term value come together. Book your showing today!